This Garfield Ridge brick beauty is now available for your viewing! The property has a 43-foot-wide lot that will allow buyers to build a 3-car garage with a side drive. There is new carpeting upstairs, along with a huge master bedroom suite and a full bath. There are three modern baths altogether. The updated kitchen has a ceramic tile floor, granite countertops, new stainless steel appliances, and newer cabinets. The full finished basement has laminate flooring, can lighting, and surround sound in the family room area. There is also a full bath and a fourth bedroom. The home features an updated circuit breaker with 200-amp service and is available for immediate possession.
Active
$469,000
5151 S Natchez Ave, Chicago, IL 60638
4beds
1,310sqft
Single Family Residence
Built in 1950
5,375 Square Feet Lot
$-- Zestimate®
$358/sqft
$-- HOA
What's special
Three modern bathsBrick beautyFull finished basementFourth bedroomCan lightingUpdated kitchenGranite countertops
- --
- 529
- views
- 17
- saves
Zillow last checked:
Listing updated:
Listed by:
John Murphy 773-524-9536,
Century 21 Circle
Source: MRED as distributed by MLS GRID,MLS#: 12723243
Facts & features
Interior
Bedrooms & bathrooms
- Bedrooms: 4
- Bathrooms: 3
- Full bathrooms: 3
Rooms
- Room types: No additional rooms
Primary bedroom
- Features: Flooring (Carpet), Bathroom (Full)
- Level: Second
- Area: 612 Square Feet
- Dimensions: 18X34
Bedroom 2
- Features: Flooring (Hardwood)
- Level: Main
- Area: 132 Square Feet
- Dimensions: 11X12
Bedroom 3
- Features: Flooring (Hardwood)
- Level: Main
- Area: 132 Square Feet
- Dimensions: 11X12
Bedroom 4
- Features: Flooring (Wood Laminate)
- Level: Basement
- Area: 132 Square Feet
- Dimensions: 12X11
Family room
- Features: Flooring (Wood Laminate)
- Level: Basement
- Area: 360 Square Feet
- Dimensions: 24X15
Kitchen
- Features: Kitchen (Eating Area-Table Space, Granite Counters, Updated Kitchen), Flooring (Ceramic Tile)
- Level: Main
- Area: 144 Square Feet
- Dimensions: 12X12
Laundry
- Features: Flooring (Wood Laminate)
- Level: Basement
- Area: 100 Square Feet
- Dimensions: 10X10
Living room
- Features: Flooring (Hardwood)
- Level: Main
- Area: 168 Square Feet
- Dimensions: 12X14
Heating
- Natural Gas, Forced Air
Cooling
- Central Air
Appliances
- Included: Range, Microwave, Dishwasher, Refrigerator
- Laundry: Gas Dryer Hookup
Features
- Basement: Finished,Full
Interior area
- Total structure area: 0
- Total interior livable area: 1,310 sqft
Video & virtual tour
Property
Accessibility
- Accessibility features: No Disability Access
Features
- Stories: 1.5
Lot
- Size: 5,375 Square Feet
- Dimensions: 43X125
Details
- Parcel number: 19074060130000
- Special conditions: None
Construction
Type & style
- Home type: SingleFamily
- Property subtype: Single Family Residence
Materials
- Brick
- Foundation: Concrete Perimeter
- Roof: Asphalt
Condition
- New construction: No
- Year built: 1950
- Major remodel year: 2026
Utilities & green energy
- Electric: Circuit Breakers, 100 Amp Service
- Sewer: Public Sewer
- Water: Lake Michigan, Public
Community & HOA
Community
- Features: Park, Curbs, Sidewalks
HOA
- Services included: None
Location
- Region: Chicago
Financial & listing details
- Price per square foot: $358/sqft
- Tax assessed value: $280,000
- Annual tax amount: $5,650
- Date on market: 8/4/2026
- Ownership: Fee Simple
Estimated market value
Not available
Estimated sales range
Not available
Not available
Price history
| Date | Event | Price |
|---|---|---|
| 12/26/2022 | Listing removed | -- |
Source:  MRED as distributed by MLS GRID #11613980 Report a problem MRED as distributed by MLS GRID #11613980 Report a problem | ||
| 8/25/2022 | Listed for sale | $369,900+362.4%$282/sqft |
Source: MRED as distributed by MLS GRID #11613980 Report a problem | ||
| 8/27/2009 | Sold | $80,000$61/sqft |
Source: Public Record Report a problem | ||
Public tax history
| Year | Property taxes | Tax assessment |
|---|---|---|
| 2024 | $5,650 +6.5% | $28,000 +12% |
| 2023 | $5,303 +2.6% | $24,999 |
| 2022 | $5,171 +2.9% | $24,999 |
| 2021 | $5,027 +36.4% | $24,999 +23.2% |
| 2020 | $3,686 -23.9% | $20,296 -15.3% |
| 2019 | $4,845 +1.7% | $23,964 |
| 2018 | $4,764 +17% | $23,964 +27.5% |
| 2017 | $4,071 +2.3% | $18,788 -4.9% |
| 2016 | $3,981 +9.2% | $19,746 |
| 2015 | $3,645 +21% | $19,746 +22.6% |
| 2014 | $3,012 +2% | $16,109 |
| 2013 | $2,953 +1.3% | $16,109 |
| 2012 | $2,914 -29.5% | $16,109 -36.4% |
| 2011 | $4,133 -0.5% | $25,331 |
| 2010 | $4,152 +4.3% | $25,331 |
| 2009 | $3,982 +650.7% | $25,331 -8% |
| 2008 | $530 -11.7% | $27,547 |
| 2007 | $601 -5.8% | $27,547 |
| 2006 | $638 -14.2% | $27,547 +44.5% |
| 2005 | $744 -5.6% | $19,059 |
| 2004 | $788 -9.7% | $19,059 |
| 2003 | $872 -11.6% | $19,059 +31.7% |
| 2002 | $987 -6.6% | $14,469 |
| 2001 | $1,057 -8.8% | $14,469 |
| 2000 | $1,159 | $14,469 +8.5% |
| 1999 | $1,159 | $13,340 |
Find assessor info on the county website
Monthly payment
Est. payment
Payment breakdown
Explore the cost of this home by adjusting the details. Changes won't be saved.Climate risks
Neighborhood: Garfield Ridge
Nearby schools

Similar homes
- $494,7007 bd2 ba1.3k sqft5701 S Mobile Ave, Chicago, IL 60638Active
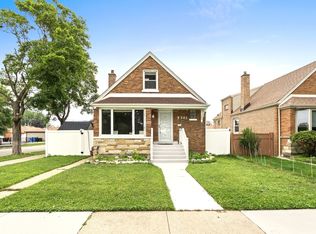 MLS ID #12691960, Alberto Tapia, RE/MAX Mi Casa. MRED as distributed by MLS GRID
 - $349,0003 bd1 ba1.9k sqft5735 S Moody Ave, Chicago, IL 60638Active
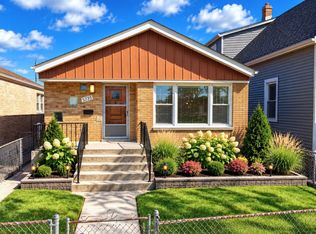 MLS ID #12776454, Waldemar Komendzinski, E-PRO,SRS, Realty One Chicago LLC. MRED as distributed by MLS GRID
 - $494,5004 bd2 ba1.8k sqft4857 W Berenice Ave, Chicago, IL 60641Active
 MLS ID #12777114, Adam Ramahi, xr realty. MRED as distributed by MLS GRID
 - $469,5003 bd3 ba1.4k sqft1934 Norfolk Ave, Westchester, IL 60154Active
 MLS ID #12761505, Juan Del Real, GRI, Solutions Realty & Assoc LLC. MRED as distributed by MLS GRID
