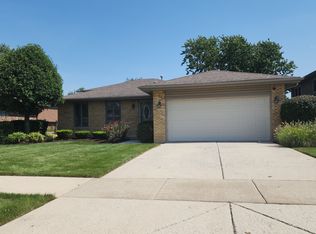
Welcome to this well-maintained ranch situated on nearly an acre of fully fenced property in the heart of Tinley Park. Inside, you'll find a blend of original hardwood flooring and luxury vinyl flooring throughout, two full bathrooms, and a functional floor plan featuring three bedrooms, a convenient mudroom/laundry room located between the kitchen and attached 2-car garage, and all appliances included, making this home truly move-in ready while offering the perfect combination of charm, comfort, and everyday convenience. Step outside and discover everything this incredible property has to offer.The impressive 34' x 32' heated two-story substantial garage is the true standout of the property, featuring a durable 6-inch concrete floor on the main level, heat on both levels, and an expansive upper-level storage area. Whether you're a car enthusiast, contractor, hobbyist, small business owner or simply need exceptional workspace and storage, this incredible building offers endless possibilities. A 16' x 16' shed provides additional storage for tools and equipment, while the freshly paved double-wide driveway offers plenty of parking. The fully fenced yard provides ample space to play, entertain, or simply relax. Cool off all summer long in the 30-foot round above-ground pool, pick fresh apples and pears from your own fruit trees, and wake up to breathtaking sunrises that make this property feel like a private country retreat. Properties like this rarely become available.Offering nearly an acre of land, incredible outbuildings, and a location just a short walk to the Metra station, Tinley Park's newly revitalized downtown with its restaurants, shops and year-round events, as well as convenient access to major highways, this home delivers a lifestyle that's hard to find. Don't miss your opportunity to own a one-of-a-kind property that truly has it all.
Active
$404,900
17649 65th Ave, Tinley Park, IL 60477
3beds
1,327sqft
Single Family Residence
Built in 1959
0.69 Acres Lot
$393,900 Zestimate®
$305/sqft
$-- HOA
What's special
Functional floor planThree bedroomsAll appliances includedLuxury vinyl flooring throughoutOriginal hardwood flooring
- 47 days
- 1,283
- 56
Zillow last checked:
Listing updated:
Listed by:
Amber Duffy 779-227-7423,
The Koenig Group Inc
Source: MRED as distributed by MLS GRID,MLS#: 12654241
Facts & features
Interior
Bedrooms & bathrooms
- Bedrooms: 3
- Bathrooms: 2
- Full bathrooms: 2
Rooms
- Room types: No additional rooms
Primary bedroom
- Features: Flooring (Luxury Vinyl)
- Level: Main
- Area: 154 Square Feet
- Dimensions: 11X14
Bedroom 2
- Features: Flooring (Luxury Vinyl)
- Level: Main
- Area: 143 Square Feet
- Dimensions: 11X13
Bedroom 3
- Features: Flooring (Hardwood)
- Level: Main
- Area: 121 Square Feet
- Dimensions: 11X11
Kitchen
- Features: Flooring (Luxury Vinyl)
- Level: Main
- Area: 253 Square Feet
- Dimensions: 23X11
Laundry
- Level: Main
- Area: 49 Square Feet
- Dimensions: 7X7
Living room
- Features: Flooring (Luxury Vinyl)
- Level: Main
- Area: 266 Square Feet
- Dimensions: 19X14
Heating
- Natural Gas
Cooling
- Central Air
Features
- Flooring: Hardwood
- Basement: Crawl Space
Interior area
- Total structure area: 0
- Total interior livable area: 1,327 sqft
Property
Parking
- Total spaces: 2
- Parking features: Asphalt, Garage, Yes, Garage Owned, Attached
- Attached garage spaces: 2
Accessibility
- Accessibility features: No Disability Access
Features
- Stories: 1
- Fencing: Fenced
Lot
- Size: 0.69 Acres
- Features: Landscaped
Details
- Parcel number: 28312030150000
- Special conditions: None
Construction
Type & style
- Home type: SingleFamily
- Architectural style: Ranch
- Property subtype: Single Family Residence
Materials
- Brick, Cedar
Condition
- New construction: No
- Year built: 1959
- Major remodel year: 2020
Utilities & green energy
- Sewer: Public Sewer
- Water: Public
Community & HOA
Community
- Features: Sidewalks, Street Lights
HOA
- Services included: None
Location
- Region: Tinley Park
Financial & listing details
- Price per square foot: $305/sqft
- Tax assessed value: $210,000
- Annual tax amount: $6,617
- Date on market: 7/24/2026
- Ownership: Fee Simple
Estimated market value
$393,900
$374,000 - $414,000
$3,055/mo
Price history
| Date | Event | Price |
|---|---|---|
| 7/24/2026 | Listed for sale | $404,900+122.2%$305/sqft |
Source:  MRED as distributed by MLS GRID #12654241 Report a problem MRED as distributed by MLS GRID #12654241 Report a problem | ||
| 9/7/1994 | Sold | $182,250$137/sqft |
Source: Public Record Report a problem | ||
Public tax history
| Year | Property taxes | Tax assessment |
|---|---|---|
| 2024 | $6,395 -9.1% | $21,000 -12.5% |
| 2023 | $7,036 +0.7% | $24,000 +21% |
| 2022 | $6,990 +0.5% | $19,830 |
| 2021 | $6,956 -0.6% | $19,830 |
| 2020 | $6,998 -6.2% | $19,830 -6.2% |
| 2019 | $7,459 +1.1% | $21,144 |
| 2018 | $7,379 -1% | $21,144 |
| 2017 | $7,452 +10.3% | $21,144 +16.8% |
| 2016 | $6,756 +2.8% | $18,110 |
| 2015 | $6,571 +0.8% | $18,110 |
| 2014 | $6,522 -3.6% | $18,110 -10.8% |
| 2013 | $6,766 +2.5% | $20,293 |
| 2012 | $6,599 +2.6% | $20,293 |
| 2011 | $6,432 +9.8% | $20,293 -15.7% |
| 2010 | $5,860 +10.7% | $24,084 |
| 2009 | $5,296 +16.2% | $24,084 -5% |
| 2008 | $4,556 +3.5% | $25,353 +15.8% |
| 2007 | $4,403 +4.8% | $21,889 |
| 2006 | $4,202 +9.6% | $21,889 |
| 2005 | $3,836 +3.8% | $21,889 +37.7% |
| 2004 | $3,695 +4.8% | $15,900 |
| 2003 | $3,527 +4.2% | $15,900 |
| 2002 | $3,385 +17.8% | $15,900 +17.8% |
| 2001 | $2,873 +2% | $13,496 |
| 2000 | $2,817 +4.3% | $13,496 |
| 1999 | $2,700 | $13,496 |
Find assessor info on the county website
Monthly payment
Est. payment
Payment breakdown
Explore the cost of this home by adjusting the details. Changes won't be saved.Climate risks
Neighborhood: 60477
Nearby schools
Schools provided by the listing agent
- Elementary: Schrum Memorial School
- Middle: Central Middle School
- High: Tinley Park High School
- District: 157
Source: MRED as distributed by MLS GRID. This data may not be complete. We recommend contacting the local school district to confirm school assignments for this home.
Similar homes
- $439,0003 bd2 ba1.4k sqft18145 Harlem Ave, Tinley Park, IL 60477Active
 MLS ID #12588760, Boguslawa Bodnar, CSC, Better Homes & Gardens Real Estate. MRED as distributed by MLS GRID
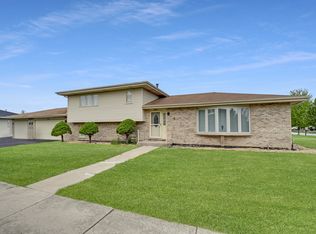
 - $399,8733 bd2 ba1.9k sqft8218 170th St, Tinley Park, IL 60477Active
 MLS ID #12633292, Thomas Domasik, RE/MAX 10 in the Park. MRED as distributed by MLS GRID
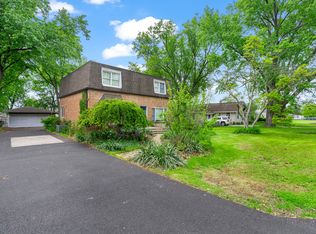
 - $299,9004 bd2 ba1.7k sqft17720 67th Ave, Tinley Park, IL 60477Active
 MLS ID #12662829, Kim Wirtz, ABR,CRS,e-PRO, Wirtz Real Estate Group Inc.. MRED as distributed by MLS GRID
 - $429,9004 bd3 ba1.5k sqft16931 82nd Ave, Tinley Park, IL 60477Active
 MLS ID #12734516, John Wanda, Century 21 Circle. MRED as distributed by MLS GRID
