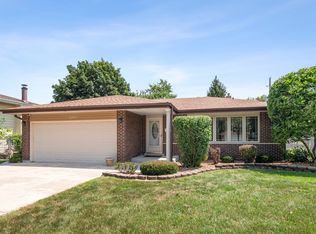
Nestled in a prime location just blocks from vibrant downtown Tinley Park, this charming two-story home combines timeless character with tasteful updates throughout. Step inside to a sun-filled living room adorned with gleaming hardwood flooring, creating a warm and inviting atmosphere perfect for everyday living and entertaining. The formal dining room offers elegant charm with a beautiful window seat, while the updated kitchen boasts rich cherry cabinetry, quartz countertops, and stainless steel appliances. Sliding glass doors lead to the expansive fenced yard featuring a large concrete patio and plenty of space for outdoor enjoyment. Upstairs you will find four spacious bedrooms including a generous sized primary bedroom with hardwood flooring and double closets. The beautifully updated bath features a relaxing soaker tub and quartz vanity. Convenient second-floor laundry adds everyday ease. Additional updates include house and garage roof (2008), sliding glass door and some windows (2008), BRAND NEW FURNACE WITH 10 YEAR WARRANTY AND BRAND NEW HOT WATER HEATER, and bathroom updates (2021). A wonderful opportunity to own a home in an unbeatable location near restaurants, shopping, entertainment, Metra access, and all that downtown Tinley Park has to offer.
Re-activated
$299,900
17720 67th Ave, Tinley Park, IL 60477
4beds
1,792sqft
:
Get pre-qualified$2,259/mo
Single Family Residence
Built in 1948
0.3 Acres Lot
$299,600 Zestimate®
$167/sqft
$-- HOA
What's special
Four spacious bedroomsBeautifully updated bathGenerous sized primary bedroomExpansive fenced yardWarm and inviting atmosphereSliding glass doorsUpdated kitchen
- 57 days |
- 3,222 |
- 335 |
Zillow last checked:
Listing updated:
Listed by:
Kim Wirtz, ABR,CRS,e-PRO 708-516-3050,
Wirtz Real Estate Group Inc.
Source: MRED as distributed by MLS GRID,MLS#: 12662829
Facts & features
Interior
Bedrooms & bathrooms
- Bedrooms: 4
- Bathrooms: 2
- Full bathrooms: 1
- 1/2 bathrooms: 1
Rooms
- Room types: Office
Primary bedroom
- Features: Flooring (Wood Laminate), Window Treatments (Blinds)
- Level: Second
- Area: 182 Square Feet
- Dimensions: 13X14
Bedroom 2
- Features: Flooring (Carpet), Window Treatments (Blinds)
- Level: Second
- Area: 169 Square Feet
- Dimensions: 13X13
Bedroom 3
- Features: Flooring (Carpet), Window Treatments (Blinds)
- Level: Second
- Area: 130 Square Feet
- Dimensions: 10X13
Bedroom 4
- Features: Flooring (Carpet), Window Treatments (Blinds)
- Level: Second
- Area: 130 Square Feet
- Dimensions: 10X13
Dining room
- Features: Flooring (Hardwood), Window Treatments (Blinds)
- Level: Main
- Area: 144 Square Feet
- Dimensions: 12X12
Kitchen
- Features: Kitchen (Eating Area-Table Space, Pantry-Closet), Flooring (Hardwood)
- Level: Main
- Area: 182 Square Feet
- Dimensions: 13X14
Living room
- Features: Flooring (Hardwood), Window Treatments (Blinds)
- Level: Main
- Area: 252 Square Feet
- Dimensions: 14X18
Office
- Features: Flooring (Hardwood)
- Level: Main
- Area: 80 Square Feet
- Dimensions: 8X10
Heating
- Natural Gas, Forced Air
Cooling
- Central Air
Appliances
- Included: Range, Microwave, Dishwasher, Refrigerator, Washer, Dryer, Stainless Steel Appliance(s), Humidifier
- Laundry: Upper Level
Features
- Flooring: Hardwood, Laminate
- Windows: Screens
- Basement: Crawl Space
- Attic: Full,Interior Stair,Unfinished
Interior area
- Total structure area: 0
- Total interior livable area: 1,792 sqft
Property
Parking
- Total spaces: 2.5
- Parking features: Garage Door Opener, Yes, Garage Owned, Detached, Garage
- Garage spaces: 2.5
- Has uncovered spaces: Yes
Accessibility
- Accessibility features: No Disability Access
Features
- Stories: 2
- Patio & porch: Patio
- Fencing: Fenced
Lot
- Size: 0.3 Acres
- Dimensions: 98X133
- Features: Landscaped, Wooded
Details
- Additional structures: Shed(s)
- Parcel number: 28312090100000
- Special conditions: None
- Other equipment: Ceiling Fan(s)
Construction
Type & style
- Home type: SingleFamily
- Architectural style: Other
- Property subtype: Single Family Residence
Materials
- Brick
- Foundation: Concrete Perimeter
- Roof: Asphalt
Condition
- New construction: No
- Year built: 1948
Utilities & green energy
- Electric: Circuit Breakers
- Sewer: Public Sewer
- Water: Lake Michigan
Community & HOA
Community
- Features: Park, Street Lights, Street Paved
- Security: Carbon Monoxide Detector(s)
HOA
- Services included: None
Location
- Region: Tinley Park
Financial & listing details
- Price per square foot: $167/sqft
- Tax assessed value: $250,000
- Annual tax amount: $9,030
- Date on market: 5/30/2026
- Ownership: Fee Simple
Estimated market value
$299,600
$285,000 - $315,000
$3,553/mo
Price history
| Date | Event | Price |
|---|---|---|
| 7/23/2026 | Listed for sale | $299,900$167/sqft |
Source:  MRED as distributed by MLS GRID #12662829 Report a problem MRED as distributed by MLS GRID #12662829 Report a problem | ||
| 7/18/2026 | Contingent | $299,900$167/sqft |
Source: MRED as distributed by MLS GRID #12662829 Report a problem | ||
| 6/12/2026 | Listed for sale | $299,900$167/sqft |
Source: MRED as distributed by MLS GRID #12662829 Report a problem | ||
| 6/7/2026 | Contingent | $299,900$167/sqft |
Source: MRED as distributed by MLS GRID #12662829 Report a problem | ||
| 5/21/2026 | Listed for sale | $299,900$167/sqft |
Source: MRED as distributed by MLS GRID #12647863 Report a problem | ||
| 5/18/2026 | Contingent | $299,900$167/sqft |
Source: MRED as distributed by MLS GRID #12647863 Report a problem | ||
| 5/14/2026 | Listed for sale | $299,900+14.5%$167/sqft |
Source: MRED as distributed by MLS GRID #12647863 Report a problem | ||
| 6/13/2025 | Listing removed | $3,200$2/sqft |
Source: Zillow Rentals Report a problem | ||
| 6/5/2025 | Price change | $3,200-1.2%$2/sqft |
Source: Zillow Rentals Report a problem | ||
| 6/2/2025 | Listed for rent | $3,240$2/sqft |
Source: Zillow Rentals Report a problem | ||
| 12/30/2022 | Sold | $262,000-0.8%$146/sqft |
Source: MRED as distributed by MLS GRID #11671799 Report a problem | ||
| 12/7/2022 | Contingent | $264,000$147/sqft |
Source: MRED as distributed by MLS GRID #11671799 Report a problem | ||
| 11/11/2022 | Listed for sale | $264,000$147/sqft |
Source: MRED as distributed by MLS GRID #11671799 Report a problem | ||
| 11/11/2022 | Listing removed | -- |
Source: MRED as distributed by MLS GRID #11447959 Report a problem | ||
| 11/10/2022 | Price change | $264,000-3.6%$147/sqft |
Source: MRED as distributed by MLS GRID #11447959 Report a problem | ||
| 10/11/2022 | Listed for sale | $274,000$153/sqft |
Source: MRED as distributed by MLS GRID #11447959 Report a problem | ||
| 10/3/2022 | Contingent | $274,000$153/sqft |
Source: MRED as distributed by MLS GRID #11447959 Report a problem | ||
| 9/4/2022 | Price change | $274,000-4.8%$153/sqft |
Source: MRED as distributed by MLS GRID #11447959 Report a problem | ||
| 8/13/2022 | Price change | $287,900-3.7%$161/sqft |
Source: MRED as distributed by MLS GRID #11447959 Report a problem | ||
| 7/15/2022 | Listed for sale | $299,000+35.9%$167/sqft |
Source: MRED as distributed by MLS GRID #11447959 Report a problem | ||
| 7/1/2011 | Sold | $220,000-7.4%$123/sqft |
Source: MRED as distributed by MLS GRID #07805804 Report a problem | ||
| 5/15/2011 | Listed for sale | $237,500$133/sqft |
Source: Pride Realty #07805804 Report a problem | ||
Public tax history
| Year | Property taxes | Tax assessment |
|---|---|---|
| 2024 | $9,030 +6.2% | $25,000 +0% |
| 2023 | $8,503 +9.5% | $24,999 +15.4% |
| 2022 | $7,767 +0.5% | $21,654 |
| 2021 | $7,725 -0.5% | $21,654 |
| 2020 | $7,761 +12.8% | $21,654 +9.5% |
| 2019 | $6,881 +1.1% | $19,770 |
| 2018 | $6,807 -1% | $19,770 |
| 2017 | $6,876 -9.3% | $19,770 -1.3% |
| 2016 | $7,583 +2.7% | $20,021 |
| 2015 | $7,382 -12.1% | $20,021 |
| 2014 | $8,402 +20% | $20,021 +9.5% |
| 2013 | $7,001 +3.3% | $18,278 |
| 2012 | $6,777 +18.4% | $18,278 |
| 2011 | $5,723 +11.5% | $18,278 -14.1% |
| 2010 | $5,133 +9.8% | $21,267 |
| 2009 | $4,674 +6.2% | $21,267 -5% |
| 2008 | $4,399 +3.5% | $22,386 +11.4% |
| 2007 | $4,251 +4.8% | $20,091 |
| 2006 | $4,057 +13.3% | $20,091 |
| 2005 | $3,580 +0.3% | $20,091 +30.3% |
| 2004 | $3,567 +4.7% | $15,417 |
| 2003 | $3,406 +4.2% | $15,417 |
| 2002 | $3,269 +8.9% | $15,417 +10% |
| 2001 | $3,003 +2% | $14,015 |
| 2000 | $2,944 +2.3% | $14,015 |
| 1999 | $2,878 | $14,015 |
Find assessor info on the county website
Monthly payment
Est. payment
Payment breakdown
Explore the cost of this home by adjusting the details. Changes won't be saved.Climate risks
Neighborhood: 60477
Nearby schools
GreatSchools rating
- 7/10Memorial Elementary SchoolGrades: PK-5Distance: 0.2 mi
- 8/10Central Middle SchoolGrades: 6-8Distance: 0.5 mi
- 8/10Tinley Park High SchoolGrades: 9-12Distance: 0.8 mi
Schools provided by the listing agent
- Elementary: Memorial Elementary School
- Middle: Central Middle School
- High: Tinley Park High School
- District: 146
Source: MRED as distributed by MLS GRID. This data may not be complete. We recommend contacting the local school district to confirm school assignments for this home.
- $261,5003 bd1 ba936 sqft17716 67th Ave, Tinley Park, IL 60477Off Market
- $314,7004 bd2 ba1.3k sqft17730 67th Ave, Tinley Park, IL 60477Off Market
- $326,6004 bd2 ba1.3k sqft17721 67th Ct, Tinley Park, IL 60477Off Market
- $303,9003 bd1 ba1.2k sqft17708 67th Ave, Tinley Park, IL 60477Off Market
- $320,0004 bd3 ba2.1k sqft17731 67th Ct, Tinley Park, IL 60477Sold
- $356,8004 bd1 ba2.8k sqft17711 67th Ct, Tinley Park, IL 60477Off Market
- $376,0003 bd2 ba1.5k sqft17742 67th Ave, Tinley Park, IL 60477Off Market
- $303,8004 bd2 ba1.2k sqft17721 67th Ave, Tinley Park, IL 60477Off Market
A local agent can set up tours, give advice and negotiate with sellers.
Similar homes
- $365,0004 bd3 ba1.5k sqft6835 177th St, Tinley Park, IL 60477Price Change
 MLS ID #12664646, Kim Wirtz, ABR,CRS,e-PRO, Wirtz Real Estate Group Inc.. MRED as distributed by MLS GRID
 - $319,9003 bd2 ba1.1k sqft16242 Olcott Ave, Tinley Park, IL 60477Re-activated
 MLS ID #12680970, Danielle Moy, @properties Christie's International Real Estate. MRED as distributed by MLS GRID
 - $275,0004 bd2 ba2k sqft18055 Thomas Ln, Country Club Hills, IL 60478Active
 MLS ID #12702517, Mireya Rogoz-Bedore, Village Realty, Inc.. MRED as distributed by MLS GRID
 - $389,0004 bd2 ba1.3k sqft16725 Oleander Ave, Tinley Park, IL 60477Active
 MLS ID #12709112, Mahmoud Hamad, HomeSmart Realty Group. MRED as distributed by MLS GRID
 - $329,0003 bd2 ba1.8k sqft1739 Cedar Rd, Homewood, IL 60430NewMLS ID #12712313, Joseph Stith, Hoffman Realtors LLC. MRED as distributed by MLS GRID
- $306,0004 bd3 ba1.9k sqft833 Elm St, Flossmoor, IL 60422Price ChangeMLS ID #12670956, Clara Lietz, Baird & Warner. MRED as distributed by MLS GRID
- $350,0004 bd2 ba1.5k sqft7307 W College Dr, Palos Heights, IL 60463NewMLS ID #12714299, Jen Fay, Re/Max Premier. MRED as distributed by MLS GRID
- $297,0003 bd2 ba1.4k sqft15200 Oxford Dr, Oak Forest, IL 60452Re-activatedMLS ID #12693934, Jillian Webb, Keller Williams North Shore West. MRED as distributed by MLS GRID
- $292,0004 bd2 ba1.6k sqft3256 Otto St, Lansing, IL 60438Price ChangeMLS ID #12707566, Patrick West, Century 21 New Heritage West. MRED as distributed by MLS GRID
- $270,0005 bd2 ba1.8k sqft3736 168th Pl, Country Club Hills, IL 60478ActiveMLS ID #12663101, Mireya Rogoz-Bedore, Village Realty, Inc.. MRED as distributed by MLS GRID
- $260,0004 bd2 ba1.8k sqft17731 Arlington Dr, Country Club Hills, IL 60478ActiveMLS ID #12692615, Brittnea Tait, 3G Realty Group. MRED as distributed by MLS GRID
- $385,0004 bd3 ba1.6k sqft17742 Larkspur Ln, Homewood, IL 60430NewMLS ID #12715954, Yolanda Velazquez, Smart Home Realty. MRED as distributed by MLS GRID
- $299,9003 bd2 ba1.5k sqft8900 S Utica Ave, Evergreen Park, IL 60805NewMLS ID #12712594, Cory Tanzer, Option Premier LLC. MRED as distributed by MLS GRID
- $314,8734 bd2 ba1.7k sqft7306 W 115th St, Worth, IL 60482ActiveMLS ID #12698623, Thomas Domasik, RE/MAX 10 in the Park. MRED as distributed by MLS GRID
- $314,0004 bd3 ba2.5k sqft16507 Union Ave, Harvey, IL 60426Re-activatedMLS ID #12677114, Lorena Ramirez-Carrillo, YUB Realty Inc. MRED as distributed by MLS GRID
- $310,0003 bd2 ba1.4k sqft926 S Cedar Rd, New Lenox, IL 60451Price ChangeMLS ID #12682771, Danielle Perry, Haven Realty LLC. MRED as distributed by MLS GRID
- $319,9003 bd3 ba1.8k sqft2005 Sutton Ct, Joliet, IL 60435NewMLS ID #12706842, Raquel Goggin, CSC, Goggin Real Estate LLC. MRED as distributed by MLS GRID
- $349,9003 bd2 ba1.2k sqft15317 Boca Rio Dr, Oak Forest, IL 60452ActiveMLS ID #12648543, Mary Derman, Keller Williams Preferred Rlty. MRED as distributed by MLS GRID
- $339,0003 bd2 ba1.5k sqft111 Oak St, New Lenox, IL 60451ActiveMLS ID #12707319, Debbie Andrews, CSC, Andrews & Co. Realty. MRED as distributed by MLS GRID
- $339,9005 bd2 ba2.3k sqft1146 Douglas Ave, Flossmoor, IL 60422ActiveMLS ID #12670363, Danielle Moy, @properties Christie's International Real Estate. MRED as distributed by MLS GRID
