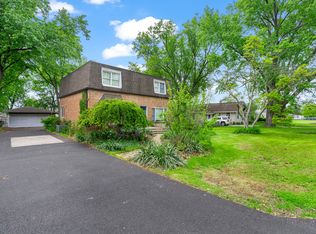
Property 17731 67th Ct, Tinley Park, IL is a charming and historic single-family home that was built in 1940. This two-story residence offers a timeless appeal and is situated on a spacious lot of 13,132 square feet. Featuring a traditional design, the home exudes character and unique architectural elements that harken back to the era in which it was constructed. With a finished area of approximately 2,100 square feet, this property offers ample space for comfortable living. The interior of the home boasts a well-thought-out floor plan that includes two full bathrooms and one half bathroom. This is incredibly convenient, especially for members or individuals who appreciate the added privacy and versatility that multiple bathrooms offer. The bathrooms are tastefully designed and provide modern amenities while maintaining the charm of the original construction.With its two stories, the property provides a multi-level layout that ensures each area of the home serves a distinct purpose. This allows for an efficient and organized living experience. The design also allows for separation between the public and private spaces, offering a sense of privacy and tranquility.The lot size of 13,132 square feet is generous, providing ample outdoor space for various activities such as gardening, outdoor gatherings, or simply enjoying the fresh air. The expansive lot size also ensures a comfortable distance between neighboring properties, allowing for a sense of peace and seclusion.The location of this property in Tinley Park, IL offers a multitude of benefits. Tinley Park is a vibrant and sought-after community known for its friendly atmosphere, excellent schools, and variety of recreational activities. The town boasts numerous parks, golf courses, shopping centers, restaurants, and entertainment venues, ensuring that residents have access to all the amenities they may need.Furthermore, the property's proximity to major transportation routes makes commuting a breeze. Easy access to highways and public transportation, 2 min drive from metra station options allows for convenient travel to neighboring towns and the opportunity to explore the greater Chicago area. Overall, property 17731 67th Ct, Tinley Park, IL presents a unique opportunity to own a historically significant home with a timeless design. With its two stories, generous lot size, and well-designed floor plan, this property offers both comfort and convenience. Its location in the desirable town of Tinley Park adds to its appeal, making it a perfect choice for those seeking a quality lifestyle in a welcoming community.
Closed
$320,000
17731 67th Ct, Tinley Park, IL 60477
4beds
2,100sqft
Single Family Residence
Built in 1940
0.3 Acres Lot
$373,600 Zestimate®
$152/sqft
$4,072 Estimated rent
Home value
$373,600
$355,000 - $392,000
$4,072/mo
Zestimate® history
Owner options
List your home for rent
$4,072/mo
Rent Zestimate®
Find your next renter with Zillow Rental Manager. Plus, with online applications, you can quickly screen prospective tenants – for free.
$4,072/mo
Rent Zestimate®
Refinance and save
$2,294/mo
Est. payment
Refinancing to a lower rate could help reduce your monthly payments and save thousands over the life of the loan.
$2,294/mo
Est. payment
Explore your selling options
Work with a Zillow partner agent
Leverage their expertise and Zillow's premium Showcase listings to get your home seen by more buyers.
Get startedList with your own agent
Get your home in front of millions of buyers by listing it on Zillow.
Learn how to do itSell it yourself
Take full control of how buyers see your home on Zillow by listing For Sale by Owner (FSBO).
List your homeWhat's special
Golf coursesEasy access to highwaysWell-thought-out floor planWell-designed floor planExcellent schoolsEntertainment venuesGenerous lot size
Zillow last checked:
Listing updated:
Listed by:
Vanessa Carlson 800-403-8716,
Illinois Discount Realty
Bought with:
Patrick Dolan
Dolan Realty Group
Source: MRED as distributed by MLS GRID,MLS#: 11916662
Facts & features
Interior
Bedrooms & bathrooms
- Bedrooms: 4
- Bathrooms: 3
- Full bathrooms: 2
- 1/2 bathrooms: 1
Rooms
- Room types: Workshop
Primary bedroom
- Level: Main
- Area: 156 Square Feet
- Dimensions: 12X13
Bedroom 2
- Level: Main
- Area: 110 Square Feet
- Dimensions: 10X11
Bedroom 3
- Level: Second
- Area: 195 Square Feet
- Dimensions: 13X15
Bedroom 4
- Level: Second
- Area: 224 Square Feet
- Dimensions: 14X16
Dining room
- Level: Main
- Area: 130 Square Feet
- Dimensions: 10X13
Family room
- Level: Basement
- Area: 221 Square Feet
- Dimensions: 13X17
Kitchen
- Level: Main
- Area: 207 Square Feet
- Dimensions: 9X23
Laundry
- Level: Basement
- Area: 132 Square Feet
- Dimensions: 12X11
Living room
- Level: Main
- Area: 132 Square Feet
- Dimensions: 12X11
Other
- Level: Basement
- Area: 375 Square Feet
- Dimensions: 15X25
Heating
- Natural Gas, Forced Air, Space Heater
Cooling
- Central Air, Wall Unit(s), Electric
Appliances
- Included: Range, Microwave, Dishwasher, Refrigerator, Washer, Dryer, Disposal, Stainless Steel Appliance(s)
Features
- Basement: Sub-Basement,Full
- Number of fireplaces: 1
- Fireplace features: Gas Starter, Living Room
Interior area
- Total structure area: 0
- Total interior livable area: 2,100 sqft
Property
Parking
- Total spaces: 2
- Parking features: Concrete, Garage Door Opener, Garage, On Site, Garage Owned, Detached
- Garage spaces: 2
- Has uncovered spaces: Yes
Accessibility
- Accessibility features: No Disability Access
Features
- Stories: 2
- Fencing: Fenced,Chain Link
Lot
- Size: 0.3 Acres
- Dimensions: 100 X 135
- Features: Common Grounds
Details
- Parcel number: 28312090040000
- Special conditions: Standard
Construction
Type & style
- Home type: SingleFamily
- Architectural style: Cape Cod
- Property subtype: Single Family Residence
Materials
- Vinyl Siding
- Foundation: Concrete Perimeter
- Roof: Asphalt
Condition
- New construction: No
- Year built: 1940
Utilities & green energy
- Electric: Circuit Breakers, 100 Amp Service
- Sewer: Storm Sewer
- Water: Lake Michigan
Community & HOA
HOA
- Services included: None
Location
- Region: Tinley Park
Financial & listing details
- Price per square foot: $152/sqft
- Tax assessed value: $240,000
- Annual tax amount: $5,047
- Date on market: 10/26/2023
- Listing terms: Cash
- Ownership: Fee Simple
Price history
| Date | Event | Price |
|---|---|---|
| 11/15/2023 | Sold | $320,000-8.3%$152/sqft |
Source:  MRED as distributed by MLS GRID #11916662 Report a problem MRED as distributed by MLS GRID #11916662 Report a problem | ||
| 11/8/2023 | Contingent | $349,000$166/sqft |
Source: MRED as distributed by MLS GRID #11916662 Report a problem | ||
| 10/26/2023 | Listed for sale | $349,000+53.4%$166/sqft |
Source: MRED as distributed by MLS GRID #11916662 Report a problem | ||
| 12/15/2017 | Sold | $227,500$108/sqft |
Source: MRED as distributed by MLS GRID #09787122 Report a problem | ||
| 11/2/2017 | Pending sale | $227,500$108/sqft |
Source: Coldwell Banker Residential Brokerage - Orland Park #09787122 Report a problem | ||
| 10/26/2017 | Listed for sale | $227,500$108/sqft |
Source: Coldwell Banker Residential #09787122 Report a problem | ||
Public tax history
| Year | Property taxes | Tax assessment |
|---|---|---|
| 2024 | $8,669 +23.2% | $24,000 +0% |
| 2023 | $7,035 +39.4% | $23,999 +57.2% |
| 2022 | $5,048 -8.6% | $15,270 -7.1% |
| 2021 | $5,523 -1% | $16,432 |
| 2020 | $5,577 -0.3% | $16,432 -1.6% |
| 2019 | $5,591 -6.7% | $16,707 -6.2% |
| 2018 | $5,990 -29.5% | $17,810 -12% |
| 2017 | $8,491 +55.7% | $20,245 +19.9% |
| 2016 | $5,452 +3.8% | $16,879 |
| 2015 | $5,254 -12.5% | $16,879 |
| 2014 | $6,005 +17% | $16,879 +5.3% |
| 2013 | $5,135 +2.3% | $16,035 |
| 2012 | $5,020 -14.9% | $16,035 -14.6% |
| 2011 | $5,898 +9.1% | $18,776 -17.2% |
| 2010 | $5,406 +11.6% | $22,686 |
| 2009 | $4,844 +8.4% | $22,686 -5% |
| 2008 | $4,468 +3.5% | $23,881 +14.8% |
| 2007 | $4,317 +4.8% | $20,806 |
| 2006 | $4,121 +13.3% | $20,806 |
| 2005 | $3,636 +0.3% | $20,806 +33.1% |
| 2004 | $3,624 +4.8% | $15,629 |
| 2003 | $3,459 +4.2% | $15,629 |
| 2002 | $3,320 +16.7% | $15,629 +16.8% |
| 2001 | $2,843 +2% | $13,379 |
| 2000 | $2,788 +4% | $13,379 |
| 1999 | $2,681 | $13,379 |
Find assessor info on the county website
Neighborhood: 60477
Nearby homes
- $314,2003 bd1 ba1.8k sqft17743 67th Ct, Tinley Park, IL 60477Off Market
- $326,6004 bd2 ba1.3k sqft17721 67th Ct, Tinley Park, IL 60477Off Market
- $314,7004 bd2 ba1.3k sqft17730 67th Ave, Tinley Park, IL 60477Off Market
- $299,9004 bd2 ba1.7k sqft17720 67th Ave, Tinley Park, IL 60477For Sale
- $376,0003 bd2 ba1.5k sqft17742 67th Ave, Tinley Park, IL 60477Off Market
- $315,7003 bd1 ba1.2k sqft17751 67th Ct, Tinley Park, IL 60477Off Market
- $356,8004 bd1 ba2.8k sqft17711 67th Ct, Tinley Park, IL 60477Off Market
- $317,9003 bd2 ba1.3k sqft17730 67th Ct, Tinley Park, IL 60477Off Market
Nearby schools
GreatSchools rating
- 7/10Memorial Elementary SchoolGrades: PK-5Distance: 0.2 mi
- 8/10Central Middle SchoolGrades: 6-8Distance: 0.5 mi
- 8/10Tinley Park High SchoolGrades: 9-12Distance: 0.9 mi
Schools provided by the listing agent
- Elementary: Memorial Elementary School
- Middle: Central Middle School
- High: Tinley Park High School
- District: 146
Source: MRED as distributed by MLS GRID. This data may not be complete. We recommend contacting the local school district to confirm school assignments for this home.
Get a cash offer in 3 minutes
Find out how much your home could sell for in as little as 3 minutes with a no-obligation cash offer.
Estimated market value
$373,600
Get a cash offer in 3 minutes
Find out how much your home could sell for in as little as 3 minutes with a no-obligation cash offer.
Estimated market value
$373,600
- Illinois
- Cook County
- Tinley Park
- 60477
- 17731 67th Ct
Nearby cities
Nearby neighborhoods
Nearby zip codes
Other Tinley Park Topics
