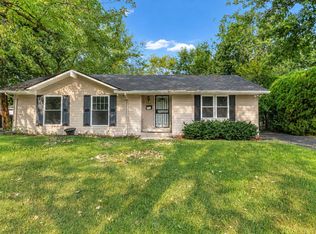
Lovingly cared for home is move-in ready and waiting for its new owners. Newer roof. Keep in mind that the current taxes do not include a homeowner exemption, which could save you approximately 1,400 per year once applied. Please consult with your agent, lender, or attorney for specifics on this process. The stunning kitchen features quartz countertops, white shaker-style cabinets, and stainless steel appliances. luxurious vinyl plank and carpet throughout. The interior has been completely repainted with updated fixtures and lighting. Don't miss out-view the 3-D tour complete with a floor plan and schedule your private showing today! Located in the highly-rated Rich Central High School district!
Active
$299,700
4141 Applewood Ln, Matteson, IL 60443
3beds
1,600sqft
Single Family Residence
Built in 1968
6,250 Square Feet Lot
$296,400 Zestimate®
$187/sqft
$-- HOA
What's special
Stunning kitchenQuartz countertopsNewer roofStainless steel appliancesWhite shaker-style cabinetsUpdated fixtures and lighting
- --
- 290
- views
- 21
- saves
Zillow last checked:
Listing updated:
Listed by:
Neil Gates 630-528-0497,
Chase Real Estate LLC
Source: MRED as distributed by MLS GRID,MLS#: 12729161
Facts & features
Interior
Bedrooms & bathrooms
- Bedrooms: 3
- Bathrooms: 2
- Full bathrooms: 2
Rooms
- Room types: No additional rooms
Primary bedroom
- Features: Bathroom (Full)
- Level: Main
- Area: 154 Square Feet
- Dimensions: 11X14
Bedroom 2
- Level: Main
- Area: 150 Square Feet
- Dimensions: 10X15
Bedroom 3
- Level: Main
- Area: 110 Square Feet
- Dimensions: 10X11
Dining room
- Level: Main
- Area: 99 Square Feet
- Dimensions: 9X11
Family room
- Level: Main
- Area: 345 Square Feet
- Dimensions: 15X23
Kitchen
- Features: Kitchen (Galley)
- Level: Main
- Area: 104 Square Feet
- Dimensions: 8X13
Living room
- Level: Main
- Area: 216 Square Feet
- Dimensions: 12X18
Heating
- Natural Gas, Forced Air
Cooling
- Central Air
Appliances
- Included: Range, Microwave, Dishwasher, Refrigerator, Stainless Steel Appliance(s)
- Laundry: In Unit
Features
- 1st Floor Bedroom, 1st Floor Full Bath
- Basement: Finished,Partial
- Attic: Unfinished
Interior area
- Total structure area: 2,200
- Total interior livable area: 1,600 sqft
Video & virtual tour
Property
Parking
- Total spaces: 2
- Parking features: Concrete, Garage Door Opener, Yes, Garage Owned, Attached, Garage
- Attached garage spaces: 2
- Has uncovered spaces: Yes
Accessibility
- Accessibility features: No Disability Access
Features
- Stories: 1
- Patio & porch: Patio
- Fencing: Fenced
Lot
- Size: 6,250 Square Feet
- Dimensions: 50 X 125
Details
- Parcel number: 31222050210000
- Special conditions: None
Construction
Type & style
- Home type: SingleFamily
- Architectural style: Ranch
- Property subtype: Single Family Residence
Materials
- Brick
- Foundation: Concrete Perimeter
- Roof: Asphalt
Condition
- New construction: No
- Year built: 1968
Utilities & green energy
- Electric: Circuit Breakers, 100 Amp Service
- Sewer: Public Sewer
- Water: Public
Community & HOA
Community
- Features: Curbs, Sidewalks, Street Lights, Street Paved
- Subdivision: Highlands
HOA
- Services included: None
Location
- Region: Matteson
Financial & listing details
- Price per square foot: $187/sqft
- Annual tax amount: $8,916
- Date on market: 9/1/2026
- Ownership: Fee Simple
Estimated market value
$296,400
$282,000 - $311,000
$2,799/mo
Price history
| Date | Event | Price |
|---|---|---|
| 6/12/2025 | Listing removed | $2,800$2/sqft |
Source: Zillow Rentals Report a problem | ||
| 6/4/2025 | Listed for rent | $2,800+40.1%$2/sqft |
Source: Zillow Rentals Report a problem | ||
| 5/22/2025 | Listing removed | $293,700$184/sqft |
Source:  MRED as distributed by MLS GRID #12332080 Report a problem MRED as distributed by MLS GRID #12332080 Report a problem | ||
| 4/8/2025 | Listed for sale | $293,700+3.2%$184/sqft |
Source: MRED as distributed by MLS GRID #12332080 Report a problem | ||
| 4/8/2025 | Listing removed | $284,700$178/sqft |
Source: MRED as distributed by MLS GRID #12263369 Report a problem | ||
| 2/26/2025 | Contingent | $284,700$178/sqft |
Source: MRED as distributed by MLS GRID #12263369 Report a problem | ||
| 2/24/2025 | Listed for sale | $284,700$178/sqft |
Source: MRED as distributed by MLS GRID #12263369 Report a problem | ||
| 1/31/2025 | Contingent | $284,700$178/sqft |
Source: MRED as distributed by MLS GRID #12263369 Report a problem | ||
| 1/2/2025 | Listed for sale | $284,700$178/sqft |
Source: MRED as distributed by MLS GRID #12263369 Report a problem | ||
| 11/28/2024 | Listing removed | $284,700$178/sqft |
Source: MRED as distributed by MLS GRID #12174742 Report a problem | ||
| 11/15/2024 | Price change | $284,700-1.7%$178/sqft |
Source: MRED as distributed by MLS GRID #12174742 Report a problem | ||
| 10/16/2024 | Listed for sale | $289,700$181/sqft |
Source: MRED as distributed by MLS GRID #12174742 Report a problem | ||
| 10/16/2024 | Listing removed | $289,700$181/sqft |
Source: MRED as distributed by MLS GRID #12037209 Report a problem | ||
| 8/4/2024 | Listed for sale | $289,700$181/sqft |
Source: MRED as distributed by MLS GRID #12037209 Report a problem | ||
| 7/14/2024 | Contingent | $289,700$181/sqft |
Source: MRED as distributed by MLS GRID #12037209 Report a problem | ||
| 6/22/2024 | Listed for sale | $289,700$181/sqft |
Source: MRED as distributed by MLS GRID #12037209 Report a problem | ||
| 6/6/2024 | Contingent | $289,700$181/sqft |
Source: MRED as distributed by MLS GRID #12037209 Report a problem | ||
| 5/23/2024 | Listed for sale | $289,700+74.5%$181/sqft |
Source: MRED as distributed by MLS GRID #12037209 Report a problem | ||
| 2/9/2024 | Sold | $166,000-10.2%$104/sqft |
Source: MRED as distributed by MLS GRID #11874847 Report a problem | ||
| 1/2/2024 | Contingent | $184,900$116/sqft |
Source: MRED as distributed by MLS GRID #11874847 Report a problem | ||
| 12/2/2023 | Price change | $184,900-7.5%$116/sqft |
Source: MRED as distributed by MLS GRID #11874847 Report a problem | ||
| 10/5/2023 | Price change | $199,900-4.8%$125/sqft |
Source: MRED as distributed by MLS GRID #11874847 Report a problem | ||
| 9/1/2023 | Listed for sale | $209,900+90.8%$131/sqft |
Source: MRED as distributed by MLS GRID #11874847 Report a problem | ||
| 6/1/2020 | Listing removed | $1,999$1/sqft |
Source: 1st Cornerstone Realty Inc. #10653118 Report a problem | ||
| 5/23/2020 | Price change | $1,999+5.3%$1/sqft |
Source: 1st Cornerstone Realty Inc. #10653118 Report a problem | ||
| 4/17/2020 | Listed for rent | $1,899$1/sqft |
Source: Havenbrook Homes Report a problem | ||
| 12/31/2012 | Sold | $110,000$69/sqft |
Source: MRED as distributed by MLS GRID #08134533 Report a problem | ||
Public tax history
Tax history is unavailable.
Monthly payment
Est. payment
Payment breakdown
Explore the cost of this home by adjusting the details. Changes won't be saved.Climate risks
Neighborhood: 60443
Nearby schools
Schools provided by the listing agent
- Elementary: Arcadia Elementary School
- Middle: O W Huth Middle School
- District: 162
Source: MRED as distributed by MLS GRID. This data may not be complete. We recommend contacting the local school district to confirm school assignments for this home.

Similar homes
- $228,7774 bd2 ba1.2k sqft946 Harvard Ln, Matteson, IL 60443Active
 MLS ID #12746924, Sarah Leonard, E-PRO, Legacy Properties, A Sarah Leonard Company, LLC. MRED as distributed by MLS GRID
 - $339,5004 bd3 ba1.8k sqft3106 Holden Cir, Matteson, IL 60443Active
 MLS ID #12733522, Katherine Vences, RE/MAX Mi Casa. MRED as distributed by MLS GRID
 - $295,0004 bd2 ba1.2k sqft17800 Central Park Ave, Country Club Hills, IL 60478Active
 MLS ID #12731113, Tasha Truong, Keller Williams Preferred Realty. MRED as distributed by MLS GRID
 - $279,9004 bd2 ba1.6k sqft305 Jackson St, Park Forest, IL 60466Active
 MLS ID #12674341, William Bates Jr, EXIT Strategy Realty. MRED as distributed by MLS GRID
