Welcome home to your 4-bedroom, 2-bathroom split-level home in Park Forest! Completely remodeled, it offers a large living room with a wood-burning fireplace and plenty of natural light. The dining room connects to an eat-in kitchen with quartz countertops, soft close cabinets and drawers, and new stainless-steel appliances. Recessed ceiling lighting is featured throughout the first floor and lower level. Upstairs, find three bedrooms with refinished hardwood floors and ample closet space, plus a renovated full bathroom which can be accessed from the master bedroom or the hallway. The lower level hosts a family room, a fourth bedroom, a second full bathroom, and a laundry room with washer, dryer, utility sink, and sump pump. A large, fenced backyard and a two-car garage complete the package. Schedule your showing today!
Active
Price cut: $10K (9/29)
$269,900
305 Jackson St, Park Forest, IL 60466
4beds
1,606sqft
Single Family Residence
Built in 1965
-- sqft lot
$269,000 Zestimate®
$168/sqft
$-- HOA
What's special
Large fenced backyardPlenty of natural lightTwo-car garageQuartz countertopsNew stainless-steel appliancesAmple closet space
- 51 days
- 513
- 36
Zillow last checked:
Listing updated:
Listed by:
William Bates Jr wbatesjr@msn.com,
EXIT Strategy Realty
Source: MRED as distributed by MLS GRID,MLS#: 12674341
Facts & features
Interior
Bedrooms & bathrooms
- Bedrooms: 4
- Bathrooms: 2
- Full bathrooms: 2
Rooms
- Room types: No additional rooms
Primary bedroom
- Features: Flooring (Hardwood)
- Level: Second
- Area: 154 Square Feet
- Dimensions: 14X11
Bedroom 2
- Features: Flooring (Hardwood)
- Level: Second
- Area: 117 Square Feet
- Dimensions: 9X13
Bedroom 3
- Features: Flooring (Hardwood)
- Level: Second
- Area: 100 Square Feet
- Dimensions: 10X10
Bedroom 4
- Features: Flooring (Luxury Vinyl)
- Level: Lower
- Area: 80 Square Feet
- Dimensions: 10X8
Dining room
- Features: Flooring (Luxury Vinyl)
- Level: Main
- Area: 88 Square Feet
- Dimensions: 8X11
Family room
- Features: Flooring (Luxury Vinyl)
- Level: Lower
- Area: 360 Square Feet
- Dimensions: 24X15
Kitchen
- Features: Kitchen (Eating Area-Table Space), Flooring (Luxury Vinyl)
- Level: Main
- Area: 143 Square Feet
- Dimensions: 13X11
Laundry
- Features: Flooring (Vinyl)
- Level: Lower
- Area: 126 Square Feet
- Dimensions: 9X14
Living room
- Features: Flooring (Luxury Vinyl)
- Level: Main
- Area: 300 Square Feet
- Dimensions: 25X12
Heating
- Natural Gas, Forced Air
Cooling
- Central Air
Appliances
- Included: Range, Microwave, Dishwasher, Refrigerator, Washer, Dryer, Disposal, Stainless Steel Appliance(s)
Features
- Basement: Partially Finished,Partial
- Number of fireplaces: 1
- Fireplace features: Living Room
Interior area
- Total structure area: 1,606
- Total interior livable area: 1,606 sqft
- Finished area below ground: 400
Property
Parking
- Total spaces: 2
- Parking features: Concrete, Yes, Detached, Garage
- Garage spaces: 2
Accessibility
- Accessibility features: No Disability Access
Lot
- Dimensions: 80 X 120 X 68 X 118
Details
- Parcel number: 31234330150000
- Special conditions: None
Construction
Type & style
- Home type: SingleFamily
- Property subtype: Single Family Residence
Materials
- Frame
Condition
- New construction: No
- Year built: 1965
- Major remodel year: 2026
Utilities & green energy
- Sewer: Public Sewer
- Water: Public
Community & HOA
HOA
- Services included: None
Location
- Region: Park Forest
Financial & listing details
- Price per square foot: $168/sqft
- Tax assessed value: $160,000
- Annual tax amount: $12,159
- Date on market: 8/27/2026
- Ownership: Fee Simple
Estimated market value
$269,000
$256,000 - $282,000
$2,622/mo
Price history
| Date | Event | Price |
|---|---|---|
| 9/29/2026 | Price change | $269,900-3.6%$168/sqft |
Source:  MRED as distributed by MLS GRID #12674341 Report a problem MRED as distributed by MLS GRID #12674341 Report a problem | ||
| 8/27/2026 | Listed for sale | $279,900+166.6%$174/sqft |
Source: MRED as distributed by MLS GRID #12674341 Report a problem | ||
| 11/21/2025 | Sold | $105,000-8.7%$65/sqft |
Source: MRED as distributed by MLS GRID #12495107 Report a problem | ||
| 10/22/2025 | Contingent | $115,000$72/sqft |
Source: MRED as distributed by MLS GRID #12495107 Report a problem | ||
| 10/14/2025 | Price change | $115,000-9.9%$72/sqft |
Source: MRED as distributed by MLS GRID #12495107 Report a problem | ||
| 9/22/2025 | Listed for sale | $127,575-10%$79/sqft |
Source: MRED as distributed by MLS GRID #12478076 Report a problem | ||
| 9/22/2025 | Listing removed | $141,750$88/sqft |
Source: MRED as distributed by MLS GRID #12429215 Report a problem | ||
| 9/3/2025 | Price change | $141,750-10%$88/sqft |
Source: MRED as distributed by MLS GRID #12429215 Report a problem | ||
| 8/13/2025 | Price change | $157,500-10%$98/sqft |
Source: MRED as distributed by MLS GRID #12429215 Report a problem | ||
| 7/29/2025 | Listed for sale | $175,000$109/sqft |
Source: MRED as distributed by MLS GRID #12429215 Report a problem | ||
Public tax history
| Year | Property taxes | Tax assessment |
|---|---|---|
| 2024 | $11,250 +8.2% | $16,000 +0% |
| 2023 | $10,397 -18% | $15,999 +32.4% |
| 2022 | $12,685 | $12,080 |
| 2021 | -- | $12,080 |
| 2020 | $11,516 +155.1% | $12,080 +7.9% |
| 2019 | $4,514 +231.9% | $11,200 |
| 2018 | $1,360 -68.8% | $11,200 |
| 2017 | $4,357 -3.9% | $11,200 +14.7% |
| 2016 | $4,535 -42.5% | $9,768 |
| 2015 | $7,888 +88.3% | $9,768 |
| 2014 | $4,189 +0.8% | $9,768 -6.6% |
| 2013 | $4,154 +2.7% | $10,461 |
| 2012 | $4,045 -5.3% | $10,461 |
| 2011 | $4,273 -22.3% | $10,461 -28.7% |
| 2010 | $5,502 +13.4% | $14,676 |
| 2009 | $4,852 +10.8% | $14,676 -5% |
| 2008 | $4,379 +4.1% | $15,448 +4.6% |
| 2007 | $4,208 +7.1% | $14,762 |
| 2006 | $3,928 +7.2% | $14,762 |
| 2005 | $3,665 -1.5% | $14,762 +17.9% |
| 2004 | $3,721 +9.5% | $12,516 |
| 2003 | $3,397 +4.9% | $12,516 |
| 2002 | $3,237 +16% | $12,516 +6.5% |
| 2001 | $2,792 +29.1% | $11,748 |
| 2000 | $2,162 | $11,748 |
| 1999 | $2,162 | $11,748 |
Find assessor info on the county website
Monthly payment
Est. payment
Payment breakdown
Explore the cost of this home by adjusting the details. Changes won't be saved.Climate risks
Neighborhood: 60466
Nearby schools
Schools provided by the listing agent
- District: 162
Source: MRED as distributed by MLS GRID. This data may not be complete. We recommend contacting the local school district to confirm school assignments for this home.
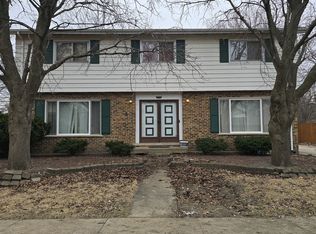
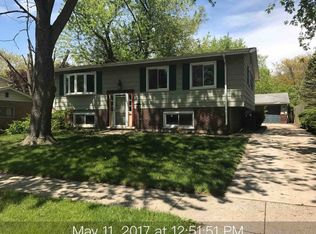
Similar homes
- $259,5004 bd2 ba1.7k sqft202 Wilson St, Park Forest, IL 60466Active
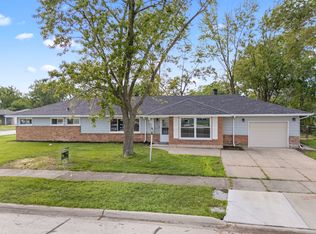 MLS ID #12751239, Dean Awaidah, Realty One Group Heartland. MRED as distributed by MLS GRID
 - $239,9004 bd2 ba1.3k sqft188 Washington St, Park Forest, IL 60466Active
 MLS ID #12778391, Colleen Berg, Berg Properties. MRED as distributed by MLS GRID
 - $223,0003 bd2 ba1.4k sqft21801 Central Park Ave, Park Forest, IL 60466Price Change
 MLS ID #12752057, Shannon Welch, A Progeny Global LLC. MRED as distributed by MLS GRID
 - $205,0004 bd2 ba1.7k sqft433 Wildwood Dr, Park Forest, IL 60466Active
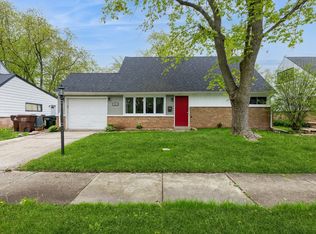 MLS ID #12732970, Steve Jasinski, Baird & Warner. MRED as distributed by MLS GRID
