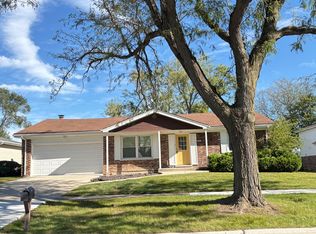
MOVE-IN READY! Welcome to this beautifully updated 4-bedroom, 2-full-bath, split-level home with a sub-basement offering modern finishes, generous living space, and thoughtful updates throughout. Entertaining is easy in the beautifully modern kitchen featuring granite countertops, glass subway-style backsplash, quality shaker cabinetry with soft-close drawers, and stainless steel appliances. The home offers four levels of living space, including a spacious family room, lower-level walkout, and finished basement-providing plenty of room to relax, entertain, work from home, or create your own recreation space. Both bathrooms have been updated with modern vanities and subway-style tile. Step outside to the deck and enjoy the spacious backyard during the warmer months. Additional highlights include a heated attached garage, roof approximately 2 years old, and hot water tank replaced in 2025.
Contingent
$285,000
1108 Amherst Ln, University Park, IL 60484
4beds
2,200sqft
Single Family Residence
Built in 1975
7,405 Square Feet Lot
$-- Zestimate®
$130/sqft
$-- HOA
What's special
Modern finishesFinished basementSplit-level homeGlass subway-style backsplashHeated attached garageSpacious family roomBeautifully modern kitchen
- --
- 95
- views
- 16
- saves
Zillow last checked:
Listing updated:
Listed by:
Karmen Spears 708-466-9128,
POWER Realty Chicagoland,PLLC
Source: MRED as distributed by MLS GRID,MLS#: 12746986
Facts & features
Interior
Bedrooms & bathrooms
- Bedrooms: 4
- Bathrooms: 2
- Full bathrooms: 2
Rooms
- Room types: No additional rooms
Primary bedroom
- Features: Flooring (Carpet)
- Level: Second
- Area: 168 Square Feet
- Dimensions: 14X12
Bedroom 2
- Features: Flooring (Carpet)
- Level: Second
- Area: 143 Square Feet
- Dimensions: 13X11
Bedroom 3
- Features: Flooring (Carpet)
- Level: Third
- Area: 120 Square Feet
- Dimensions: 12X10
Bedroom 4
- Features: Flooring (Carpet)
- Level: Lower
- Area: 130 Square Feet
- Dimensions: 13X10
Family room
- Features: Flooring (Carpet)
- Level: Lower
- Area: 192 Square Feet
- Dimensions: 16X12
Kitchen
- Features: Kitchen (Eating Area-Table Space), Flooring (Wood Laminate)
- Level: Main
- Area: 192 Square Feet
- Dimensions: 16X12
Living room
- Features: Flooring (Wood Laminate)
- Level: Main
- Area: 224 Square Feet
- Dimensions: 16X14
Heating
- Natural Gas, Forced Air
Cooling
- Central Air
Appliances
- Included: Range, Microwave, Dishwasher, Refrigerator, Stainless Steel Appliance(s)
Features
- Flooring: Laminate
- Basement: Finished,Full
Interior area
- Total structure area: 528
- Total interior livable area: 2,200 sqft
- Finished area below ground: 528
Property
Parking
- Total spaces: 2
- Parking features: Concrete, Garage Door Opener, Yes, Garage Owned, Attached, Garage
- Attached garage spaces: 2
- Has uncovered spaces: Yes
Accessibility
- Accessibility features: No Disability Access
Features
- Levels: Tri-Level
Lot
- Size: 7,405 Square Feet
- Dimensions: 124X70
Details
- Parcel number: 2114134020430000
- Special conditions: None
- Other equipment: Sump Pump
Construction
Type & style
- Home type: SingleFamily
- Property subtype: Single Family Residence
Materials
- Vinyl Siding
- Foundation: Concrete Perimeter
- Roof: Asphalt
Condition
- New construction: No
- Year built: 1975
- Major remodel year: 2020
Utilities & green energy
- Sewer: Public Sewer
- Water: Lake Michigan
Community & HOA
Community
- Features: Curbs, Sidewalks, Street Lights, Street Paved
HOA
- Services included: None
Location
- Region: University Park
Financial & listing details
- Price per square foot: $130/sqft
- Tax assessed value: $177,690
- Annual tax amount: $7,032
- Date on market: 8/31/2026
- Ownership: Fee Simple
Estimated market value
Not available
Estimated sales range
Not available
Not available
Price history
| Date | Event | Price |
|---|---|---|
| 11/30/2017 | Sold | $155,125+3.4%$71/sqft |
Source:  MRED as distributed by MLS GRID #09775688 Report a problem MRED as distributed by MLS GRID #09775688 Report a problem | ||
| 10/25/2017 | Pending sale | $150,000$68/sqft |
Source: Century 21 Rainbo Realty Inc #09775688 Report a problem | ||
| 10/12/2017 | Listed for sale | $150,000+154.2%$68/sqft |
Source: Century 21 Rainbo Realty Inc #09775688 Report a problem | ||
| 4/10/2017 | Sold | $59,000-31.9%$27/sqft |
Source: Public Record Report a problem | ||
| 11/4/2016 | Sold | $86,700-47.5%$39/sqft |
Source: Public Record Report a problem | ||
| 9/28/2016 | Listed for sale | -- |
Source: Auction.com Report a problem | ||
| 11/15/2005 | Sold | $165,000+62.6%$75/sqft |
Source: Public Record Report a problem | ||
| 9/1/1998 | Sold | $101,500$46/sqft |
Source: Public Record Report a problem | ||
Public tax history
| Year | Property taxes | Tax assessment |
|---|---|---|
| 2024 | $6,430 +9.8% | $59,230 +16% |
| 2023 | $5,855 +6.8% | $51,060 +13.7% |
| 2022 | $5,485 +6.6% | $44,915 +9.8% |
| 2021 | $5,147 +1.4% | $40,902 +3.4% |
| 2020 | $5,075 -0.7% | $39,576 +5.5% |
| 2019 | $5,113 +2.8% | $37,530 +4% |
| 2018 | $4,976 +3.3% | $36,071 +4.7% |
| 2017 | $4,815 +6.7% | $34,462 +5.6% |
| 2016 | $4,512 +15.7% | $32,629 +9.6% |
| 2015 | $3,901 | $29,778 +1.4% |
| 2014 | $3,901 +2.1% | $29,367 -4.5% |
| 2013 | $3,822 -3.7% | $30,750 -11.1% |
| 2012 | $3,970 -7.1% | $34,594 -14.3% |
| 2011 | $4,274 -2.6% | $40,359 -9.2% |
| 2010 | $4,389 -2.8% | $44,434 -6.3% |
| 2009 | $4,518 +3.1% | $47,400 |
| 2008 | $4,381 | $47,400 +6.8% |
| 2007 | -- | $44,400 +18.9% |
| 2006 | $3,777 -3% | $37,347 |
| 2005 | $3,894 +14% | $37,347 +12.6% |
| 2004 | $3,414 +1.7% | $33,163 +8% |
| 2003 | $3,356 +1.1% | $30,702 +1.7% |
| 2002 | $3,320 +7.6% | $30,178 +2.2% |
| 2001 | $3,084 +6.4% | $29,540 +3% |
| 2000 | $2,900 | $28,679 |
Find assessor info on the county website
Monthly payment
Est. payment
Payment breakdown
Explore the cost of this home by adjusting the details. Changes won't be saved.Climate risks
Neighborhood: 60484
Nearby schools
Schools provided by the listing agent
- District: 201
Source: MRED as distributed by MLS GRID. This data may not be complete. We recommend contacting the local school district to confirm school assignments for this home.

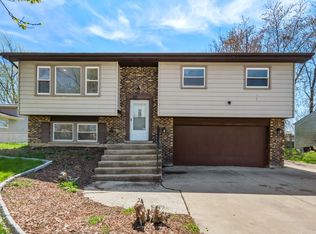
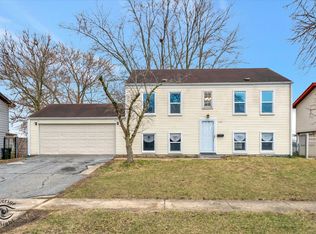
Similar homes
- $269,9004 bd2 ba1.8k sqft181 Craig Dr W, Chicago Heights, IL 60411New
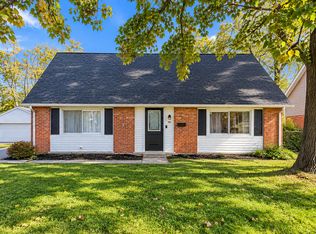 MLS ID #12787102, Yazmin Norwood, Norwood Realty Group LLC. MRED as distributed by MLS GRID
 - $275,0004 bd2 ba2k sqft18055 Thomas Ln, Country Club Hills, IL 60478Active
 MLS ID #12702517, Mireya Rogoz-Bedore, Village Realty, Inc.. MRED as distributed by MLS GRID
 - $225,0004 bd2 ba1.6k sqft14 N Rebecca St, Glenwood, IL 60425New
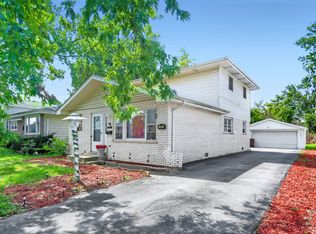 MLS ID #12784338, Andrew Weis, Keller Williams Preferred Realty. MRED as distributed by MLS GRID
 - $--3 bd2 ba1.4k sqft6226 Beechwood Rd, Matteson, IL 60443Auction
 ServiceLink Auction
 - $317,9003 bd3 ba1.4k sqft259 Wood St, Crown Point, IN 46307For Sale
 MLS ID #846790, Wendy Van Denburgh, McColly Real Estate. NIRA as distributed by MLS GRID
 - $304,9004 bd2 ba2.3k sqft1900 W 58th Pl, Merrillville, IN 46410For SaleMLS ID #845119, Frederick Long, Better Homes and Gardens Real. NIRA as distributed by MLS GRID
