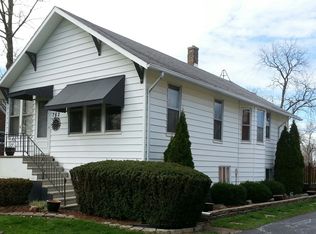
Huge price reduction for a quick sale! Don't miss the opportunity to buy this very charming, solid home with nice trim wood (hardwood floors under carpeting). This home has been very well maintained with spacious rooms, including 4 large bedrooms, living room & formal dining room, nice sized eat-in kitchen, partially finished basement, nice and cozy sun room and many other wonderful amenities. Has nice sized attic off 3rd bedroom that can easily be converted to a large walk-in closet or additional living space. Home sits on a 3/4 acre of land to host those nice family gatherings, 2-4 car garage with workspace area, sits across the street from a forest preserve. Nice quiet block. Schedule your viewing today, you won't be disappointed. This is an estate sale, sold as-is, but is move-in ready with newer mechanicals, including furnace and central air, 1 year old, newer siding and windows.
Active
Price cut: $10K (9/22)
$249,900
19580 Glenwood Rd, Chicago Heights, IL 60411
4beds
1,813sqft
Single Family Residence
Built in 1921
1.15 Acres Lot
$-- Zestimate®
$138/sqft
$-- HOA
What's special
Partially finished basementNice sized eat-in kitchenCharming solid homeSpacious roomsNewer siding and windows
- 46 days
- 454
- 29
Zillow last checked:
Listing updated:
Listed by:
Alice Green (708)306-0171,
Real People Realty
Source: MRED as distributed by MLS GRID,MLS#: 12723989
Facts & features
Interior
Bedrooms & bathrooms
- Bedrooms: 4
- Bathrooms: 2
- Full bathrooms: 1
- 1/2 bathrooms: 1
Rooms
- Room types: Mud Room, Sun Room
Primary bedroom
- Features: Flooring (Carpet)
- Level: Main
- Area: 180 Square Feet
- Dimensions: 12X15
Bedroom 2
- Features: Flooring (Carpet)
- Level: Main
- Area: 165 Square Feet
- Dimensions: 11X15
Bedroom 3
- Features: Flooring (Carpet)
- Level: Second
- Area: 132 Square Feet
- Dimensions: 11X12
Bedroom 4
- Features: Flooring (Carpet)
- Level: Second
- Area: 266 Square Feet
- Dimensions: 14X19
Dining room
- Features: Flooring (Carpet)
- Level: Main
- Area: 255 Square Feet
- Dimensions: 15X17
Family room
- Features: Flooring (Wood Laminate)
- Level: Basement
- Area: 390 Square Feet
- Dimensions: 15X26
Kitchen
- Features: Kitchen (Eating Area-Table Space, Galley), Flooring (Hardwood)
- Level: Main
- Area: 231 Square Feet
- Dimensions: 11X21
Laundry
- Features: Flooring (Other)
- Level: Basement
- Area: 150 Square Feet
- Dimensions: 10X15
Living room
- Features: Flooring (Carpet)
- Level: Main
- Area: 315 Square Feet
- Dimensions: 15X21
Mud room
- Level: Main
- Area: 15 Square Feet
- Dimensions: 3X5
Sun room
- Features: Flooring (Carpet)
- Level: Main
- Area: 150 Square Feet
- Dimensions: 10X15
Heating
- Natural Gas, Forced Air
Cooling
- Central Air
Appliances
- Included: Refrigerator, Washer, Dryer
Features
- Basement: Finished,Full
Interior area
- Total structure area: 0
- Total interior livable area: 1,813 sqft
Property
Parking
- Total spaces: 3
- Parking features: Concrete, Yes, Garage Owned, Detached, Garage
- Garage spaces: 3
Accessibility
- Accessibility features: No Disability Access
Features
- Stories: 2
Lot
- Size: 1.15 Acres
- Dimensions: 100 x 500
Details
- Parcel number: 32093010170000
- Special conditions: None
Construction
Type & style
- Home type: SingleFamily
- Property subtype: Single Family Residence
Materials
- Aluminum Siding
Condition
- New construction: No
- Year built: 1921
Utilities & green energy
- Sewer: Public Sewer
- Water: Lake Michigan
Community & HOA
HOA
- Services included: None
Location
- Region: Chicago Heights
Financial & listing details
- Price per square foot: $138/sqft
- Annual tax amount: $6,786
- Date on market: 8/14/2026
- Ownership: Fee Simple
Estimated market value
Not available
Estimated sales range
Not available
Not available
Price history
| Date | Event | Price |
|---|---|---|
| 9/22/2026 | Price change | $249,900-3.8%$138/sqft |
Source:  MRED as distributed by MLS GRID #12723989 Report a problem MRED as distributed by MLS GRID #12723989 Report a problem | ||
| 9/3/2026 | Price change | $259,900-1.2%$143/sqft |
Source: MRED as distributed by MLS GRID #12723989 Report a problem | ||
| 8/20/2026 | Price change | $263,000-2.6%$145/sqft |
Source: MRED as distributed by MLS GRID #12723989 Report a problem | ||
| 8/14/2026 | Listed for sale | $270,000$149/sqft |
Source: MRED as distributed by MLS GRID #12723989 Report a problem | ||
Public tax history
Tax history is unavailable.
Monthly payment
Est. payment
Payment breakdown
Explore the cost of this home by adjusting the details. Changes won't be saved.Climate risks
Neighborhood: 60411
Nearby schools
Schools provided by the listing agent
- District: 167
Source: MRED as distributed by MLS GRID. This data may not be complete. We recommend contacting the local school district to confirm school assignments for this home.
Similar homes
- $315,0005 bd3 ba1.2k sqft2244 205th St, Chicago Heights, IL 60411Active
 MLS ID #12760851, Maria Zambrano, AHWD, Keller Williams Preferred Rlty. MRED as distributed by MLS GRID
 - $252,0004 bd3 ba2.1k sqft18341 Poplar Ave, Homewood, IL 60430Active
 MLS ID #12534987, Daniel Ellington, Infiniti Properties, Inc.. MRED as distributed by MLS GRID
 - $244,9003 bd2 ba1.3k sqft20301 Hellenic Dr, Olympia Fields, IL 60461Price Change
 MLS ID #12757083, Tamara Wiggins, Crosstown Realtors Inc. MRED as distributed by MLS GRID
 - $300,0004 bd2 ba1.3k sqft18846 Queens Rd, Homewood, IL 60430Active
 MLS ID #12749861, Deborah Okleshen, CSC, Baird & Warner. MRED as distributed by MLS GRID
 - $199,9882 bd2 ba1.6k sqft5410 Marcella Rd, Merrillville, IN 46410For Sale
 MLS ID #845993, Nina Wiseman, Listing Leaders. NIRA as distributed by MLS GRID
 - $240,0003 bd2 ba2.1k sqft8829 Parrish Ave, Highland, IN 46322For SaleMLS ID #841180, Stefano Belmonte, Better Homes and Gardens Real. NIRA as distributed by MLS GRID
- $285,0003 bd2 ba1.7k sqft501 Belden Dr, Dyer, IN 46311For SaleMLS ID #842890, Lori Jones, Century 21 Circle. NIRA as distributed by MLS GRID
