Spacious two story in the Mackler Highlands area of Chicago Heights. Main level features eat-in kitchen with cozy fireplace right in the eating area. Large Living Room/Dining Room combination that's great for entertaining. Flexible Main Level room that can serve as the Master Bedroom, Family Room or a Den. Four bedrooms located upstairs and a shared full bath. Fenced backyard with patio. Full basement providing plenty of storage space or potential for future finishing. Attached two car garage. Estate sale- sold As-Is. Close to public transportation, restaurants, shopping, banks, schools and churches. Not too far from a local favorite, Zarlingos Soft Serve. Downpayment assistance information under additional information.
Re-activated
$280,000
822 Bradoc St, Chicago Heights, IL 60411
5beds
1,836sqft
Single Family Residence
Built in 1971
-- sqft lot
$-- Zestimate®
$153/sqft
$-- HOA
What's special
Four bedrooms located upstairsAttached two car garageFenced backyard with patioEat-in kitchen
- --
- 39
- views
- 4
- saves
Zillow last checked:
Listing updated:
Listed by:
Carrie Stultz, CNC,CSC,SFR 708-514-1377,
Baird & Warner
Source: MRED as distributed by MLS GRID,MLS#: 12740432
Facts & features
Interior
Bedrooms & bathrooms
- Bedrooms: 5
- Bathrooms: 2
- Full bathrooms: 2
Rooms
- Room types: Bedroom 5, Eating Area
Primary bedroom
- Features: Flooring (Hardwood)
- Area: 160 Square Feet
- Dimensions: 10X16
Bedroom 2
- Features: Flooring (Hardwood)
- Area: 195 Square Feet
- Dimensions: 13X15
Bedroom 3
- Features: Flooring (Hardwood)
- Area: 130 Square Feet
- Dimensions: 10X13
Bedroom 4
- Features: Flooring (Hardwood)
- Area: 117 Square Feet
- Dimensions: 9X13
Bedroom 5
- Features: Flooring (Hardwood)
- Area: 210 Square Feet
- Dimensions: 14X15
Dining room
- Features: Flooring (Hardwood)
- Area: 192 Square Feet
- Dimensions: 12X16
Eating area
- Area: 180 Square Feet
- Dimensions: 12X15
Kitchen
- Features: Kitchen (Eating Area-Table Space)
- Area: 168 Square Feet
- Dimensions: 12X14
Living room
- Features: Flooring (Hardwood)
- Area: 240 Square Feet
- Dimensions: 16X15
Heating
- Has Heating (Unspecified Type)
Cooling
- Central Air
Appliances
- Included: Range, Dishwasher, Refrigerator
Features
- Basement: Unfinished,Full
- Number of fireplaces: 1
- Fireplace features: Wood Burning, Gas Starter, Kitchen
Interior area
- Total structure area: 0
- Total interior livable area: 1,836 sqft
Video & virtual tour
Property
Parking
- Total spaces: 2
- Parking features: Asphalt, Yes, Garage Owned, Attached, Garage
- Attached garage spaces: 2
Accessibility
- Accessibility features: No Disability Access
Features
- Stories: 2
Lot
- Dimensions: 83 X 110 X 82 X 110
Details
- Parcel number: 32183030220000
- Special conditions: None
Construction
Type & style
- Home type: SingleFamily
- Property subtype: Single Family Residence
Materials
- Brick
- Roof: Asphalt
Condition
- New construction: No
- Year built: 1971
Utilities & green energy
- Sewer: Public Sewer
- Water: Lake Michigan
Community & HOA
HOA
- Services included: None
Location
- Region: Chicago Heights
Financial & listing details
- Price per square foot: $153/sqft
- Tax assessed value: $164,480
- Annual tax amount: $5,847
- Date on market: 9/3/2026
- Ownership: Fee Simple
Estimated market value
Not available
Estimated sales range
Not available
Not available
Price history
Price history is unavailable.
Public tax history
| Year | Property taxes | Tax assessment |
|---|---|---|
| 2024 | $5,722 +2.7% | $16,448 |
| 2023 | $5,572 +2.8% | $16,448 +11.7% |
| 2022 | $5,419 +69.7% | $14,730 |
| 2021 | $3,192 +10.9% | $14,730 |
| 2020 | $2,879 -7.7% | $14,730 +0.9% |
| 2019 | $3,119 +5% | $14,594 |
| 2018 | $2,971 +6.5% | $14,594 |
| 2017 | $2,790 -33.1% | $14,594 +4.9% |
| 2016 | $4,169 -3.7% | $13,911 |
| 2015 | $4,330 +7.4% | $13,911 |
| 2014 | $4,032 -33.8% | $13,911 +15.5% |
| 2013 | $6,094 +60% | $12,045 |
| 2012 | $3,808 -1.8% | $12,045 |
| 2011 | $3,878 -11.1% | $12,045 -13.5% |
| 2010 | $4,361 +2.9% | $13,929 |
| 2009 | $4,240 +15.4% | $13,929 -5% |
| 2008 | $3,674 -18.1% | $14,663 -14.1% |
| 2007 | $4,485 +2.4% | $17,077 |
| 2006 | $4,382 +7.5% | $17,077 |
| 2005 | $4,077 +0.5% | $17,077 +12.9% |
| 2004 | $4,059 +1% | $15,132 |
| 2003 | $4,019 -5.8% | $15,132 |
| 2002 | $4,268 +24.6% | $15,132 +16.2% |
| 2001 | $3,426 +0.6% | $13,020 |
| 2000 | $3,407 +0% | $13,020 |
| 1999 | $3,407 | $13,020 |
Find assessor info on the county website
Monthly payment
Est. payment
Payment breakdown
Explore the cost of this home by adjusting the details. Changes won't be saved.Climate risks
Neighborhood: 60411
Nearby schools
Schools provided by the listing agent
- District: 170
Source: MRED as distributed by MLS GRID. This data may not be complete. We recommend contacting the local school district to confirm school assignments for this home.
- $223,5004 bd2 ba1.5k sqft816 Bradoc St, Chicago Heights, IL 60411Off Market
- $293,8004 bd3 ba2k sqft824 Bradoc St, Chicago Heights, IL 60411Off Market
- $238,3003 bd2 ba1.7k sqft808 Bradoc St, Chicago Heights, IL 60411Off Market
- $340,4003 bd3 ba3.1k sqft20517 Travers Ave, Chicago Heights, IL 60411Off Market
Similar homes
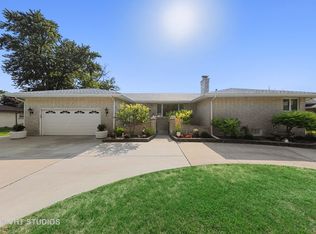
- $249,9004 bd2 ba1.8k sqft19580 Glenwood Rd, Chicago Heights, IL 60411Active
 MLS ID #12723989, Alice Green, Real People Realty. MRED as distributed by MLS GRID
 - $189,7003 bd2 ba1.3k sqft116 Elder Ave, Chicago Heights, IL 60411New
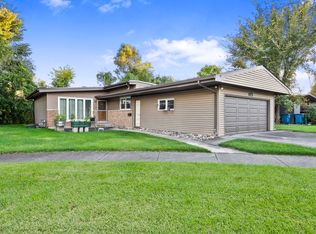 MLS ID #12789909, Kenneth Hoffman, Hoffman Realtors LLC. MRED as distributed by MLS GRID
 - $293,9003 bd2 ba2.5k sqft3469 Innsbruck Ln, Crete, IL 60417New
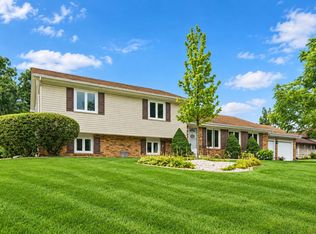 MLS ID #12788928, Cara Dulaitis, Re/Max 10. MRED as distributed by MLS GRID
 - $379,9005 bd3 ba2.3k sqft20500 Bensley Ave, Lynwood, IL 60411New
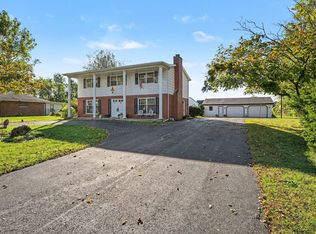 MLS ID #12786435, Alan Evers, Evers Realty Group. MRED as distributed by MLS GRID
 - $254,9003 bd2 ba1.5k sqft230 N Arbogast St, Griffith, IN 46319For Sale
 MLS ID #846839, Cory Wendt, Real Broker, LLC. NIRA as distributed by MLS GRID
 - $250,0003 bd1 ba1.2k sqft5961 Hayes Pl, Merrillville, IN 46410For SaleMLS ID #846969, Simon Ristevski, Listing Leaders. NIRA as distributed by MLS GRID
