Welcome to this inviting 3-bedroom, 1-bathroom ranch-style updated home offering comfortable one-level living and timeless appeal. Featuring beautiful hardwood flooring throughout, new windows, and stainless steel appliances, this home blends classic charm with modern updates. Enjoy relaxing in the cozy living room with a fireplace, or unwind in the sunroom, perfect for enjoying your morning coffee, reading a book, or soaking in the natural light year-round. With its functional layout and desirable single-level design, this home is a wonderful opportunity for anyone seeking comfort, convenience, and charm. Don't miss your chance to make this home your own!
Active
$250,000
5961 Hayes Pl, Merrillville, IN 46410
3beds
1,203sqft
Single Family Residence
Built in 1959
0.28 Acres Lot
$247,500 Zestimate®
$208/sqft
$-- HOA
What's special
Stainless steel appliancesNew windowsFunctional layoutBeautiful hardwood flooring throughout
- 2 days
- 343
- 20
Likely to sell faster than
Zillow last checked:
Listing updated:
Listed by:
Simon Ristevski,
Listing Leaders 219-462-5478
Source: NIRA as distributed by MLS GRID,MLS#: 846969
Facts & features
Interior
Bedrooms & bathrooms
- Bedrooms: 3
- Bathrooms: 1
- Full bathrooms: 1
Rooms
- Room types: Bedroom 2, Primary Bedroom, Living Room, Laundry, Kitchen, Dining Room, Bedroom 3
Primary bedroom
- Level: Main
- Area: 154
- Dimensions: 14.0 x 11.0
Bedroom 2
- Level: Main
- Area: 120
- Dimensions: 12.0 x 10.0
Bedroom 3
- Level: Main
- Area: 108
- Dimensions: 12.0 x 9.0
Dining room
- Level: Main
- Area: 156
- Dimensions: 13.0 x 12.0
Kitchen
- Level: Main
- Area: 132
- Dimensions: 12.0 x 11.0
Laundry
- Level: Main
- Area: 45
- Dimensions: 9.0 x 5.0
Living room
- Level: Main
- Area: 264
- Dimensions: 22.0 x 12.0
Sunroom
- Level: Main
- Area: 272
- Dimensions: 17.0 x 16.0
Heating
- Forced Air
Appliances
- Included: Dishwasher, Stainless Steel Appliance(s), Refrigerator, Microwave, Gas Water Heater, ENERGY STAR Qualified Appliances
- Laundry: Other
Features
- Other
- Basement: Crawl Space
- Number of fireplaces: 1
- Fireplace features: Living Room
Interior area
- Total structure area: 1,203
- Total interior livable area: 1,203 sqft
- Finished area above ground: 1,203
Property
Parking
- Total spaces: 1
- Parking features: Concrete, Garage Faces Front
- Garage spaces: 1
Features
- Levels: One
- Patio & porch: Enclosed, Rear Porch
- Has view: Yes
- View description: Neighborhood
Lot
- Size: 0.28 Acres
- Features: Landscaped
Details
- Parcel number: 451205478014000030
- Special conditions: Standard
Construction
Type & style
- Home type: SingleFamily
- Property subtype: Single Family Residence
Condition
- New construction: No
- Year built: 1959
Utilities & green energy
- Sewer: Public Sewer
- Water: Public
- Utilities for property: Natural Gas Connected, Water Connected, Underground Utilities, Sewer Connected
Community & HOA
Community
- Subdivision: Country Club 2nd Add
HOA
- Has HOA: No
Location
- Region: Merrillville
Financial & listing details
- Price per square foot: $208/sqft
- Tax assessed value: $143,900
- Annual tax amount: $788
- Date on market: 10/16/2026
- Listing agreement: Exclusive Right To Sell
- Listing terms: Cash,VA Loan,FHA,Conventional
Estimated market value
$247,500
$235,000 - $260,000
$1,794/mo
Price history
| Date | Event | Price |
|---|---|---|
| 10/16/2026 | Listed for sale | $250,000+56.3%$208/sqft |
Source:  NIRA as distributed by MLS GRID #846969 Report a problem NIRA as distributed by MLS GRID #846969 Report a problem | ||
| 8/27/2026 | Sold | $160,000+0.1%$133/sqft |
Source: NIRA as distributed by MLS GRID #841393 Report a problem | ||
| 7/25/2026 | Pending sale | $159,900$133/sqft |
Source: NIRA as distributed by MLS GRID #841393 Report a problem | ||
| 6/28/2026 | Listed for sale | $159,900$133/sqft |
Source: NIRA as distributed by MLS GRID #841393 Report a problem | ||
Public tax history
| Year | Property taxes | Tax assessment |
|---|---|---|
| 2025 | $507 +2% | $143,900 +0.9% |
| 2024 | $497 +2% | $142,600 +1.1% |
| 2023 | $487 +2% | $141,000 +15.6% |
| 2022 | $478 +2% | $122,000 +11.2% |
| 2021 | $468 | $109,700 +5.4% |
| 2020 | -- | $104,100 +0.7% |
| 2019 | $724 -4% | $103,400 +1.9% |
| 2018 | $754 +74.2% | $101,500 +0.3% |
| 2017 | $433 | $101,200 +1.3% |
| 2016 | $433 -6.5% | $99,900 +2.5% |
| 2014 | $463 -7.4% | $97,500 -1.2% |
| 2013 | $500 -5.5% | $98,700 +0.4% |
| 2012 | $529 +1.1% | $98,300 -1.3% |
| 2011 | $523 +2% | $99,600 -1% |
| 2010 | $513 | $100,600 -1.1% |
| 2009 | -- | $101,700 +7.2% |
| 2007 | -- | $94,900 +22.8% |
| 2006 | -- | $77,300 |
| 2005 | -- | $77,300 |
| 2004 | -- | $77,300 +168.4% |
| 2003 | -- | $28,800 |
| 2002 | -- | $28,800 +200% |
| 2001 | -- | $9,600 |
Find assessor info on the county website
Monthly payment
Est. payment
Payment breakdown
Explore the cost of this home by adjusting the details. Changes won't be saved.Climate risks
Neighborhood: 46410

Similar homes
- $225,0003 bd2 ba1.1k sqft7714 Wallace St, Merrillville, IN 46410For Sale
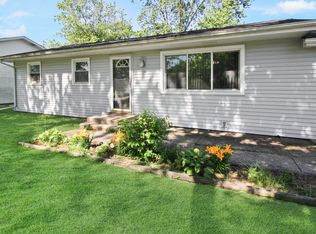
 MLS ID #840574, Kyle Bowen, McColly Real Estate. NIRA as distributed by MLS GRID
 - $224,9002 bd2 ba1.7k sqft2800 E 73rd Ave, Merrillville, IN 46410For Sale
 MLS ID #844943, Kristin Phillippe, Century 21 Affiliated. NIRA as distributed by MLS GRID
 - $265,0003 bd1 ba1.2k sqft353 Maple St, Crown Point, IN 46307For Sale
 MLS ID #846508, Jenifer Anderson, Premier Region Real Estate. NIRA as distributed by MLS GRID
 - $185,0003 bd1 ba1k sqft4900 Arthur St, Gary, IN 46408For Sale
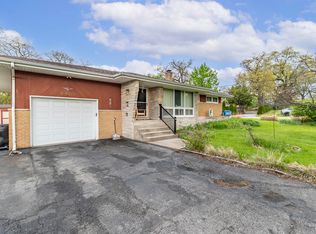 MLS ID #846368, Yesenia Flores, Absolute Realty Solutions LLC. NIRA as distributed by MLS GRID
 - $280,0003 bd2 ba1.3k sqft423 Stratford Ln, Schererville, IN 46375For SaleMLS ID #846536, Megan Mellis, Realty Executives Premier. NIRA as distributed by MLS GRID
- $229,9002 bd2 ba1.1k sqft215 N Linda St, Hobart, IN 46342For SaleMLS ID #846153, Carrie Adelman, Ginter Realty. NIRA as distributed by MLS GRID
- $259,9003 bd2 ba1.2k sqft8410 Gordon Dr, Highland, IN 46322For SaleMLS ID #845421, Michael Glenn, Village Realty of Indiana, Inc. NIRA as distributed by MLS GRID
- $169,9003 bd2 ba1.4k sqft4901 Pierce St, Gary, IN 46408For SaleMLS ID #846398, Rebecca Olson, Listing Leaders Affiliated. NIRA as distributed by MLS GRID
- $300,0003 bd2 ba1.3k sqft701 Pearson Rd, Porter, IN 46304For SaleMLS ID #846778, Matt Evans, RE/MAX Lifestyles. NIRA as distributed by MLS GRID
- $299,9003 bd3 ba1.7k sqft9542 Roosevelt Pl, Crown Point, IN 46307For SaleMLS ID #846376, Jessica Cardin, Realty Executives Premier. NIRA as distributed by MLS GRID
- $339,0004 bd2 ba1.6k sqft10624 Bailey St, Saint John, IN 46373For SaleMLS ID #847029, Alyssa Taylor, Century 21 Circle. NIRA as distributed by MLS GRID
- $269,9003 bd1 ba1.4k sqft2648 Walnut St, Portage, IN 46368For SaleMLS ID #845404, Gene Brock, Realty Executives Premier. NIRA as distributed by MLS GRID
- $215,0002 bd2 ba1.3k sqft224 N Kelly St, Hobart, IN 46342For SaleMLS ID #839611, Fernando Alanis, Listing Leaders Northwest. NIRA as distributed by MLS GRID
- $324,9003 bd2 ba1.7k sqft402 Iroquois St, Schererville, IN 46375For SaleMLS ID #846147, Melissa Kingsbury, Redfin. NIRA as distributed by MLS GRID
- $285,0003 bd2 ba1.7k sqft501 Belden Dr, Dyer, IN 46311For SaleMLS ID #842890, Lori Jones, Century 21 Circle. NIRA as distributed by MLS GRID
