
Welcome to your dream home in the heart of Merrillville, Indiana! This beautifully updated ranch offers the perfect blend of modern amenities and classic charm. Featuring 3 spacious bedrooms and 1.5 bathrooms, this home is designed for comfortable living. Step inside to discover gleaming hardwood floors that flow throughout the main living areas, adding a touch of elegance and warmth. The recently updated kitchen and bathrooms ensure you can move right in without lifting a finger. The convenience continues with a 2-car attached garage, providing ample space for parking and storage. Outside, you'll find a stunning backyard oasis. Enjoy summer evenings around the fire pit in your fenced-in yard, offering both privacy and a safe place for children or pets to play. Don't miss out on this fantastic opportunity to own a charming, updated ranch in a great location. Are you ready to make this beautiful Merrillville home yours?
Active
$225,000
7714 Wallace St, Merrillville, IN 46410
3beds
1,160sqft
Single Family Residence
Built in 1966
9,583 Square Feet Lot
$222,000 Zestimate®
$194/sqft
$-- HOA
What's special
Fire pitRecently updated kitchenStunning backyard oasisGleaming hardwood floors
- 89 days
- 851
- 89
Likely to sell faster than
Zillow last checked:
Listing updated:
Listed by:
Kyle Bowen,
McColly Real Estate 219-322-5508
Source: NIRA as distributed by MLS GRID,MLS#: 840574
Facts & features
Interior
Bedrooms & bathrooms
- Bedrooms: 3
- Bathrooms: 2
- Full bathrooms: 1
- 1/2 bathrooms: 1
Rooms
- Room types: Bedroom 2, Primary Bedroom, Living Room, Laundry, Kitchen, Bedroom 3
Primary bedroom
- Level: Main
- Area: 139.2
- Dimensions: 12.0 x 11.6
Bedroom 2
- Level: Main
- Area: 110
- Dimensions: 11.0 x 10.0
Bedroom 3
- Level: Main
- Area: 108
- Dimensions: 12.0 x 9.0
Kitchen
- Level: Main
- Area: 160.6
- Dimensions: 14.6 x 11.0
Laundry
- Level: Main
- Area: 50
- Dimensions: 10.0 x 5.0
Living room
- Level: Main
- Area: 272
- Dimensions: 17.0 x 16.0
Heating
- Forced Air, Natural Gas
Appliances
- Included: Gas Water Heater, Refrigerator, Microwave
- Laundry: Laundry Room, Main Level
Features
- Ceiling Fan(s)
- Basement: Crawl Space
- Has fireplace: No
Interior area
- Total structure area: 1,160
- Total interior livable area: 1,160 sqft
- Finished area above ground: 1,160
Property
Parking
- Total spaces: 2
- Parking features: Attached
- Attached garage spaces: 2
Features
- Levels: One
- Exterior features: Private Yard
- Fencing: Back Yard,Fenced
- Has view: Yes
- View description: Neighborhood
Lot
- Size: 9,583 Square Feet
- Features: Back Yard, Cul-De-Sac
Details
- Parcel number: 451219202010000030
- Special conditions: Short Sale,None
Construction
Type & style
- Home type: SingleFamily
- Property subtype: Single Family Residence
Condition
- New construction: No
- Year built: 1966
Utilities & green energy
- Sewer: Public Sewer
- Water: Public
Community & HOA
Community
- Subdivision: Lincoln Terrace
HOA
- Has HOA: No
Location
- Region: Merrillville
Financial & listing details
- Price per square foot: $194/sqft
- Tax assessed value: $199,300
- Annual tax amount: $1,710
- Date on market: 6/12/2026
- Listing agreement: Exclusive Right To Sell
- Listing terms: Cash,VA Loan,FHA,Conventional
Estimated market value
$222,000
$211,000 - $233,000
$1,887/mo
Price history
| Date | Event | Price |
|---|---|---|
| 6/12/2026 | Listed for sale | $225,000-3.8%$194/sqft |
Source:  NIRA as distributed by MLS GRID #840574 Report a problem NIRA as distributed by MLS GRID #840574 Report a problem | ||
| 6/10/2026 | Listing removed | $234,000$202/sqft |
Source: NIRA as distributed by MLS GRID #805119 Report a problem | ||
| 8/6/2025 | Price change | $234,000-2.5%$202/sqft |
Source: NIRA as distributed by MLS GRID #805119 Report a problem | ||
| 5/28/2025 | Listed for sale | $240,000$207/sqft |
Source: NIRA as distributed by MLS GRID #805119 Report a problem | ||
| 4/26/2025 | Pending sale | $240,000$207/sqft |
Source: NIRA as distributed by MLS GRID #805119 Report a problem | ||
| 10/9/2024 | Listed for sale | $240,000+9.1%$207/sqft |
Source: NIRA as distributed by MLS GRID #805119 Report a problem | ||
| 11/10/2022 | Sold | $220,000+4.8%$190/sqft |
Source: NIRA as distributed by MLS GRID #519607 Report a problem | ||
| 10/12/2022 | Pending sale | $209,900$181/sqft |
Source: NIRA as distributed by MLS GRID #519607 Report a problem | ||
| 9/19/2022 | Price change | $209,900-4.6%$181/sqft |
Source: NIRA as distributed by MLS GRID #519607 Report a problem | ||
| 9/13/2022 | Listed for sale | $220,000+80.5%$190/sqft |
Source: NIRA as distributed by MLS GRID #519607 Report a problem | ||
| 9/7/2018 | Sold | $121,900+1.7%$105/sqft |
Source: NIRA as distributed by MLS GRID #439820 Report a problem | ||
| 8/3/2018 | Pending sale | $119,900$103/sqft |
Source: Springer Real Estate Company #439820 Report a problem | ||
| 7/30/2018 | Listed for sale | $119,900+192.4%$103/sqft |
Source: Springer Real Estate Company #439820 Report a problem | ||
| 1/21/2014 | Sold | $41,000-4.4%$35/sqft |
Source: NIRA as distributed by MLS GRID #321995 Report a problem | ||
| 7/22/2013 | Listing removed | $42,900$37/sqft |
Source: Coldwell Banker Residential Brokerage - Schererville #321995 Report a problem | ||
| 6/1/2013 | Price change | $42,900-10.4%$37/sqft |
Source: Coldwell Banker Residential Brokerage - Schererville #321995 Report a problem | ||
| 2/5/2013 | Listed for sale | $47,900$41/sqft |
Source: Coldwell Banker Residential Brokerage #321995 Report a problem | ||
Public tax history
| Year | Property taxes | Tax assessment |
|---|---|---|
| 2025 | $1,885 +6.5% | $199,300 -0.1% |
| 2024 | $1,770 +33.7% | $199,500 +0.8% |
| 2023 | $1,324 +15.1% | $198,000 +35.2% |
| 2022 | $1,150 +5.8% | $146,400 +13.8% |
| 2021 | $1,087 +5.8% | $128,600 +3% |
| 2020 | $1,027 -11.2% | $124,900 +1.9% |
| 2019 | $1,157 +2.5% | $122,600 +15.7% |
| 2018 | $1,128 +39.1% | $106,000 +0.1% |
| 2017 | $812 | $105,900 -0.6% |
| 2016 | $812 +3.1% | $106,500 +0.4% |
| 2014 | $787 -4.2% | $106,100 -0.1% |
| 2013 | $822 -13.7% | $106,200 +1% |
| 2012 | $952 +1.4% | $105,200 -1.5% |
| 2011 | $939 +1.6% | $106,800 -0.2% |
| 2010 | $924 | $107,000 -3.9% |
| 2009 | -- | $111,400 +9.6% |
| 2007 | -- | $101,600 +29.6% |
| 2006 | -- | $78,400 |
| 2005 | -- | $78,400 |
| 2004 | -- | $78,400 +183% |
| 2003 | -- | $27,700 |
| 2002 | -- | $27,700 +199.8% |
| 2001 | -- | $9,240 |
Find assessor info on the county website
Monthly payment
Est. payment
Payment breakdown
Explore the cost of this home by adjusting the details. Changes won't be saved.Climate risks
Neighborhood: 46410
Similar homes
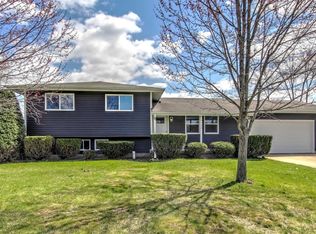
- $239,9002 bd2 ba1.7k sqft8235 Ellsworth Ct, Merrillville, IN 46410For Sale
 MLS ID #845047, Sara Krause, BHHS Executive Realty. NIRA as distributed by MLS GRID
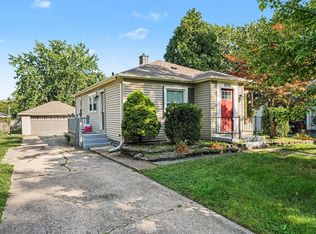
 - $199,7003 bd1 ba1.1k sqft5353 Garfield St, Merrillville, IN 46410For Sale
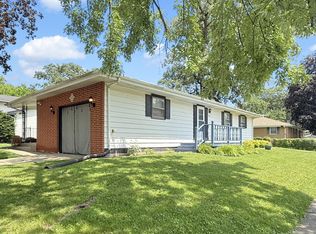 MLS ID #842163, Jeana Consier, Realty Executives Premier. NIRA as distributed by MLS GRID
 - $229,9003 bd2 ba1.4k sqft6190 Oglethorpe Ave, Portage, IN 46368For Sale
 MLS ID #844994, Genise Shumaker, McColly Real Estate. NIRA as distributed by MLS GRID
 - $249,9003 bd2 ba1.5k sqft8661 Van Buren St, Merrillville, IN 46410For Sale
 MLS ID #843542, Suchita Shah, McColly Real Estate. NIRA as distributed by MLS GRID
 - $242,5003 bd1 ba1k sqft225 E Joliet St, Schererville, IN 46375For SaleMLS ID #842734, Edward Evangelista, Coldwell Banker Realty. NIRA as distributed by MLS GRID
- $222,4993 bd1 ba1k sqft4171 W 39th Ave, Hobart, IN 46342For SaleMLS ID #843865, Konnor Gaskin, Listing Leaders. NIRA as distributed by MLS GRID
- $225,0003 bd1 ba1.3k sqft13 S Beulah Vis, Hebron, IN 46341For SaleMLS ID #840064, Wendy Van Denburgh, McColly Real Estate. NIRA as distributed by MLS GRID
- $190,0003 bd1 ba1k sqft4900 Arthur St, Gary, IN 46408For SaleMLS ID #838170, Yesenia Flores, Absolute Realty Solutions LLC. NIRA as distributed by MLS GRID
- $255,0003 bd1 ba1.1k sqft922 E Crestview Ct, Crown Point, IN 46307For SaleMLS ID #840895, Bart Botkin, McColly Real Estate. NIRA as distributed by MLS GRID
- $225,0003 bd2 ba1.1k sqft9329 W 142nd Ave, Cedar Lake, IN 46303For SaleMLS ID #843869, Tonia Dragon, Better Homes and Gardens Real. NIRA as distributed by MLS GRID
- $230,0003 bd2 ba1.3k sqft7225 W 136th Ln, Cedar Lake, IN 46303For SaleMLS ID #844238, Jennifer Walker, Real Broker, LLC. NIRA as distributed by MLS GRID
- $225,0002 bd2 ba1.3k sqft224 N Kelly St, Hobart, IN 46342For SaleMLS ID #839611, Fernando Alanis, Listing Leaders Northwest. NIRA as distributed by MLS GRID
- $259,9003 bd3 ba1.7k sqft1902 Burgundy St, Schererville, IN 46375For SaleMLS ID #843730, Liz Moreno, Better Homes and Gardens Real. NIRA as distributed by MLS GRID
- $247,0003 bd2 ba1.2k sqft385 Riviera Ct, Valparaiso, IN 46385For SaleMLS ID #844736, Roxanne Gottleber, RE/MAX Lifestyles. NIRA as distributed by MLS GRID
- $245,0003 bd1 ba1.1k sqft13424 Osborne St, Cedar Lake, IN 46303For SaleMLS ID #844310, Christopher Fritza, McColly Real Estate. NIRA as distributed by MLS GRID
- $195,0003 bd2 ba1.4k sqft7213 Tapper Ave, Hammond, IN 46324For SaleMLS ID #844875, Stefano Belmonte, Better Homes and Gardens Real. NIRA as distributed by MLS GRID
- $220,0003 bd3 ba1.7k sqft1904 Burgundy St, Schererville, IN 46375For SaleMLS ID #839833, Debra Depper, eXp Realty, LLC. NIRA as distributed by MLS GRID
- $259,0003 bd2 ba1.5k sqft325 N Hobart Rd, Hobart, IN 46342For SaleMLS ID #840934, Kayla Lowe, New Chapter Real Estate. NIRA as distributed by MLS GRID
