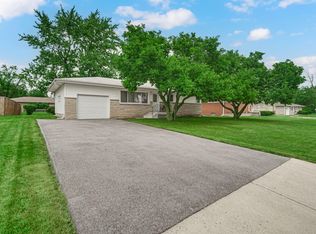
This solid, beautifully maintained 3-bedroom brick and vinyl ranch radiates homey, feel-good vibes from the moment you step inside. Packed with character and timeless charm, this gem is officially ready for its next chapter! The full-sized basement is your blank slate. Imagine the ultimate game room, a high-energy home gym, or a cozy movie lounge all right downstairs. The attached garage is a game-changer when winter rolls around. No more scraping ice off your windshield in January! Plus, with forced air heating and central A/C, you'll stay perfectly cozy year-round.Here's the real jackpot, the property taxes are incredibly low, offering real, lasting savings for whoever calls this place home. Don't let this one slip away, schedule your tour today and see the potential for yourself! New water heater just installed!
Active
$199,700
5353 Garfield St, Merrillville, IN 46410
3beds
1,156sqft
Single Family Residence
Built in 1967
7,405 Square Feet Lot
$197,800 Zestimate®
$173/sqft
$-- HOA
What's special
Full-sized basementAttached garageForced air heating
- 93 days
- 307
- 35
Zillow last checked:
Listing updated:
Listed by:
Jeana Consier,
Realty Executives Premier 219-462-2224,
John Consier,
Realty Executives Premier
Source: NIRA as distributed by MLS GRID,MLS#: 842163
Facts & features
Interior
Bedrooms & bathrooms
- Bedrooms: 3
- Bathrooms: 1
- Full bathrooms: 1
Rooms
- Room types: Bedroom 2, Primary Bedroom, Living Room, Kitchen, Bedroom 3
Primary bedroom
- Level: Main
- Area: 132
- Dimensions: 12.0 x 11.0
Bedroom 2
- Level: Main
- Area: 126
- Dimensions: 14.0 x 9.0
Bedroom 3
- Level: Main
- Area: 117
- Dimensions: 13.0 x 9.0
Kitchen
- Level: Main
- Area: 168
- Dimensions: 12.0 x 14.0
Living room
- Level: Main
- Area: 240
- Dimensions: 16.0 x 15.0
Heating
- Forced Air, Natural Gas
Appliances
- Included: Built-In Gas Range, Range Hood, Refrigerator, Other, Gas Water Heater
Features
- Ceiling Fan(s), Pantry, Eat-in Kitchen, Entrance Foyer, Double Vanity
- Basement: Sump Pump,Unfinished
- Has fireplace: No
Interior area
- Total structure area: 1,156
- Total interior livable area: 1,156 sqft
- Finished area above ground: 1,156
Property
Parking
- Total spaces: 1
- Parking features: Garage
- Garage spaces: 1
Features
- Levels: One
- Has view: Yes
- View description: Neighborhood
Lot
- Size: 7,405 Square Feet
- Features: Corner Lot, Landscaped
Details
- Parcel number: 451205228005000031
- Special conditions: None
Construction
Type & style
- Home type: SingleFamily
- Property subtype: Single Family Residence
Condition
- New construction: No
- Year built: 1967
Utilities & green energy
- Electric: 100 Amp Service
- Sewer: Public Sewer
- Water: Public
Community & HOA
Community
- Subdivision: Meadowdale 03
HOA
- Has HOA: No
Location
- Region: Merrillville
Financial & listing details
- Price per square foot: $173/sqft
- Tax assessed value: $131,500
- Annual tax amount: $1,108
- Date on market: 7/13/2026
- Listing agreement: Exclusive Right To Sell
- Listing terms: Cash,VA Loan,FHA,Conventional
Estimated market value
$197,800
$188,000 - $208,000
$1,819/mo
Price history
| Date | Event | Price |
|---|---|---|
| 7/13/2026 | Listed for sale | $199,700+121.9%$173/sqft |
Source:  NIRA as distributed by MLS GRID #842163 Report a problem NIRA as distributed by MLS GRID #842163 Report a problem | ||
| 7/18/2016 | Sold | $90,000$78/sqft |
Source: NIRA as distributed by MLS GRID #376823 Report a problem | ||
| 6/5/2016 | Pending sale | $90,000$78/sqft |
Source: CENTURY 21 Affiliated #376823 Report a problem | ||
| 5/29/2016 | Price change | $90,000-4.3%$78/sqft |
Source: CENTURY 21 Affiliated #376823 Report a problem | ||
| 5/14/2016 | Price change | $94,000-0.5%$81/sqft |
Source: CENTURY 21 Affiliated #376823 Report a problem | ||
| 4/27/2016 | Price change | $94,500-0.5%$82/sqft |
Source: CENTURY 21 Affiliated #376823 Report a problem | ||
| 4/15/2016 | Price change | $95,000-0.9%$82/sqft |
Source: CENTURY 21 Affiliated #376823 Report a problem | ||
| 3/9/2016 | Price change | $95,900-6%$83/sqft |
Source: CENTURY 21 Affiliated #376823 Report a problem | ||
| 10/4/2015 | Price change | $102,000-7.3%$88/sqft |
Source: CENTURY 21 Affiliated #376823 Report a problem | ||
| 6/18/2015 | Price change | $110,000-3.5%$95/sqft |
Source: CENTURY 21 Affiliated #376823 Report a problem | ||
| 4/2/2015 | Price change | $114,000-4.1%$99/sqft |
Source: CENTURY 21 Affiliated #376823 Report a problem | ||
| 1/13/2015 | Listed for sale | $118,900+48.8%$103/sqft |
Source: Century 21 Affiliated Valparaiso #364054 Report a problem | ||
| 9/30/2003 | Sold | $79,900$69/sqft |
Source: NIRA as distributed by MLS GRID #85933 Report a problem | ||
Public tax history
| Year | Property taxes | Tax assessment |
|---|---|---|
| 2025 | $1,019 +8.7% | $131,500 +1.2% |
| 2024 | $938 +11.9% | $129,900 +1.5% |
| 2023 | $838 +44% | $128,000 +15% |
| 2022 | $582 +16.7% | $111,300 +20.7% |
| 2021 | $498 +5.7% | $92,200 +6.6% |
| 2020 | $472 -25.8% | $86,500 +1.2% |
| 2019 | $635 -10.3% | $85,500 +1.7% |
| 2018 | $708 +32% | $84,100 -5.1% |
| 2017 | $536 | $88,600 +0.2% |
| 2016 | $536 -7.5% | $88,400 -3.5% |
| 2014 | $580 -5.2% | $91,600 -0.5% |
| 2013 | $612 -18.4% | $92,100 -1% |
| 2012 | $750 +6% | $93,000 +1.5% |
| 2011 | $708 +2.8% | $91,600 +3.2% |
| 2010 | $689 | $88,800 -8.1% |
| 2009 | -- | $96,600 +5.3% |
| 2007 | -- | $91,700 +26.7% |
| 2006 | -- | $72,400 |
| 2005 | -- | $72,400 |
| 2004 | -- | $72,400 +116.1% |
| 2003 | -- | $33,500 |
| 2002 | -- | $33,500 +200.2% |
| 2001 | -- | $11,160 |
Find assessor info on the county website
Monthly payment
Est. payment
Payment breakdown
Explore the cost of this home by adjusting the details. Changes won't be saved.Climate risks
Neighborhood: 46410

Similar homes
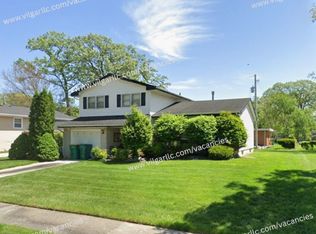
- $185,0003 bd1 ba1k sqft4900 Arthur St, Gary, IN 46408For Sale
 MLS ID #846368, Yesenia Flores, Absolute Realty Solutions LLC. NIRA as distributed by MLS GRID
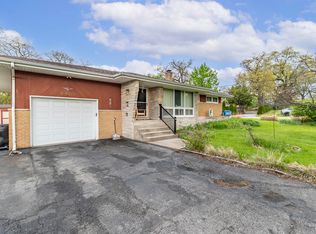
 - $225,0003 bd2 ba1.1k sqft7714 Wallace St, Merrillville, IN 46410For Sale
 MLS ID #840574, Kyle Bowen, McColly Real Estate. NIRA as distributed by MLS GRID
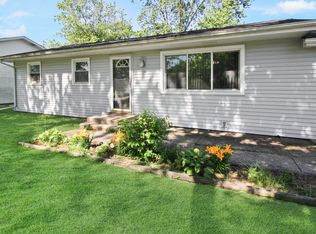
 - $174,9003 bd2 ba1.4k sqft4901 Pierce St, Gary, IN 46408For Sale
 MLS ID #846398, Rebecca Olson, Listing Leaders Affiliated. NIRA as distributed by MLS GRID
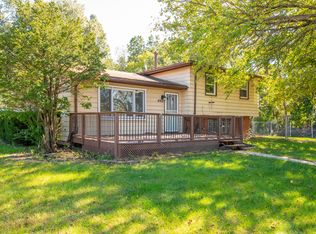
 - $264,9003 bd2 ba1k sqft2170 W 58th Ave, Merrillville, IN 46410For Sale
 MLS ID #845083, Lisa Thompson, @properties/Christie's Intl RE. NIRA as distributed by MLS GRID
 - $159,9003 bd2 ba925 sqft4301 Johnson St, Gary, IN 46408For SaleMLS ID #846767, Alex Garcia, Better Homes and Gardens Real. NIRA as distributed by MLS GRID
- $175,0003 bd2 ba1.4k sqft4152 Pierce St, Gary, IN 46408For SaleMLS ID #841904, Jessica Soetan, Premier Midwest Realty, INC. NIRA as distributed by MLS GRID
- $199,9993 bd1 ba1.6k sqft3609 Saint Joseph Pl, Hobart, IN 46342For SaleMLS ID #844877, Sonia Diaz, Elite Source Realty, Inc.. NIRA as distributed by MLS GRID
- $199,9003 bd1 ba1k sqft3401 E 21st Ave, Lake Station, IN 46405For SaleMLS ID #845303, Deborah Jones, Listing Leaders. NIRA as distributed by MLS GRID
- $229,9002 bd2 ba1.1k sqft215 N Linda St, Hobart, IN 46342For SaleMLS ID #846153, Carrie Adelman, Ginter Realty. NIRA as distributed by MLS GRID
- $210,0003 bd1 ba1k sqft2934 Wells St, Lake Station, IN 46405For SaleMLS ID #843520, Tracy Wondaal, eXp Realty, LLC. NIRA as distributed by MLS GRID
- $160,0002 bd2 ba1.2k sqft6047 Virginia St, Merrillville, IN 46410For SaleMLS ID #845036, Sofia Salazar, McColly Real Estate. NIRA as distributed by MLS GRID
- $249,9992 bd2 ba1.2k sqft1165 W 86th Pl, Merrillville, IN 46410For SaleMLS ID #844442, Lori Pangburn, McColly Real Estate. NIRA as distributed by MLS GRID
