Skip main navigation
Active
  • $160,000

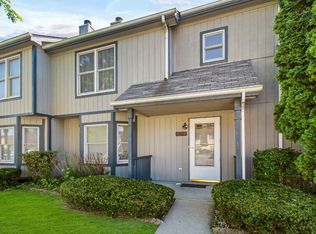
    6047 Virginia St, Merrillville, IN 46410

    2beds
    1,222sqft
    : 
    $1,444/mo
    Get pre-qualified
    Townhouse
    Built in 1996
    1,001 Square Feet Lot
    $156,700 Zestimate®
    $131/sqft
    $275/mo HOA

    What's special

    Private deck
    Beautiful maintained 2 bedroom 1.5 bath condo offers comfortable low-maintenance living. Step outside to your own private deck, built with durable maintenance free material: no staining, sealing or repairs required. Easy access to shopping, dining and major roadways. Fantastic opportunity for first time buyers, investors or anyone looking to simplify. Schedule your showing today.
    1 day
    88
    4

    Zillow last checked:

    Listing updated:

    Listed by:

    Sofia Salazar,

    McColly Real Estate 219-934-6300

    Source: NIRA as distributed by MLS GRID,MLS#: 845036MLS Logo

      Facts & features

      Interior

      Bedrooms & bathrooms
      • Bedrooms: 2
      • Bathrooms: 2
      • Full bathrooms: 1
      • 1/2 bathrooms: 1
      Rooms
      • Room types: Bedroom 2, Primary Bedroom, Living Room, Kitchen, Dining Room
      Primary bedroom
      • Level: Upper
      • Area: 195
      • Dimensions: 15.0 x 13.0
      Bedroom 2
      • Level: Upper
      • Area: 120
      • Dimensions: 12.0 x 10.0
      Dining room
      • Level: Main
      • Area: 100
      • Dimensions: 10.0 x 10.0
      Kitchen
      • Level: Main
      • Area: 110
      • Dimensions: 11.0 x 10.0
      Living room
      • Level: Main
      • Area: 208
      • Dimensions: 16.0 x 13.0
      Heating
      • Forced Air, Natural Gas, Hot Water
      Appliances
      • Included: Built-In Gas Range, Washer, Stainless Steel Appliance(s), Refrigerator, Range, Gas Water Heater, Gas Cooktop, Dishwasher, Dryer
      • Laundry: Laundry Room, Upper Level
      Features
      • Stone Counters, None
      • Windows: Aluminum Frames, Storm Window(s)
      • Has basement: No
      • Number of fireplaces: 1
      • Fireplace features: Family Room, Gas
      Interior area
      • Total structure area: 1,222
      • Total interior livable area: 1,222 sqft
      • Finished area above ground: 1,222

      Property

      Parking
      • Parking features: Paved
      Features
      • Levels: Two
      • Patio & porch: Deck
      • Exterior features: Private Yard, Storage
      • Pool features: None
      • Fencing: Partial
      • Has view: Yes
      • View description: Neighborhood
      Lot
      • Size: 1,001 Square Feet
      • Features: Other
      Details
      • Parcel number: 451203386004000030
      • Special conditions: None

      Construction

      Type & style
      • Home type: Townhouse
      • Property subtype: Townhouse
      • Attached to another structure: Yes
      Condition
      • New construction: No
      • Year built: 1996

      Utilities & green energy

      • Electric: 100 Amp Service
      • Sewer: Public Sewer
      • Water: Public
      • Utilities for property: Electricity Connected, Water Connected, Sewer Connected

      Community & HOA

      Community
      • Security: Carbon Monoxide Detector(s), Smoke Detector(s)
      • Subdivision: Regency Park Twnhms Ph 05
      HOA
      • Has HOA: Yes
      • Amenities included: Other
      • Services included: Maintenance Grounds, Trash, Snow Removal
      • HOA fee: $275 monthly
      • HOA name: Regency Park HOA
      • HOA phone: 847-490-3833
      Location
      • Region: Merrillville

      Financial & listing details

      • Price per square foot: $131/sqft
      • Tax assessed value: $107,500
      • Annual tax amount: $2,390
      • Date on market: 9/9/2026
      • Listing agreement: Exclusive Right To Sell
      • Listing terms: Conventional

        Estimated market value

        $156,700

        $149,000 - $165,000

        $1,664/mo

        Price history

        DateEventPrice
        9/9/2026Listed for sale$160,000+113.3%$131/sqft
        Source: NIRA as distributed by MLS GRID #845036 Report a problem
        1/11/2019Listing removed$75,000$61/sqft
        Source: CENTURY 21 Affiliated #418362 Report a problem
        5/12/2018Listed for sale$75,000$61/sqft
        Source: CENTURY 21 Affiliated #418362 Report a problem
        12/13/2017Listing removed$75,000$61/sqft
        Source: CENTURY 21 Affiliated #418362 Report a problem
        7/20/2017Pending sale$75,000$61/sqft
        Source: CENTURY 21 Affiliated #418362 Report a problem
        7/15/2017Listed for sale$75,000+106.6%$61/sqft
        Source: CENTURY 21 Affiliated #418362 Report a problem
        5/8/2015Sold$36,300+5.2%$30/sqft
        Source: NIRA as distributed by MLS GRID #363633 Report a problem
        1/30/2015Price change$34,500-15.2%$28/sqft
        Source: Realty Executives #363633 Report a problem
        1/3/2015Listed for sale$40,700+28.1%$33/sqft
        Source: Realty Executives #363633 Report a problem
        12/30/2014Sold$31,783$26/sqft
        Source: Public Record Report a problem

        Public tax history

        YearProperty taxesTax assessment
        2025$755 +20.7%$107,500 -1.1%
        2024$626 +21.3%$108,700 +7.2%
        2023$516 +68.1%$101,400 +15.8%
        2022$307 +12.7%$87,600 +29.4%
        2021$272 $67,700 +9.4%
        2020-- $61,900 +1.1%
        2019$548 -4.4%$61,200 -10.8%
        2018$573 -61.8%$68,600 +1.5%
        2017$1,502 $67,600 -2.6%
        2016$1,502 +2081.9%$69,400 -3.6%
        2014$69 -11.9%$72,000 -1.5%
        2013$78 -15.2%$73,100
        2012$92 -77.6%$73,100 -2.3%
        2011$412 +0.8%$74,800 -0.5%
        2010$409 $75,200 -3.7%
        2009-- $78,100 +4.8%
        2007-- $74,500 +8.8%
        2006-- $68,500
        2005-- $68,500
        2004-- $68,500 +114.7%
        2003-- $31,900
        Find assessor info on the county website

        Monthly payment

        Est. payment

        Payment breakdown

        Explore the cost of this home by adjusting the details. Changes won't be saved.
        All calculations are estimates and provided by Zillow, Inc. for informational purposes only. Actual amounts may vary.
        HOA fees may include property taxes on listings classified as Co-Ops. Contact the listing agent and/or owner for fee details.
        See how much you could borrow to make a competitive offer.

        Climate risks

        Neighborhood: 46410

        Getting around

        42 / 100
        Car-Dependent
        39 / 100
        Somewhat Bikeable

        Nearby schools

        GreatSchools rating

        A local agent can set up tours, give advice and negotiate with sellers.

        Browse local experts