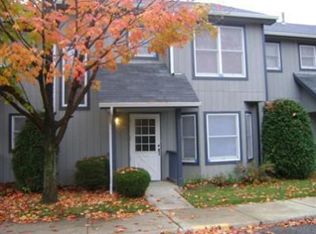
Don't miss this move in ready 2 bed 1.5 bath townhome in the heart of Merrillville. Walk in to the large living area opening to the dining room! Around the corner is the kitchen that includes all appliances including gas stove, refrigerator and dishwasher! A recently updated .5 bath finishes the main level. Upstairs you will find 2 generously sized bedrooms with walk in closets! Finished laundry room on upper level connects the primary bedroom with a full bathroom! Maintenance free so no more lawn work or snow removal!! Schedule your showing today!
Active
Price cut: $2K (7/31)
$158,000
6082 Pennsylvania Dr, Merrillville, IN 46410
2beds
1,272sqft
Townhouse
Built in 1994
1,306 Square Feet Lot
$156,100 Zestimate®
$124/sqft
$165/mo HOA
What's special
Walk in closetsGas stove
- 32 days |
- 300 |
- 23 |
Zillow last checked:
Listing updated:
Listed by:
James Sims,
Ned Realty, LLC 219-331-3992,
Cveta Gass,
Ned Realty, LLC
Source: NIRA as distributed by MLS GRID,MLS#: 842404
Facts & features
Interior
Bedrooms & bathrooms
- Bedrooms: 2
- Bathrooms: 2
- Full bathrooms: 1
- 1/2 bathrooms: 1
Rooms
- Room types: Bedroom 2, Primary Bedroom, Living Room, Laundry, Kitchen, Dining Room
Primary bedroom
- Level: Upper
- Area: 165
- Dimensions: 15.0 x 11.0
Bedroom 2
- Level: Upper
- Area: 154
- Dimensions: 14.0 x 11.0
Breakfast room
- Level: Main
- Area: 42
- Dimensions: 7.0 x 6.0
Dining room
- Level: Main
- Area: 100
- Dimensions: 10.0 x 10.0
Kitchen
- Level: Main
- Area: 80
- Dimensions: 10.0 x 8.0
Laundry
- Level: Upper
- Area: 100
- Dimensions: 10.0 x 10.0
Living room
- Level: Main
- Area: 224
- Dimensions: 16.0 x 14.0
Heating
- Forced Air, Natural Gas
Appliances
- Included: Disposal, Range Hood, Refrigerator, Gas Water Heater, Dishwasher
- Laundry: Gas Dryer Hookup, Washer Hookup, Upper Level, Laundry Room
Features
- Ceiling Fan(s), Walk-In Closet(s), High Ceilings
- Has basement: No
- Has fireplace: No
Interior area
- Total structure area: 1,272
- Total interior livable area: 1,272 sqft
- Finished area above ground: 1,272
Property
Parking
- Parking features: Additional Parking, Paved
Features
- Levels: Two
- Patio & porch: Patio
- Exterior features: Rain Gutters
- Pool features: None
- Has view: Yes
- View description: Neighborhood, Trees/Woods
Lot
- Size: 1,306 Square Feet
- Features: Paved
Details
- Parcel number: 451203354015000030
- Zoning description: residential
- Special conditions: Standard
Construction
Type & style
- Home type: Townhouse
- Property subtype: Townhouse
- Attached to another structure: Yes
Condition
- New construction: No
- Year built: 1994
Utilities & green energy
- Electric: 100 Amp Service
- Sewer: Public Sewer
- Water: Public
- Utilities for property: Cable Connected, Water Connected, Sewer Connected, Natural Gas Connected, Electricity Connected
Community & HOA
Community
- Security: Carbon Monoxide Detector(s), Smoke Detector(s)
- Subdivision: Old Airport Add
HOA
- Has HOA: Yes
- Amenities included: Landscaping, Snow Removal, Management
- Services included: Snow Removal
- HOA fee: $165 monthly
- HOA name: Regency Park
- HOA phone: 847-490-3833
Location
- Region: Merrillville
Financial & listing details
- Price per square foot: $124/sqft
- Tax assessed value: $110,900
- Annual tax amount: $2,208
- Date on market: 7/16/2026
- Listing agreement: Exclusive Right To Sell
- Listing terms: Cash,Conventional
Estimated market value
$156,100
$148,000 - $164,000
$1,705/mo
Price history
| Date | Event | Price |
|---|---|---|
| 7/31/2026 | Price change | $158,000-1.3%$124/sqft |
Source:  NIRA as distributed by MLS GRID #842404 Report a problem NIRA as distributed by MLS GRID #842404 Report a problem | ||
| 7/16/2026 | Listed for sale | $160,000+45.5%$126/sqft |
Source: NIRA as distributed by MLS GRID #842404 Report a problem | ||
| 12/19/2022 | Sold | $110,000+4.8%$86/sqft |
Source: NIRA as distributed by MLS GRID #519335 Report a problem | ||
| 10/29/2022 | Pending sale | $104,999$83/sqft |
Source:  HomeSmart #519335 Report a problem HomeSmart #519335 Report a problem | ||
| 10/2/2022 | Listed for sale | $104,999$83/sqft |
Source: NIRA as distributed by MLS GRID #519335 Report a problem | ||
Public tax history
| Year | Property taxes | Tax assessment |
|---|---|---|
| 2025 | $2,208 +239.4% | $108,400 -2.3% |
| 2024 | $650 +33.1% | $110,900 +7.1% |
| 2023 | $489 +64.8% | $103,500 +20.9% |
| 2022 | $296 +13% | $85,600 +30.1% |
| 2021 | $262 | $65,800 +9.5% |
| 2020 | -- | $60,100 -1% |
| 2019 | $543 -5% | $60,700 -10.5% |
| 2018 | $571 +91.6% | $67,800 +0.7% |
| 2017 | $298 | $67,300 +1.4% |
| 2016 | $298 -4.1% | $66,400 -2.1% |
| 2014 | $311 -7.1% | $67,800 -2.6% |
| 2013 | $334 -15.2% | $69,600 |
| 2012 | $394 -2.9% | $69,600 -5.8% |
| 2011 | $406 +0.8% | $73,900 -0.9% |
| 2010 | $403 | $74,600 -3.9% |
| 2009 | -- | $77,600 +5% |
| 2007 | -- | $73,900 +8.5% |
| 2006 | -- | $68,100 |
| 2005 | -- | $68,100 |
| 2004 | -- | $68,100 +147.6% |
| 2003 | -- | $27,500 |
| 2002 | -- | $27,500 +199.9% |
| 2001 | -- | $9,170 |
Find assessor info on the county website
Monthly payment
Est. payment
Payment breakdown
Explore the cost of this home by adjusting the details. Changes won't be saved.Climate risks
Neighborhood: 46410
Nearby schools
GreatSchools rating
- 3/10Henry P Fieler Elementary SchoolGrades: PK-4Distance: 0.5 mi
- 5/10Pierce Middle SchoolGrades: 7-8Distance: 1.4 mi
- 3/10Merrillville High SchoolGrades: 9-12Distance: 1 mi
- $131,2002 bd1 ba1.1k sqft6080 Pennsylvania Dr, Merrillville, IN 46410Off Market
- $134,0002 bd1 ba1.2k sqft6084 Pennsylvania Dr, Merrillville, IN 46410Off Market
- $127,0002 bd1 ba1.2k sqft6078 Pennsylvania Dr, Merrillville, IN 46410Off Market

- $169,3002 bd2 ba1.2k sqft6078 Pennsylvania St, Merrillville, IN 46410Off Market
- $121,8002 bd2 ba1.2k sqft6076 Pennsylvania Dr, Merrillville, IN 46410Off Market
- $151,5002 bd1 ba1.2k sqft6074 Pennsylvania Dr, Merrillville, IN 46410Off Market
- $163,0003 bd2 ba1.2k sqft6072 Pennsylvania Dr, Merrillville, IN 46410Off Market
- $183,9003 bd2 ba-- sqft6072 Pennsylvania St #6072, Merrillville, IN 46410Off Market
A local agent can set up tours, give advice and negotiate with sellers.
Similar homes
- $134,9002 bd1 ba895 sqft5775 Connecticut St, Merrillville, IN 46410For Sale

 MLS ID #841946, Laurene Lemanski, Briar Executive Realty. NIRA as distributed by MLS GRID
 - $169,9002 bd2 ba1.5k sqft940 Jordan Cir, Schererville, IN 46375For Sale
 MLS ID #840227, Sonia Veschak, Listing Leaders. NIRA as distributed by MLS GRID
 - $224,5003 bd2 ba1.3k sqft5964 Fillmore Pl, Merrillville, IN 46410For Sale
 MLS ID #842464, Suzanne Nurse, Listing Leaders. NIRA as distributed by MLS GRID
 - $220,0003 bd2 ba1.7k sqft875 W 72nd Ct, Merrillville, IN 46410For Sale
 MLS ID #843743, Olga Vega, Legacy Realty Group LLC. NIRA as distributed by MLS GRID
 - $220,0003 bd2 ba1.4k sqft1415 W 62nd Ave, Merrillville, IN 46410For SaleMLS ID #837449, Gwendolyn Sims, Devine Connection Realty Group. NIRA as distributed by MLS GRID
- $155,0002 bd1 ba870 sqft1176 Matthews St, Gary, IN 46406For SaleMLS ID #842640, Quinella Jackson, Weichert, Realtors-Moke Agency. NIRA as distributed by MLS GRID
- $174,2952 bd2 ba1k sqft9621 Merrillville Rd APT 203, Crown Point, IN 46307For SaleMLS ID #841439, Steve Likas, McColly Real Estate. NIRA as distributed by MLS GRID
- $150,0003 bd2 ba800 sqft3443 Georgia St, Gary, IN 46409For SaleMLS ID #837978, Maria Becerra, McColly Real Estate. NIRA as distributed by MLS GRID
- $169,9003 bd1 ba1k sqft2051 217th St, Chicago Heights, IL 60411NewMLS ID #12734060, Adam Haleem, Network Property Managment LLC. MRED as distributed by MLS GRID
- $237,0002 bd2 ba1.6k sqft424 Deerpath Dr W, Schererville, IN 46375For SaleMLS ID #839998, Janice Hollis, Griffin Realty, LLC. NIRA as distributed by MLS GRID
- $199,9002 bd1 ba830 sqft1107 State St, Hobart, IN 46342For SaleMLS ID #843740, Stacie Turpin, Listing Leaders Lifestyles, LL. NIRA as distributed by MLS GRID
- $165,0003 bd2 ba1.2k sqft14324 Dante Ave, Dolton, IL 60419NewMLS ID #12732340, Jessica Coleman, RE/MAX Premier. MRED as distributed by MLS GRID
- $158,7892 bd1 ba770 sqft4333 Torrence Ave, Hammond, IN 46327For SaleMLS ID #843579, Dennis Nichols, Weichert, Realtors-Moke Agency. NIRA as distributed by MLS GRID
- $154,9002 bd1 ba931 sqft17057 Park Ave, Lansing, IL 60438ActiveMLS ID #12712849, Frank Montro, Keller Williams Preferred Rlty. MRED as distributed by MLS GRID
- $129,8002 bd2 ba1.7k sqft2337 Connecticut St, Gary, IN 46407For SaleMLS ID #840920, Sabine Miller, BS Realty Services Indiana LLC. NIRA as distributed by MLS GRID
- $199,9902 bd1 ba826 sqft1000 W Home Ave, Hobart, IN 46342For SaleMLS ID #843711, Judith Posiadlik, McColly Real Estate. NIRA as distributed by MLS GRID
- $175,0003 bd1 ba832 sqft418 S Lawrence St, Hobart, IN 46342For SaleMLS ID #202616434, Lori Smith, COLLINS and CO REALTORS - PLYMOUTH. IRMLS
- $115,0003 bd2 ba1.4k sqft4701 Connecticut St, Gary, IN 46409For SaleMLS ID #839009, Timothy Grayson, Williams Executive Realty & As. NIRA as distributed by MLS GRID
- $190,0002 bd1 ba864 sqft244 Broadmoor Ave, Munster, IN 46321For SaleMLS ID #843377, Daniel Robinson, Crosstown Real Estate, Inc.. NIRA as distributed by MLS GRID
- $154,9003 bd2 ba1.1k sqft1322 Greenbay Ave, Calumet City, IL 60409Re-activatedMLS ID #12715790, Timothy Olsick, CNC, Olsick Realty, Inc.. MRED as distributed by MLS GRID
