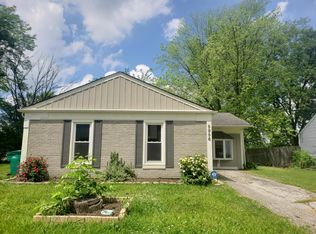
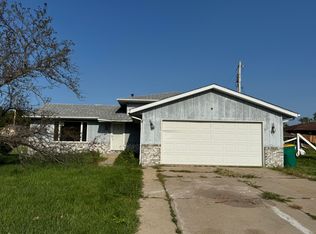
This spacious home has so much to offer! New siding in 2024. This 3 bedroom, 1.5 bath with newer carpet in bedroom, living room and hallway. Appliances in spacious kitchen, new backsplash. Large walk-in closet in master, bedroom. Patio doors leads you to the back yard, updated shed. Schedule a showing today!
Active
Price cut: $1K (9/1)
$223,500
5964 Fillmore Pl, Merrillville, IN 46410
3beds
1,392sqft
Single Family Residence
Built in 1981
7,840 Square Feet Lot
$222,300 Zestimate®
$161/sqft
$-- HOA
What's special
- 85 days
- 428
- 25
Zillow last checked:
Listing updated:
Listed by:
Suzanne Nurse,
Listing Leaders 219-462-5478
Source: NIRA as distributed by MLS GRID,MLS#: 842464
Facts & features
Interior
Bedrooms & bathrooms
- Bedrooms: 3
- Bathrooms: 2
- Full bathrooms: 1
- 1/2 bathrooms: 1
Rooms
- Room types: Bedroom 2, Primary Bedroom, Living Room, Kitchen, Dining Room, Bedroom 3
Primary bedroom
- Level: Upper
- Area: 165
- Dimensions: 15.0 x 11.0
Bedroom 2
- Level: Upper
- Area: 140
- Dimensions: 14.0 x 10.0
Bedroom 3
- Level: Upper
- Area: 105
- Dimensions: 10.5 x 10.0
Dining room
- Level: Main
- Area: 192
- Dimensions: 16.0 x 12.0
Kitchen
- Level: Main
- Area: 120
- Dimensions: 10.0 x 12.0
Living room
- Level: Main
- Area: 180
- Dimensions: 15.0 x 12.0
Heating
- Forced Air, Natural Gas
Appliances
- Included: Dryer, Washer, Refrigerator, Microwave
- Laundry: Main Level
Features
- Ceiling Fan(s), Country Kitchen, Entrance Foyer
- Has basement: No
- Has fireplace: No
Interior area
- Total structure area: 1,392
- Total interior livable area: 1,392 sqft
- Finished area above ground: 1,392
Property
Parking
- Total spaces: 1
- Parking features: Attached, Driveway, Off Street, Garage Door Opener
- Attached garage spaces: 1
- Has uncovered spaces: Yes
Features
- Levels: Two
- Patio & porch: Front Porch
- Exterior features: None
- Has view: Yes
- View description: Other
Lot
- Size: 7,840 Square Feet
- Features: Back Yard, Paved, Landscaped
Details
- Parcel number: 451204378007000030
- Special conditions: None
Construction
Type & style
- Home type: SingleFamily
- Property subtype: Single Family Residence
Condition
- New construction: No
- Year built: 1981
Utilities & green energy
- Electric: 100 Amp Service
- Sewer: Public Sewer
- Water: Public
- Utilities for property: Natural Gas Connected
Community & HOA
Community
- Security: Smoke Detector(s)
- Subdivision: Barclay Village 02
HOA
- Has HOA: No
Location
- Region: Merrillville
Financial & listing details
- Price per square foot: $161/sqft
- Tax assessed value: $145,500
- Annual tax amount: $2,896
- Date on market: 7/17/2026
- Listing agreement: Exclusive Right To Sell
- Listing terms: Cash,FHA,Conventional
Estimated market value
$222,300
$211,000 - $233,000
$2,091/mo
Price history
| Date | Event | Price |
|---|---|---|
| 9/1/2026 | Price change | $223,500-0.4%$161/sqft |
Source:  NIRA as distributed by MLS GRID #842464 Report a problem NIRA as distributed by MLS GRID #842464 Report a problem | ||
| 7/17/2026 | Listed for sale | $224,500+4.9%$161/sqft |
Source: NIRA as distributed by MLS GRID #842464 Report a problem | ||
| 7/29/2025 | Listing removed | $214,000$154/sqft |
Source: NIRA as distributed by MLS GRID #821767 Report a problem | ||
| 7/11/2025 | Price change | $214,000-4.5%$154/sqft |
Source: NIRA as distributed by MLS GRID #821767 Report a problem | ||
| 6/10/2025 | Price change | $224,000-2.6%$161/sqft |
Source: NIRA as distributed by MLS GRID #821767 Report a problem | ||
| 6/1/2025 | Listed for sale | $229,900+115.4%$165/sqft |
Source: NIRA as distributed by MLS GRID #821767 Report a problem | ||
| 4/5/2007 | Sold | $106,750$77/sqft |
Source: NIRA as distributed by MLS GRID #171339 Report a problem | ||
Public tax history
| Year | Property taxes | Tax assessment |
|---|---|---|
| 2025 | $2,896 +4.3% | $145,400 -0.1% |
| 2024 | $2,778 +16.5% | $145,500 +2.3% |
| 2023 | $2,384 +4.7% | $142,200 +19.4% |
| 2022 | $2,276 +15.5% | $119,100 +4.7% |
| 2021 | $1,972 +1.9% | $113,700 +15.4% |
| 2020 | $1,934 -11.5% | $98,500 +1.9% |
| 2019 | $2,186 -3.3% | $96,700 +7.6% |
| 2018 | $2,262 +17.7% | $89,900 -0.2% |
| 2017 | $1,921 | $90,100 -2.3% |
| 2016 | $1,921 +1.9% | $92,200 +3.9% |
| 2014 | $1,885 +192.8% | $88,700 -1.1% |
| 2013 | $644 -13.5% | $89,700 +1% |
| 2012 | $744 -7.1% | $88,800 -5.7% |
| 2011 | $801 -2.9% | $94,200 -2% |
| 2010 | $825 | $96,100 -1.9% |
| 2009 | -- | $98,000 +2% |
| 2007 | -- | $96,100 +23.2% |
| 2006 | -- | $78,000 |
| 2005 | -- | $78,000 |
| 2004 | -- | $78,000 +152.4% |
| 2003 | -- | $30,900 |
| 2002 | -- | $30,900 +200% |
| 2001 | -- | $10,300 |
Find assessor info on the county website
Monthly payment
Est. payment
Payment breakdown
Explore the cost of this home by adjusting the details. Changes won't be saved.Climate risks
Neighborhood: 46410
Similar homes
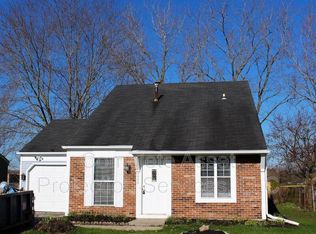
- $245,0003 bd2 ba1.1k sqft7920 Independence St, Merrillville, IN 46410For Sale
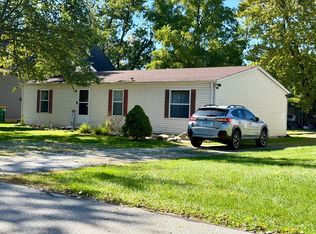
 MLS ID #846385, Lisa Wojcik, Northwest Indiana Real Estate. NIRA as distributed by MLS GRID
 - $219,0003 bd2 ba1.7k sqft875 W 72nd Ct, Merrillville, IN 46410For Sale
 MLS ID #843743, Olga Vega, Legacy Realty Group LLC. NIRA as distributed by MLS GRID
 - $259,9003 bd2 ba1.9k sqft3119 W 60th Dr, Merrillville, IN 46410For Sale
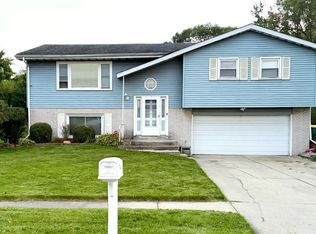 MLS ID #846347, Chanel Harris, Harris Realty & Investments. NIRA as distributed by MLS GRID
 - $234,9004 bd2 ba1.8k sqft6281 Chase St, Merrillville, IN 46410For Sale
 MLS ID #844359, Connor Pascoe, Weichert Realtors - Shoreline. NIRA as distributed by MLS GRID
 - $199,9003 bd3 ba1.5k sqft430 E 54th Ave, Merrillville, IN 46410For SaleMLS ID #844138, Connor Pascoe, Weichert Realtors - Shoreline. NIRA as distributed by MLS GRID
- $169,9003 bd2 ba1.1k sqft5273 Connecticut St, Gary, IN 46410For SaleMLS ID #843877, Lakia Hasenjaeger, The Jaeger Group, LLC. NIRA as distributed by MLS GRID
- $278,9004 bd2 ba1.9k sqft3422 E 74th Ave, Merrillville, IN 46410For SaleMLS ID #841528, Estela Lopez, McColly Real Estate. NIRA as distributed by MLS GRID
- $160,0002 bd2 ba1.2k sqft6047 Virginia St, Merrillville, IN 46410For SaleMLS ID #845036, Sofia Salazar, McColly Real Estate. NIRA as distributed by MLS GRID
- $229,9003 bd2 ba1.4k sqft6190 Oglethorpe Ave, Portage, IN 46368For SaleMLS ID #844994, Genise Shumaker, McColly Real Estate. NIRA as distributed by MLS GRID
- $199,9993 bd1 ba1.6k sqft3609 Saint Joseph Pl, Hobart, IN 46342For SaleMLS ID #844877, Sonia Diaz, Elite Source Realty, Inc.. NIRA as distributed by MLS GRID
- $199,9003 bd1 ba1.2k sqft2805 County Line Rd, Portage, IN 46368For SaleMLS ID #843546, Connor Pascoe, Weichert Realtors - Shoreline. NIRA as distributed by MLS GRID
- $289,0003 bd2 ba1.2k sqft20 Elm Ave, Hobart, IN 46342For SaleMLS ID #845632, Katarzyna Szpak, eXp Realty, LLC. NIRA as distributed by MLS GRID
- $246,0002 bd2 ba1.3k sqft523 Hidden Oak Dr, Hobart, IN 46342For SaleMLS ID #827556, Katherine Phillips, McColly Real Estate. NIRA as distributed by MLS GRID
- $210,0003 bd1 ba1.5k sqft7132 Alexander Ave, Hammond, IN 46323For SaleMLS ID #844501, Rachel Peers-Port, Realty Executives Premier. NIRA as distributed by MLS GRID
- $319,0003 bd2 ba1.5k sqft362 W Division Rd, Valparaiso, IN 46385For SaleMLS ID #846605, Ryan Kwasny, Century 21 Circle. NIRA as distributed by MLS GRID
- $170,0003 bd1 ba1.3k sqft219 S Broad St, Griffith, IN 46319For SaleMLS ID #845658, Vicki Vicari, Impact Indiana Real Estate, LL. NIRA as distributed by MLS GRID
