Welcome home to this well-loved two-story home nestled on a huge, fully gated lot with gorgeous landscaping and a peaceful setting bordering a wooded area. The inviting open-concept main floor offers comfortable living and entertaining space, featuring an eat-in kitchen, convenient main-floor laundry, and ceiling fans throughout. This home features 4 spacious bedrooms, 1.5 beautifully updated bathrooms, and an additional flex room perfect for a nursery, home office, or hobby space (possible 5th bedroom). There is room for everyone! Outside, you'll find an oversized 2.5 car garage (there is a gas line in the garage) with abundant storage, a heated shed complete with a meat smoker, and plenty of space to enjoy the outdoors. Home is in walking distance to the park and close proximity to shopping and dining. This well maintained property combines charm, functionality, and privacy, ready for its next owners to call it home!
Active
Price cut: $10K (7/8)
$309,900
3422 E 74th Ave, Merrillville, IN 46410
4beds
1,920sqft
:
Get pre-qualified$2,117/mo
Single Family Residence
Built in 1959
0.57 Acres Lot
$305,900 Zestimate®
$161/sqft
$-- HOA
What's special
Huge fully gated lotConvenient main-floor laundryInviting open-concept main floorGorgeous landscapingEat-in kitchenCeiling fans throughout
- 28 days |
- 610 |
- 28 |
Zillow last checked:
Listing updated:
Listed by:
Estela Lopez,
McColly Real Estate 219-322-5508,
Tatiana Lopez,
McColly Real Estate
Source: NIRA as distributed by MLS GRID,MLS#: 841528
Facts & features
Interior
Bedrooms & bathrooms
- Bedrooms: 4
- Bathrooms: 2
- Full bathrooms: 1
- 3/4 bathrooms: 1
Rooms
- Room types: Bedroom 2, Primary Bedroom, Office, Living Room, Laundry, Kitchen, Dining Room, Bedroom 4, Bedroom 3
Primary bedroom
- Level: Upper
- Area: 204
- Dimensions: 17.0 x 12.0
Bedroom 2
- Level: Upper
- Area: 128
- Dimensions: 16.0 x 8.0
Bedroom 3
- Level: Upper
- Area: 130
- Dimensions: 13.0 x 10.0
Bedroom 4
- Level: Upper
- Area: 110
- Dimensions: 11.0 x 10.0
Dining room
- Level: Main
- Area: 80
- Dimensions: 8.0 x 10.0
Kitchen
- Level: Main
- Area: 100
- Dimensions: 10.0 x 10.0
Laundry
- Level: Main
- Area: 132
- Dimensions: 22.0 x 6.0
Living room
- Level: Main
- Area: 360
- Dimensions: 30.0 x 12.0
Office
- Level: Upper
- Area: 99
- Dimensions: 11.0 x 9.0
Heating
- Forced Air, Other, Natural Gas
Appliances
- Included: Dryer, Washer, Refrigerator, Range, Gas Water Heater, Dishwasher
- Laundry: Gas Dryer Hookup, Main Level, Laundry Room
Features
- Ceiling Fan(s), Country Kitchen, Pantry, Other, Open Floorplan, Laminate Counters, Eat-in Kitchen
- Basement: Crawl Space
- Has fireplace: No
Interior area
- Total structure area: 1,920
- Total interior livable area: 1,920 sqft
- Finished area above ground: 1,920
Property
Parking
- Total spaces: 3
- Parking features: Detached, Oversized, Gravel, Garage Faces Side, Garage Faces Front, Driveway, Additional Parking, Garage Door Opener
- Garage spaces: 3
- Has uncovered spaces: Yes
Features
- Levels: Two
- Patio & porch: Deck, Patio
- Pool features: Above Ground
- Fencing: Chain Link,Fenced
- Has view: Yes
- View description: Trees/Woods
Lot
- Size: 0.57 Acres
- Features: Back Yard, Landscaped, Front Yard
Details
- Parcel number: 451213302020000046
- Special conditions: None
Construction
Type & style
- Home type: SingleFamily
- Property subtype: Single Family Residence
Condition
- New construction: No
- Year built: 1959
Utilities & green energy
- Sewer: Public Sewer
- Water: Public
Community & HOA
Community
- Subdivision: Lincolnway Farms Inc Green Acre
HOA
- Has HOA: No
Location
- Region: Merrillville
Financial & listing details
- Price per square foot: $161/sqft
- Tax assessed value: $198,800
- Annual tax amount: $2,213
- Date on market: 7/1/2026
- Listing agreement: Exclusive Right To Sell
- Listing terms: Cash,VA Loan,FHA,Conventional
Estimated market value
$305,900
$291,000 - $321,000
$2,222/mo
Price history
| Date | Event | Price |
|---|---|---|
| 7/8/2026 | Price change | $309,900-3.1%$161/sqft |
Source:  NIRA as distributed by MLS GRID #841528 Report a problem NIRA as distributed by MLS GRID #841528 Report a problem | ||
| 7/1/2026 | Listed for sale | $319,900+166.8%$167/sqft |
Source: NIRA as distributed by MLS GRID #841528 Report a problem | ||
| 5/27/2016 | Sold | $119,900$62/sqft |
Source: NIRA as distributed by MLS GRID #389019 Report a problem | ||
| 4/5/2016 | Pending sale | $119,900$62/sqft |
Source: Realty Executives Premier #389019 Report a problem | ||
| 3/25/2016 | Price change | $119,900-6.3%$62/sqft |
Source: Realty Executives Premier #389019 Report a problem | ||
| 3/4/2016 | Listed for sale | $127,900$67/sqft |
Source: Realty Executives Premier #389019 Report a problem | ||
Public tax history
| Year | Property taxes | Tax assessment |
|---|---|---|
| 2025 | $1,988 -4.4% | $199,800 +0.5% |
| 2024 | $2,079 +9% | $198,800 +0.6% |
| 2023 | $1,907 +37.5% | $197,600 +5.1% |
| 2022 | $1,387 +2.9% | $188,100 +37.3% |
| 2021 | $1,348 -0.9% | $137,000 +2.7% |
| 2020 | $1,360 -20.5% | $133,400 -0.8% |
| 2019 | $1,710 -10.6% | $134,500 +2.9% |
| 2018 | $1,913 +57% | $130,700 -0.6% |
| 2017 | $1,218 | $131,500 +4.7% |
| 2016 | $1,218 -3.7% | $125,600 -0.9% |
| 2014 | $1,265 -6.2% | $126,700 +0.3% |
| 2013 | $1,350 -13.8% | $126,300 +0.4% |
| 2012 | $1,565 +2% | $125,800 |
| 2011 | $1,534 +1.2% | $125,800 |
| 2010 | $1,516 | $125,800 -3.2% |
| 2009 | -- | $130,000 +7% |
| 2007 | -- | $121,500 +14.9% |
| 2006 | -- | $105,700 |
| 2005 | -- | $105,700 |
| 2004 | -- | $105,700 +272.2% |
| 2003 | -- | $28,400 |
| 2002 | -- | $28,400 +200.2% |
| 2001 | -- | $9,460 |
Find assessor info on the county website
Monthly payment
Est. payment
Payment breakdown
Explore the cost of this home by adjusting the details. Changes won't be saved.Climate risks
Neighborhood: 46410
Nearby schools
GreatSchools rating
- 8/10John Wood Elementary SchoolGrades: PK-4Distance: 1.6 mi
- 5/10Pierce Middle SchoolGrades: 7-8Distance: 2 mi
- 3/10Merrillville High SchoolGrades: 9-12Distance: 2.1 mi
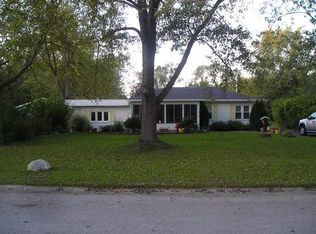
- $227,8003 bd2 ba1.5k sqft3410 E 74th Ave, Merrillville, IN 46410Off Market
- $215,7003 bd1 ba960 sqft3434 E 74th Ave, Merrillville, IN 46410Off Market

- $31,0000.523 Acres3352 E 74th Ave, Merrillville, IN 46410Sold
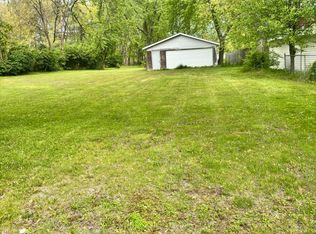
- $232,3003 bd2 ba1.1k sqft3340 E 74th Ave, Merrillville, IN 46410Off Market
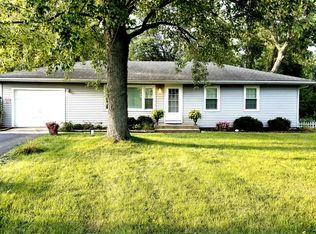
- $239,5003 bd1 ba1.2k sqft7409 Montana St, Merrillville, IN 46410Off Market
- $222,9003 bd1 ba1.4k sqft7421 Montana St, Merrillville, IN 46410Off Market
- $268,1003 bd1 ba1.5k sqft3503 E 73rd Ave, Merrillville, IN 46410Off Market
- $283,9003 bd2 ba1.9k sqft3475 E 73rd Ave, Merrillville, IN 46410Off Market
A local agent can set up tours, give advice and negotiate with sellers.
Similar homes
- $345,0004 bd3 ba1.8k sqft8389 Buchanan St, Merrillville, IN 46410For Sale

 MLS ID #840254, Donald Deerwester III, McCormick Real Estate, Inc.. NIRA as distributed by MLS GRID
 - $279,9003 bd2 ba1.5k sqft2933 W 79th Pl, Merrillville, IN 46410For Sale
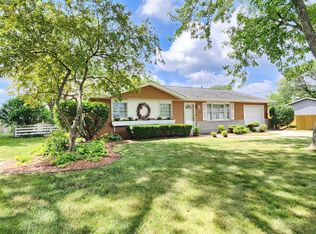 MLS ID #823714, Saba Mohammed, Envision Real Estate Services,. NIRA as distributed by MLS GRID
 - $329,9003 bd2 ba2.6k sqft2134 W 3rd Pl, Hobart, IN 46342For Sale
 MLS ID #842691, Brenda Wisniewski, Ginter Realty. NIRA as distributed by MLS GRID
 - $250,0003 bd1 ba1.2k sqft7595 Washington Ct, Merrillville, IN 46410For Sale
 MLS ID #839185, John Consier, Realty Executives Premier. NIRA as distributed by MLS GRID
 - $215,0003 bd1 ba1.2k sqft11 Indian Trl, Merrillville, IN 46410For SaleMLS ID #842715, Nicholas Harmon, Listing Leaders. NIRA as distributed by MLS GRID
- $299,0004 bd2 ba2.2k sqft505 N State Road 149, Valparaiso, IN 46385For SaleMLS ID #840215, Marcy Norman, Trendsetters Realty, LLC. NIRA as distributed by MLS GRID
- $339,0003 bd2 ba1.6k sqft3810 Kingsway Dr, Crown Point, IN 46307For SaleMLS ID #842801, Vicki Vicari, Impact Indiana Real Estate, LL. NIRA as distributed by MLS GRID
- $224,5003 bd2 ba1.3k sqft5964 Fillmore Pl, Merrillville, IN 46410For SaleMLS ID #842464, Suzanne Nurse, Listing Leaders. NIRA as distributed by MLS GRID
- $209,0003 bd1 ba1.3k sqft6995 Madison St, Merrillville, IN 46410For SaleMLS ID #838481, Keri Hir, Keri Hir. NIRA as distributed by MLS GRID
- $290,0004 bd3 ba2.4k sqft209 Lincoln Ave, New Chicago, IN 46342For SaleMLS ID #840147, Jaymi Block, RE/MAX Legends. NIRA as distributed by MLS GRID
- $342,5004 bd3 ba2.1k sqft302 Green Acres Dr, Valparaiso, IN 46383For SaleMLS ID #842052, Johanna Frekot, Q3 Realty Partners. NIRA as distributed by MLS GRID
- $205,0003 bd1 ba1.1k sqft3348 W 80th Ave, Merrillville, IN 46410For SaleMLS ID #841675, Jennifer Gilger, McColly Real Estate. NIRA as distributed by MLS GRID
- $328,0003 bd2 ba2k sqft9039 Idlewild Dr, Highland, IN 46322For SaleMLS ID #841268, Kirk Busch, @properties/Christie's Intl RE. NIRA as distributed by MLS GRID
- $259,9003 bd2 ba1.5k sqft2400 E Cleveland Ave, Hobart, IN 46342For SaleMLS ID #842336, Lutrell Kirk, Kirk & Company Your Home Sold. NIRA as distributed by MLS GRID
- $329,9004 bd2 ba2.6k sqft78 W 31st St, Steger, IL 60475ActiveMLS ID #12712741, Suzanne Herrmann, McColly Real Estate. MRED as distributed by MLS GRID
- $249,0004 bd2 ba1.6k sqft153 Hovey St, Gary, IN 46406For SaleMLS ID #842824, Mark Keene, BS Realty Services Indiana LLC. NIRA as distributed by MLS GRID
- $318,0003 bd2 ba1.8k sqft6100 Robbins Rd, Portage, IN 46368For SaleMLS ID #837732, Tracy Pendergrass, Listing Leaders. NIRA as distributed by MLS GRID
- $209,9004 bd2 ba2k sqft1041 E Highway 330, Schererville, IN 46375For SaleMLS ID #841417, Gina Ziobro, Listing Leaders Northwest. NIRA as distributed by MLS GRID
- $259,9004 bd2 ba1.9k sqft3042 Dutch Mill St, Portage, IN 46368For SaleMLS ID #841934, Connor Pascoe, Weichert Realtors - Shoreline. NIRA as distributed by MLS GRID
- $269,0003 bd2 ba1.4k sqft5489 Clem Rd, Portage, IN 46368For SaleMLS ID #831249, Karen Miller, Listing Leaders. NIRA as distributed by MLS GRID
