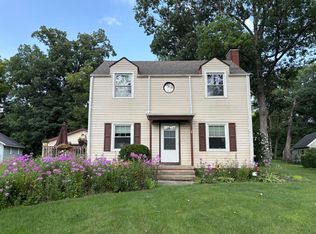
Classic two-story farm-style home brimming with character and recent updates. Situated on a generous 1.05-acre lot with mature trees, this property offers privacy, outdoor space, and incredible value. Inside, you'll find 4 bedrooms and 2 full bathrooms (including a private master bath) across roughly 2,000 sq ft of living space. Recent interior improvements include fresh paint, new carpet, and laminate flooring in key areas, giving the home a clean, move-in-ready feel while preserving its historic charm. The bright, sun-filled rooms offer a blank canvas for your personal style. The functional kitchen comes with included appliances (stove, refrigerator, and dishwasher -- some negotiable), and there are convenient washer/dryer hookups. Central air conditioning keeps things comfortable year-round, and the water heater was recently replaced (March 2026). Outside, enjoy the large yard, concrete parking areas, and a detached garage plus additional outbuilding space -- perfect for storage, a workshop, hobbies, or extra vehicles. Located in the desirable Schererville school district (Homan Elementary, Grimmer Middle, Lake Central High School) with low property taxes, this home is an excellent opportunity for buyers seeking space, character, and room to grow or customize.
Pending
$209,900
1041 E Highway 330, Schererville, IN 46375
4beds
2,000sqft
:
Get pre-qualified$1,449/mo
Single Family Residence
Built in 1870
1.05 Acres Lot
$210,200 Zestimate®
$105/sqft
$-- HOA
What's special
Classic two-story farm-style homeCentral air conditioningBright sun-filled roomsLarge yardFresh paintNew carpetOutdoor space
- 29 days |
- 1,899 |
- 118 |
Likely to sell faster than
Zillow last checked:
Listing updated:
Listed by:
Gina Ziobro,
Listing Leaders Northwest 219-961-5478,
Isac Villanueva,
Listing Leaders Northwest
Source: NIRA as distributed by MLS GRID,MLS#: 841417
Facts & features
Interior
Bedrooms & bathrooms
- Bedrooms: 4
- Bathrooms: 2
- Full bathrooms: 2
Rooms
- Room types: Bedroom 2, Primary Bedroom, Laundry, Kitchen, Family Room, Bedroom 4, Bedroom 3
Primary bedroom
- Level: Upper
- Area: 182
- Dimensions: 14.0 x 13.0
Bedroom 2
- Level: Upper
- Area: 130
- Dimensions: 10.0 x 13.0
Bedroom 3
- Level: Main
- Area: 88
- Dimensions: 8.0 x 11.0
Bedroom 4
- Level: Main
- Area: 108
- Dimensions: 9.0 x 12.0
Family room
- Level: Main
- Area: 165
- Dimensions: 11.0 x 15.0
Kitchen
- Level: Main
- Area: 154
- Dimensions: 14.0 x 11.0
Laundry
- Level: Main
- Area: 119
- Dimensions: 17.0 x 7.0
Sunroom
- Level: Main
- Area: 144
- Dimensions: 18.0 x 8.0
Heating
- Forced Air, Natural Gas
Appliances
- Included: Range, Refrigerator
Features
- Walk-In Closet(s)
- Basement: Crawl Space
- Has fireplace: No
Interior area
- Total structure area: 2,000
- Total interior livable area: 2,000 sqft
- Finished area above ground: 2,000
Property
Parking
- Total spaces: 1
- Parking features: Detached, Gravel, Driveway, Concrete, Additional Parking
- Garage spaces: 1
- Has uncovered spaces: Yes
Features
- Levels: Two
- Patio & porch: Enclosed, Screened, Front Porch
- Exterior features: Private Yard
- Has view: Yes
- View description: Trees/Woods
Lot
- Size: 1.05 Acres
- Features: Back Yard, Wooded, Private
Details
- Parcel number: 451114205017000036
- Special conditions: None
Construction
Type & style
- Home type: SingleFamily
- Property subtype: Single Family Residence
Condition
- New construction: No
- Year built: 1870
Utilities & green energy
- Electric: 100 Amp Service
- Sewer: Public Sewer
- Water: Public
- Utilities for property: Electricity Connected, Water Connected, Sewer Connected, Natural Gas Connected
Community & HOA
Community
- Security: Smoke Detector(s)
HOA
- Has HOA: No
Location
- Region: Schererville
Financial & listing details
- Price per square foot: $105/sqft
- Tax assessed value: $224,100
- Annual tax amount: $1,855
- Date on market: 6/29/2026
- Listing agreement: Exclusive Right To Sell
- Listing terms: Cash,Conventional
Estimated market value
$210,200
$200,000 - $221,000
$2,429/mo
Price history
| Date | Event | Price |
|---|---|---|
| 7/3/2026 | Pending sale | $209,900$105/sqft |
Source:  NIRA as distributed by MLS GRID #841417 Report a problem NIRA as distributed by MLS GRID #841417 Report a problem | ||
| 6/29/2026 | Listed for sale | $209,900+5.5%$105/sqft |
Source: NIRA as distributed by MLS GRID #841417 Report a problem | ||
| 6/23/2026 | Listing removed | -- |
Source: Owner Report a problem | ||
| 6/22/2026 | Listed for sale | $199,000+276.2%$100/sqft |
Source: Owner Report a problem | ||
| 6/10/2022 | Listing removed | -- |
Source: Zillow Rental Manager Report a problem | ||
| 6/3/2022 | Listed for rent | $1,200$1/sqft |
Source: Zillow Rental Manager Report a problem | ||
| 1/4/2016 | Listing removed | $52,900$26/sqft |
Source: REIBlackBook Report a problem | ||
| 12/2/2015 | Price change | $52,900-3.6%$26/sqft |
Source: REIBlackBook Report a problem | ||
| 11/18/2015 | Price change | $54,900-8.3%$27/sqft |
Source: REIBlackBook Report a problem | ||
| 10/13/2015 | Listed for sale | $59,900$30/sqft |
Source: REIBlackBook Report a problem | ||
Public tax history
| Year | Property taxes | Tax assessment |
|---|---|---|
| 2025 | $202 -4.3% | $12,000 |
| 2024 | $211 +84.4% | $12,000 |
| 2023 | $114 +42.8% | $12,000 +93.5% |
| 2022 | $80 +78.7% | $6,200 +40.9% |
| 2021 | $45 +5.6% | $4,400 +83.3% |
| 2020 | $42 -51.8% | $2,400 +14.3% |
| 2019 | $88 +2.8% | $2,100 |
| 2018 | $86 -92% | $2,100 |
| 2017 | $1,073 | $2,100 -96.3% |
| 2016 | $1,073 +0% | $57,400 +0.3% |
| 2014 | $1,073 -1.4% | $57,200 +1.4% |
| 2013 | $1,088 -9% | $56,400 +0.7% |
| 2012 | $1,195 +19.8% | $56,000 -33.3% |
| 2011 | $997 -37.9% | $83,900 |
| 2010 | $1,607 | $83,900 -1.9% |
| 2009 | -- | $85,500 +16% |
| 2007 | -- | $73,700 +24.3% |
| 2006 | -- | $59,300 |
| 2005 | -- | $59,300 +697% |
| 2001 | -- | $7,440 |
Find assessor info on the county website
Monthly payment
Est. payment
Payment breakdown
Explore the cost of this home by adjusting the details. Changes won't be saved.Climate risks
Neighborhood: 46375
Nearby schools
GreatSchools rating
- 9/10Homan Elementary SchoolGrades: PK-4Distance: 1.4 mi
- 8/10Michael Grimmer Middle SchoolGrades: 5-8Distance: 2.3 mi
- 9/10Lake Central High SchoolGrades: 9-12Distance: 3.4 mi
- $174,4003 bd1 ba1k sqft1040 E Highway 330, Griffith, IN 46319Off Market
- $339,9003 bd3 ba1.9k sqft1032 Highway 330, Griffith, IN 46319Sold

- $339,9003 bd3 ba1.9k sqft1036 Highway 330, Griffith, IN 46319Sold
- $223,7004 bd1 ba1.4k sqft1041 E Highway 330, Schererville, IN 46375Off Market
- $339,0003 bd3 ba1.9k sqft1034 Highway 330, Griffith, IN 46319Sold
- $--0.673 Acres1020 E Highway 330, Griffith, IN 46319Off Market
- $191,8004 bd1 ba1.6k sqft1747 S Fairbanks St, Griffith, IN 46319Off Market
- $100-- bd-- ba-- sqft1747 S Fairbanks St, Griffith, IN 46319Off Market
A local agent can set up tours, give advice and negotiate with sellers.
A local lender can help you make sure your offer is ready when you are.
Similar homes
- $215,0003 bd1 ba1.2k sqft11 Indian Trl, Merrillville, IN 46410For Sale
 MLS ID #842715, Nicholas Harmon, Listing Leaders. NIRA as distributed by MLS GRID
 - $240,0002 bd1 ba1k sqft345 E Joliet St, Schererville, IN 46375For Sale
 MLS ID #841704, John Jurisa, Weichert, Realtors-Moke Agency. NIRA as distributed by MLS GRID
 - $169,9002 bd2 ba1.5k sqft940 Jordan Cir, Schererville, IN 46375For Sale
 MLS ID #840227, Sonia Veschak, Listing Leaders. NIRA as distributed by MLS GRID
 - $247,0002 bd2 ba1.6k sqft424 Deerpath Dr W, Schererville, IN 46375For Sale
 MLS ID #839998, Janice Hollis, Griffin Realty, LLC. NIRA as distributed by MLS GRID
 - $219,9003 bd2 ba1.2k sqft7102 W 129th Ave, Cedar Lake, IN 46303For SaleMLS ID #842811, Michael Felder, Keller Williams Preferred Real. NIRA as distributed by MLS GRID
- $205,0003 bd1 ba1.1k sqft3348 W 80th Ave, Merrillville, IN 46410For SaleMLS ID #841675, Jennifer Gilger, McColly Real Estate. NIRA as distributed by MLS GRID
- $224,5003 bd2 ba1.3k sqft5964 Fillmore Pl, Merrillville, IN 46410For SaleMLS ID #842464, Suzanne Nurse, Listing Leaders. NIRA as distributed by MLS GRID
- $229,9004 bd2 ba1.4k sqft17717 Bernadine St, Lansing, IL 60438ActiveMLS ID #12712931, Justin Berggren, Coldwell Banker Market Connections. MRED as distributed by MLS GRID
- $220,0003 bd2 ba1.4k sqft1415 W 62nd Ave, Merrillville, IN 46410For SaleMLS ID #837449, Gwendolyn Sims, Devine Connection Realty Group. NIRA as distributed by MLS GRID
- $218,0004 bd2 ba2.2k sqft2734 Cleveland St, Hammond, IN 46323For SaleMLS ID #840516, Zhenzhu Xie, Pearl Realty, LLC. NIRA as distributed by MLS GRID
- $199,0004 bd2 ba1.5k sqft408 Sauk Trl, Park Forest, IL 60466ActiveMLS ID #12708200, Claudia Ortiz, United Real Estate - Chicago. MRED as distributed by MLS GRID
- $237,0003 bd1 ba1.1k sqft1123 N Wood St, Griffith, IN 46319For SaleMLS ID #839603, Kimberly Rusch, Rusch Real Estate, Inc.. NIRA as distributed by MLS GRID
- $160,0004 bd3 ba2.1k sqft303 Jackson St, Park Forest, IL 60466NewMLS ID #12713821, Chantill Fisher Greer, 3G Realty Group. MRED as distributed by MLS GRID
- $190,5003 bd2 ba2.4k sqft4316 Vermont St, Gary, IN 46409For SaleMLS ID #839740, Krystal Armstead, Listing Leaders Northwest. NIRA as distributed by MLS GRID
- $195,0004 bd2 ba1.5k sqft335 E Mulberry Dr, Glenwood, IL 60425ActiveMLS ID #12675900, Michael Scanlon, eXp Realty. MRED as distributed by MLS GRID
- $250,0003 bd1 ba1.2k sqft7595 Washington Ct, Merrillville, IN 46410For SaleMLS ID #839185, John Consier, Realty Executives Premier. NIRA as distributed by MLS GRID
- $219,9003 bd2 ba1.5k sqft7828 Chestnut Ave, Hammond, IN 46324For SaleMLS ID #840085, Krystal Zamora, Listing Leaders Northwest. NIRA as distributed by MLS GRID
- $309,9004 bd2 ba1.9k sqft3422 E 74th Ave, Merrillville, IN 46410For SaleMLS ID #841528, Estela Lopez, McColly Real Estate. NIRA as distributed by MLS GRID
- $199,0004 bd3 ba2.3k sqft400 S Liberty St, Hobart, IN 46342For SaleMLS ID #833926, Susan Beyler, Harbor & Lake Real Estate, LLC. NIRA as distributed by MLS GRID
- $249,9003 bd3 ba1.5k sqft430 E 54th Ave, Merrillville, IN 46410For SaleMLS ID #841145, Connor Pascoe, Weichert Realtors - Shoreline. NIRA as distributed by MLS GRID
