Don't miss this 3 bed, 2 bath home in the heart of Cedar Lake with all of the potential! The main bedroom features an en-suite and walk-in closet. The living room and 3 bedrooms all have new vinyl flooring. The kitchen offers ample counter space. This home sits on a full unfinished basement and large lot! This location offers easy access to US-41 (Indianapolis Blvd, Rt 30 and Exchange/394). This home is also conveniently located just minutes from shopping, entertainment, restaurants, schools, parks and Cedar Lake itself!
Active
$219,900
7102 W 129th Ave, Cedar Lake, IN 46303
3beds
1,211sqft
:
Get pre-qualified$1,517/mo
Single Family Residence
Built in 1993
10,001 Square Feet Lot
$208,900 Zestimate®
$182/sqft
$-- HOA
What's special
Large lot
- 3 days |
- 1,175 |
- 82 |
Likely to sell faster than
Zillow last checked:
Listing updated:
Listed by:
Michael Felder,
Keller Williams Preferred Real 708-798-1111,
O'Day Abdulla,
Keller Williams Preferred Real
Source: NIRA as distributed by MLS GRID,MLS#: 842811
Facts & features
Interior
Bedrooms & bathrooms
- Bedrooms: 3
- Bathrooms: 2
- Full bathrooms: 2
Rooms
- Room types: Bedroom 2, Primary Bedroom, Living Room, Kitchen, Family Room, Bedroom 3
Primary bedroom
- Description: En-suite and walk-in closet
- Level: Main
- Area: 178.25
- Dimensions: 11.5 x 15.5
Bedroom 2
- Level: Main
- Area: 114
- Dimensions: 12.0 x 9.5
Bedroom 3
- Level: Main
- Area: 90.25
- Dimensions: 9.5 x 9.5
Kitchen
- Level: Main
- Area: 168.75
- Dimensions: 13.5 x 12.5
Living room
- Level: Main
- Area: 209.25
- Dimensions: 15.5 x 13.5
Heating
- Forced Air, Natural Gas
Appliances
- Included: Dryer, Washer, Refrigerator, Microwave, Dishwasher
- Laundry: Lower Level
Features
- Ceiling Fan(s), Walk-In Closet(s), Eat-in Kitchen
- Windows: Blinds
- Basement: Full,Walk-Out Access,Unfinished
- Has fireplace: No
Interior area
- Total structure area: 1,211
- Total interior livable area: 1,211 sqft
- Finished area above ground: 1,211
Property
Parking
- Parking features: Driveway, Paved, On Street
- Has uncovered spaces: Yes
Features
- Levels: One
- Exterior features: Rain Gutters
- Pool features: None
- Fencing: Partial
- Has view: Yes
- View description: Neighborhood
Lot
- Size: 10,001 Square Feet
- Features: Back Yard, Rectangular Lot, Landscaped
Details
- Parcel number: 451523267036000043
- Zoning description: residential
- Special conditions: Standard
Construction
Type & style
- Home type: SingleFamily
- Property subtype: Single Family Residence
Condition
- Fixer
- New construction: No
- Year built: 1993
Utilities & green energy
- Electric: 100 Amp Service
- Sewer: Public Sewer
- Water: Well
- Utilities for property: Cable Available, Water Connected, Sewer Connected, Natural Gas Connected, Electricity Connected
Community & HOA
Community
- Subdivision: Highgrove
HOA
- Has HOA: No
Location
- Region: Cedar Lake
Financial & listing details
- Price per square foot: $182/sqft
- Tax assessed value: $163,600
- Annual tax amount: $1,497
- Date on market: 7/23/2026
- Listing agreement: Exclusive Right To Sell
- Listing terms: Cash,Conventional
Estimated market value
$208,900
$198,000 - $219,000
$1,998/mo
Price history
| Date | Event | Price |
|---|---|---|
| 7/23/2026 | Listed for sale | $219,900+144.3%$182/sqft |
Source:  NIRA as distributed by MLS GRID #842811 Report a problem NIRA as distributed by MLS GRID #842811 Report a problem | ||
| 12/20/2001 | Sold | $90,000$74/sqft |
Source: NIRA as distributed by MLS GRID #32462 Report a problem | ||
Public tax history
| Year | Property taxes | Tax assessment |
|---|---|---|
| 2025 | $1,401 +4.7% | $163,600 +8.9% |
| 2024 | $1,338 +0.9% | $150,200 +6.2% |
| 2023 | $1,326 +20.5% | $141,400 +6.2% |
| 2022 | $1,100 +1% | $133,100 +3.6% |
| 2021 | $1,089 +6.4% | $128,500 +3.4% |
| 2020 | $1,024 -1.1% | $124,300 +6.1% |
| 2019 | $1,035 +2.4% | $117,200 +1.6% |
| 2018 | $1,011 -3.8% | $115,300 +3.3% |
| 2017 | $1,050 | $111,600 -0.2% |
| 2016 | $1,050 +1.9% | $111,800 -2.8% |
| 2014 | $1,031 -13.1% | $115,000 -6.3% |
| 2013 | $1,186 -32.4% | $122,700 -15.1% |
| 2012 | $1,755 -0.9% | $144,500 +1.1% |
| 2011 | $1,771 +33.4% | $142,900 +4.8% |
| 2010 | $1,327 | $136,300 |
| 2009 | -- | $136,300 +11.4% |
| 2007 | -- | $122,300 +1.6% |
| 2006 | -- | $120,400 +12.6% |
| 2005 | -- | $106,900 |
| 2004 | -- | $106,900 +114.7% |
| 2003 | -- | $49,800 |
| 2002 | -- | $49,800 +200% |
| 2001 | -- | $16,600 |
Find assessor info on the county website
Monthly payment
Est. payment
Payment breakdown
Explore the cost of this home by adjusting the details. Changes won't be saved.Climate risks
Neighborhood: 46303
Nearby schools
GreatSchools rating
- 7/10Douglas Macarthur Elementary SchoolGrades: PK-5Distance: 0.2 mi
- 7/10Colonel John Wheeler Middle SchoolGrades: 6-8Distance: 3.4 mi
- 10/10Crown Point High SchoolGrades: 9-12Distance: 3.1 mi
Schools provided by the listing agent
- High: Crown Point High School
Source: NIRA as distributed by MLS GRID. This data may not be complete. We recommend contacting the local school district to confirm school assignments for this home.
- $219,0003 bd1 ba1k sqft7100 W 129th Ave, Cedar Lake, IN 46303Pending

- $197,4002 bd2 ba1.1k sqft7101 W 128th Ln, Cedar Lake, IN 46303Off Market
- $204,5002 bd2 ba1k sqft7105 W 128th Ln, Cedar Lake, IN 46303Off Market
- $189,7002 bd1 ba966 sqft7114 W 129th Ave, Cedar Lake, IN 46303Off Market
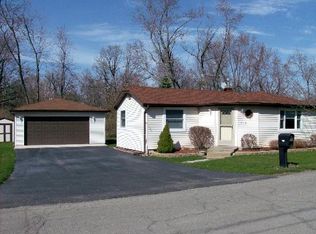
- $6,700-- bd-- ba-- sqft7115 W 128th Ln, Cedar Lake, IN 46303Off Market
- $6,700-- bd-- ba-- sqft7115 W 128th Ln, Cedar Lake, IN 46303Off Market
- $237,0003 bd1 ba1k sqft7011 W 128th Ln, Cedar Lake, IN 46303Off Market
- $215,9003 bd1 ba1k sqft7011 W 128th Ln, Cedar Lake, IN 46303Off Market
A local agent can set up tours, give advice and negotiate with sellers.
A local lender can help you make sure your offer is ready when you are.
Similar homes
- $249,9003 bd2 ba880 sqft13954 Lauerman St, Cedar Lake, IN 46303For Sale
 MLS ID #202627032, Kimberly Sut, Listing Leaders Executive Real Estate Group, LLC. IRMLS
 - $219,9001 bd1 ba714 sqft7312 W 136th Ct, Cedar Lake, IN 46303For Sale

 MLS ID #842399, Tiffany Dowling, Keller Williams Preferred Real. NIRA as distributed by MLS GRID
 - $255,0002 bd2 ba1.2k sqft14102 Magnolia St, Cedar Lake, IN 46303For Sale By Owner
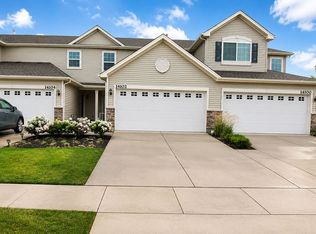
- $239,0003 bd1 ba1k sqft8212 W 128th Pl, Cedar Lake, IN 46303For Sale
 MLS ID #838143, Myra Harris, McColly Real Estate. NIRA as distributed by MLS GRID
 - $250,0003 bd1 ba1.2k sqft13330 Edison St, Cedar Lake, IN 46303For SaleMLS ID #837790, Heather Dessauer, Anton Agency. NIRA as distributed by MLS GRID
- $189,9003 bd1 ba1.2k sqft13722 Birch St, Cedar Lake, IN 46303For SaleMLS ID #839627, Steven Koleno, Beycome Brokerage Realty LLC. NIRA as distributed by MLS GRID
- $229,0003 bd1 ba1.5k sqft1107 E Joliet St, Crown Point, IN 46307NewMLS ID #12712768, Lisa Soltesz, Opendoor Brokerage, LLC. MRED as distributed by MLS GRID
- $249,9002 bd2 ba1.3k sqft1213 Sycamore St, Crown Point, IN 46307For SaleMLS ID #842739, Scott Miller, BHHS Executive Realty. NIRA as distributed by MLS GRID
- $289,9002 bd2 ba1.4k sqft14752 Drummond St #A, Cedar Lake, IN 46303For SaleMLS ID #842656, Jennifer Podgorny, Hoosier Region Realty LLC. NIRA as distributed by MLS GRID
- $305,0003 bd3 ba1.6k sqft14155 Magnolia St, Cedar Lake, IN 46303For SaleMLS ID #842749, Cori Kale, New Chapter Real Estate. NIRA as distributed by MLS GRID
- $319,9993 bd2 ba1.5k sqft925 S Indiana Ave, Crown Point, IN 46307For SaleMLS ID #842792, Jason Moon, Trueblood Real Estate, LLC. NIRA as distributed by MLS GRID
- $240,0002 bd1 ba925 sqft12704 Whitcomb St, Crown Point, IN 46307For SaleMLS ID #839231, Kent Kominiak, @properties/Christie's Intl RE. NIRA as distributed by MLS GRID
- $299,9993 bd2 ba1.1k sqft11101 W 125th Ave, Cedar Lake, IN 46303For SaleMLS ID #835021, Amy Izzo, eXp Realty, LLC. NIRA as distributed by MLS GRID
- $214,9992 bd1 ba892 sqft11131 Fathke Rd, Crown Point, IN 46307For SaleMLS ID #837445, Lisa Grady, McColly Real Estate. NIRA as distributed by MLS GRID
- $295,0002 bd2 ba1.5k sqft10630 115th Ct, Cedar Lake, IN 46303For SaleMLS ID #839238, Paul Boyter, McColly Real Estate. NIRA as distributed by MLS GRID
- $229,9993 bd1 ba1.2k sqft206 E Us Highway 231, Crown Pt, IN 46307For SaleMLS ID #839027, Stefano Belmonte, Better Homes and Gardens Real. NIRA as distributed by MLS GRID
- $179,9001 bd1 ba627 sqft13331 Lemoore St, Cedar Lake, IN 46303For SaleMLS ID #839066, Shelly Faber, McColly Real Estate. NIRA as distributed by MLS GRID
- $237,9003 bd1 ba825 sqft228 Oak St, Crown Point, IN 46307For SaleMLS ID #840340, Tina O'Keefe, Better Homes and Gardens Real. NIRA as distributed by MLS GRID
- $240,0002 bd1 ba1k sqft10607 Lane St, Crown Point, IN 46307For SaleMLS ID #834972, Sarah Szczepanik, RE/MAX Lifestyles. NIRA as distributed by MLS GRID
- $219,9002 bd1 ba936 sqft412 W South St, Crown Point, IN 46307For SaleMLS ID #840938, Vicki Vicari, Impact Indiana Real Estate, LL. NIRA as distributed by MLS GRID
