Welcome to easy one-level living in this beautifully maintained 2 bedroom, 2 bathroom patio home tucked away on a quiet cul-de-sac! Offering 1,517 square feet, this home features a spacious layout with hardwood floors in the living room and a bright sun room overlooking a peaceful meadow setting. The kitchen comes complete with all appliances including the refrigerator, stove, dishwasher, and microwave, while the laundry room includes the washer and dryer along with pull-down attic stairs for additional storage. Enjoy the convenience of a utility room with sink, plus the included water softener and reverse osmosis system. The attached 2 car garage adds extra functionality, and the low property taxes of approximately 2,000 per year make this home even more attractive. The 272 monthly HOA fee covers mowing, snow removal, garbage, and sewer for truly low-maintenance living!
Active
$295,000
10630 115th Ct, Cedar Lake, IN 46303
2beds
1,517sqft
:
Get pre-qualified$2,288/mo
Half Duplex
Built in 2006
0.36 Acres Lot
$286,500 Zestimate®
$194/sqft
$272/mo HOA
What's special
- 76 days |
- 398 |
- 11 |
Zillow last checked:
Listing updated:
Listed by:
Paul Boyter,
McColly Real Estate 219-926-1616
Source: NIRA as distributed by MLS GRID,MLS#: 839238
Facts & features
Interior
Bedrooms & bathrooms
- Bedrooms: 2
- Bathrooms: 2
- Full bathrooms: 1
- 3/4 bathrooms: 1
Rooms
- Room types: Bedroom 2, Utility Room, Primary Bedroom, Living Room, Laundry, Kitchen
Primary bedroom
- Area: 196
- Dimensions: 14.0 x 14.0
Bedroom 2
- Area: 168
- Dimensions: 12.0 x 14.0
Foyer
- Area: 110
- Dimensions: 22.0 x 5.0
Kitchen
- Area: 135
- Dimensions: 15.0 x 9.0
Laundry
- Area: 64
- Dimensions: 8.0 x 8.0
Living room
- Area: 256
- Dimensions: 16.0 x 16.0
Sunroom
- Area: 110
- Dimensions: 10.0 x 11.0
Utility room
- Area: 72
- Dimensions: 9.0 x 8.0
Heating
- Natural Gas, Forced Air
Appliances
- Included: Dryer, Water Softener Owned, Washer, Refrigerator, Range, Microwave, Dishwasher
- Laundry: Gas Dryer Hookup, Main Level, Laundry Room
Features
- Cathedral Ceiling(s), Walk-In Closet(s), Open Floorplan, Eat-in Kitchen, Entrance Foyer, Ceiling Fan(s)
- Has basement: No
- Has fireplace: No
Interior area
- Total structure area: 1,517
- Total interior livable area: 1,517 sqft
- Finished area above ground: 1,517
Property
Parking
- Total spaces: 2
- Parking features: Attached, Garage Faces Front, Driveway, Garage Door Opener
- Attached garage spaces: 2
- Has uncovered spaces: Yes
Features
- Levels: One
- Patio & porch: Front Porch, Patio
- Has view: Yes
- View description: Meadow, Neighborhood
Lot
- Size: 0.36 Acres
- Features: Back Yard, Landscaped, Front Yard, Cul-De-Sac
Details
- Parcel number: 451509376007000013
- Special conditions: None
Construction
Type & style
- Home type: SingleFamily
- Property subtype: Half Duplex
- Attached to another structure: Yes
Condition
- New construction: No
- Year built: 2006
Utilities & green energy
- Sewer: Other
- Water: Well
Community & HOA
Community
- Security: Carbon Monoxide Detector(s), Security System, Smoke Detector(s)
- Subdivision: Golfview Sub
HOA
- Has HOA: Yes
- Amenities included: Maintenance Grounds, Snow Removal, Other
- Services included: Maintenance Grounds, Trash, Snow Removal
- HOA fee: $272 monthly
- HOA name: 1st American Management
- HOA phone: 219-464-3536
Location
- Region: Cedar Lake
Financial & listing details
- Price per square foot: $194/sqft
- Tax assessed value: $270,400
- Annual tax amount: $1,959
- Date on market: 5/20/2026
- Listing agreement: Exclusive Right To Sell
- Listing terms: Cash,VA Loan,USDA Loan,FHA,Conventional
Estimated market value
$286,500
$272,000 - $301,000
$2,318/mo
Price history
| Date | Event | Price |
|---|---|---|
| 5/20/2026 | Listed for sale | $295,000$194/sqft |
Source:  NIRA as distributed by MLS GRID #839238 Report a problem NIRA as distributed by MLS GRID #839238 Report a problem | ||
Public tax history
| Year | Property taxes | Tax assessment |
|---|---|---|
| 2025 | $1,959 +9.8% | $270,400 +13.7% |
| 2024 | $1,784 +0.7% | $237,900 +8.8% |
| 2023 | $1,771 -3.2% | $218,700 +10.7% |
| 2022 | $1,829 +3.9% | $197,600 -1.2% |
| 2021 | $1,760 -49.1% | $200,000 +7.7% |
| 2020 | $3,459 -3.6% | $185,700 +3.1% |
| 2019 | $3,588 -4.2% | $180,100 +2% |
| 2018 | $3,747 +44189.8% | $176,500 +1% |
| 2017 | $8 | $174,700 +43575% |
| 2016 | $8 +14.9% | $400 |
| 2014 | $7 -3.4% | $400 |
| 2013 | $8 -12.2% | $400 |
| 2012 | $9 -8.6% | $400 |
| 2011 | $10 +7.5% | $400 -20% |
| 2010 | $9 | $500 |
| 2009 | -- | $500 +66.7% |
| 2007 | -- | $300 |
| 2006 | -- | $300 |
| 2005 | -- | $300 |
Find assessor info on the county website
Monthly payment
Est. payment
Payment breakdown
Explore the cost of this home by adjusting the details. Changes won't be saved.Climate risks
Neighborhood: 46303
Nearby schools
GreatSchools rating
- NALincoln Elementary SchoolGrades: K-2Distance: 1.2 mi
- 6/10Hanover Central Middle SchoolGrades: 6-8Distance: 3.7 mi
- 7/10Hanover Central High SchoolGrades: 9-12Distance: 2.2 mi
- $276,9002 bd1 ba1.5k sqft10634 W 115th Ct, Cedar Lake, IN 46303Off Market
- $276,0002 bd2 ba1.4k sqft10644 W 115th Ct, Cedar Lake, IN 46303Off Market
- $279,8002 bd-- ba1.5k sqft10650 W 115th Ct, Cedar Lake, IN 46303Off Market
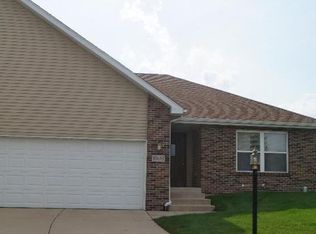
- $345,0003 bd3 ba1.9k sqft11528 Kennedy Pl, Cedar Lake, IN 46303Sold
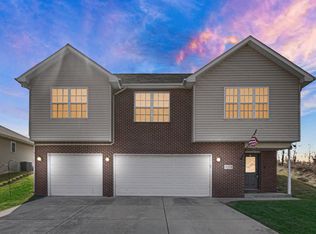
- $400-- bd-- ba-- sqft11516 Kennedy Pl, Cedar Lake, IN 46303Off Market
- $400-- bd-- ba-- sqft11533 Alexander St, Cedar Lake, IN 46303Off Market
- $400-- bd-- ba-- sqft11525 Alexander St, Cedar Lake, IN 46303Off Market
- $369,8003 bd2 ba1.3k sqft10610 W 115th Ct, Cedar Lake, IN 46303Off Market
A local agent can set up tours, give advice and negotiate with sellers.
A local lender can help you make sure your offer is ready when you are.
Similar homes
- $342,9003 bd2 ba1.4k sqft10691 W 116th Ave, Cedar Lake, IN 46303For Sale

 MLS ID #842122, Amy Kooi-Day, Better Homes and Gardens Real. NIRA as distributed by MLS GRID
 - $325,0003 bd2 ba2k sqft11126 Parrish Ave, Cedar Lake, IN 46303For Sale
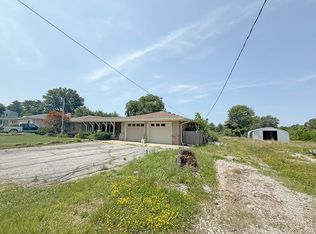 MLS ID #842209, Bart Botkin, McColly Real Estate. NIRA as distributed by MLS GRID
 - $299,9993 bd2 ba1.1k sqft11101 W 125th Ave, Cedar Lake, IN 46303For Sale
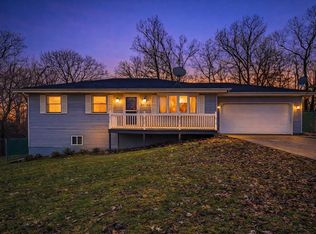 MLS ID #835021, Amy Izzo, eXp Realty, LLC. NIRA as distributed by MLS GRID
 - $290,0003 bd2 ba1.9k sqft12311 Alexander St, Cedar Lake, IN 46303For Sale
 MLS ID #830874, Laura Kowalczyk, Weichert, Realtors-Moke Agency. NIRA as distributed by MLS GRID
 - $305,0002 bd2 ba1.5k sqft9818 W 129th Pl, Cedar Lake, IN 46303For SaleMLS ID #835325, Jennifer Anderson, McColly Real Estate. NIRA as distributed by MLS GRID
- $279,9002 bd2 ba1.4k sqft14752 Drummond St #A, Cedar Lake, IN 46303For SaleMLS ID #842656, Jennifer Podgorny, Hoosier Region Realty LLC. NIRA as distributed by MLS GRID
- $264,9993 bd2 ba1.5k sqft13934 Flagstaff St, Cedar Lake, IN 46303For SaleMLS ID #843339, Tiffany Dowling, Keller Williams Preferred Real. NIRA as distributed by MLS GRID
- $350,0003 bd3 ba1.7k sqft8921 W 125th Pl, Cedar Lake, IN 46303For SaleMLS ID #839917, Stefano Belmonte, Better Homes and Gardens Real. NIRA as distributed by MLS GRID
- $--3 bd2 ba2k sqft11714 W 105th St, Saint John, IN 46373AuctionAuction.com 2
- $219,9003 bd2 ba1.2k sqft7102 W 129th Ave, Cedar Lake, IN 46303For SaleMLS ID #842811, Michael Felder, Keller Williams Preferred Real. NIRA as distributed by MLS GRID
- $419,0003 bd2 ba1.7k sqft15527 Wicker Ave, Cedar Lake, IN 46303For Sale By Owner
- $325,0002 bd2 ba1.9k sqft13035 Drummond St #B, Cedar Lake, IN 46303For Sale By Owner
- $330,0002 bd2 ba1.8k sqft14286 Clover Ave, Cedar Lake, IN 46303ActiveMLS ID #12693214, Michael Tezak, Realty Executives Premier Illinois. MRED as distributed by MLS GRID
- $349,9002 bd2 ba1.2k sqft8121 Lake Shore Dr APT 6, Cedar Lake, IN 46303For SaleMLS ID #843233, David Harkabus, BHHS Executive Realty. NIRA as distributed by MLS GRID
- $255,0002 bd2 ba1.2k sqft14102 Magnolia St, Cedar Lake, IN 46303For Sale By Owner
- $372,8002 bd2 ba1.7k sqft13877 Nantucket Dr #2, Cedar Lake, IN 46303For SaleMLS ID #841662, Melissa Grah, Better Homes and Gardens Real. NIRA as distributed by MLS GRID
- $334,9003 bd2 ba1.7k sqft12215 S Cline Ave, Crown Pt, IN 46307For SaleMLS ID #835241, David Harkabus, BHHS Executive Realty. NIRA as distributed by MLS GRID
- $370,0003 bd2 ba1.5k sqft13929 Huseman St, Cedar Lake, IN 46303For Sale By Owner
- $239,0003 bd1 ba1k sqft8212 W 128th Pl, Cedar Lake, IN 46303For SaleMLS ID #838143, Myra Harris, McColly Real Estate. NIRA as distributed by MLS GRID
- $360,0002 bd2 ba1.7k sqft9101 Green Meadow Dr, Cedar Lake, IN 46303For SaleMLS ID #840326, Karen Stein, McColly Real Estate. NIRA as distributed by MLS GRID
