Stunning Townhome in a Quiet, Peaceful Neighborhood
This beautifully maintained townhome offers spacious living in a quiet, welcoming neighborhood and is move-in ready.
The main level features a bright kitchen with an abundance of cabinet space, a dining area, and a spacious living room with soaring vaulted ceilings that create an open, airy feel. You’ll also find a convenient half bathroom, a laundry room, and direct access to the attached heated garage.
Upstairs, you’ll find two generously sized bedrooms, each with its own walk-in closet, along with a versatile loft that can be used as a home office, playroom, or easily converted into a third bedroom. A full bathroom completes the upper level.
Step outside to your private backyard featuring a 10’ x 10’ concrete patio overlooking a beautiful pond with peaceful scenic views. Enjoy watching local wildlife, including deer and a variety of birds, right from your backyard. The home also includes an in-ground sprinkler system, and lawn care and snow removal are handled for low-maintenance living.
Recent updates include:
• New carpet throughout with premium thermal underlayment
• High-end Revolution Mills luxury wood flooring
• Fresh interior paint using Sherwin-Williams premium paint
• New water heater
Located within walking distance of schools and just a 15-minute walk to beautiful Cedar Lake, this home combines comfort, convenience, and nature in one exceptional location.
The sellers truly love this home and had not planned on moving, but with their growing family, they need additional space.
Serious inquiries only.
For sale by owner
Price cut: $10K (8/28)
$315,000
13035 Drummond St #B, Cedar Lake, IN 46303
2beds
1,996sqft
Townhouse
Built in 2008
3,321 Square Feet Lot
$-- Zestimate®
$158/sqft
$170/mo HOA
What's special
Convenient half bathroomVersatile loftDining areaTwo generously sized bedroomsSoaring vaulted ceilingsIn-ground sprinkler systemBright kitchen
- 41 days
- 222
- 0
Listed by:
Property Owner (219) 805-2897
Facts & features
Interior
Bedrooms & bathrooms
- Bedrooms: 2
- Bathrooms: 2
- Full bathrooms: 1
- 1/2 bathrooms: 1
Heating
- Forced air, Gas
Cooling
- Central
Appliances
- Included: Dishwasher, Microwave, Range / Oven, Refrigerator
Features
- Flooring: Carpet, Hardwood
- Basement: None
Interior area
- Total interior livable area: 1,996 sqft
Property
Parking
- Total spaces: 2
- Parking features: Garage - Attached
Features
- Exterior features: Shingle, Vinyl
- Has view: Yes
- View description: Water
- Has water view: Yes
- Water view: Water
Lot
- Size: 3,321 Square Feet
Details
- Parcel number: 45-15-21-433-003.000-014
Construction
Type & style
- Home type: Townhouse
Materials
- Roof: Shake / Shingle
Condition
- New construction: No
- Year built: 2008
Community & HOA
HOA
- Has HOA: Yes
- HOA fee: $170 monthly
Location
- Region: Cedar Lake
Financial & listing details
- Price per square foot: $158/sqft
- Tax assessed value: $172,700
- Annual tax amount: $1,926
- Date on market: 7/20/2026
Estimated market value
Not available
Estimated sales range
Not available
$2,195/mo
Price history
| Date | Event | Price |
|---|---|---|
| 8/28/2026 | Price change | $315,000-3.1%$158/sqft |
Source: Owner Report a problem | ||
| 7/20/2026 | Listed for sale | $325,000+47.7%$163/sqft |
Source: Owner Report a problem | ||
| 6/29/2021 | Sold | $220,000+37.9%$110/sqft |
Source: Public Record Report a problem | ||
| 7/14/2015 | Listing removed | $159,500$80/sqft |
Source: CENTURY 21 Executive Realty #370966 Report a problem | ||
| 5/17/2015 | Price change | $159,500-0.3%$80/sqft |
Source: CENTURY 21 Executive Realty #370966 Report a problem | ||
| 3/15/2015 | Price change | $159,900-2.8%$80/sqft |
Source: CENTURY 21 Executive Realty #359617 Report a problem | ||
| 1/4/2015 | Price change | $164,500-0.2%$82/sqft |
Source: CENTURY 21 Executive Realty #359617 Report a problem | ||
| 10/6/2014 | Price change | $164,900-2.9%$83/sqft |
Source: Century 21 Executive Realty #359617 Report a problem | ||
| 8/16/2014 | Price change | $169,900-2.2%$85/sqft |
Source: Northwest Indiana Real Estate, Inc. #349040 Report a problem | ||
| 7/21/2014 | Price change | $173,800-0.1%$87/sqft |
Source: Northwest Indiana Real Estate, Inc. #349040 Report a problem | ||
| 6/11/2014 | Price change | $173,900-0.6%$87/sqft |
Source: Northwest Indiana Real Estate, Inc. #349040 Report a problem | ||
| 5/2/2014 | Listed for sale | $174,900+11.7%$88/sqft |
Source: Northwest Indiana Real Estate, Inc. #349040 Report a problem | ||
| 11/12/2008 | Sold | $156,640$78/sqft |
Source: Public Record Report a problem | ||
Public tax history
| Year | Property taxes | Tax assessment |
|---|---|---|
| 2014 | $1,926 -5.1% | $172,700 +0.3% |
| 2013 | $2,029 -12.1% | $172,200 +0.6% |
| 2012 | $2,309 -12.7% | $171,100 -7% |
| 2011 | $2,646 +27.7% | $183,900 -1.8% |
| 2010 | $2,073 | $187,200 +3.1% |
| 2009 | -- | $181,500 |
Find assessor info on the county website
Monthly payment
Est. payment
Payment breakdown
Explore the cost of this home by adjusting the details. Changes won't be saved.Climate risks
Neighborhood: 46303
Nearby schools
Schools provided by the listing agent
- Elementary: HANOVER
- Middle: HANOVER
- High: HANOVER
Source: The MLS. This data may not be complete. We recommend contacting the local school district to confirm school assignments for this home.
- $6,7001.43 acres7402 W 129th Ave, Cedar Lake, IN 46303Off Market
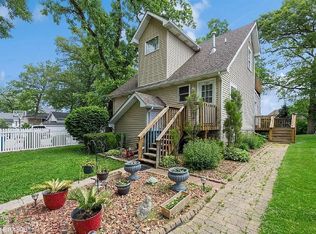
- $370,0003 bd2 ba1.6k sqft13929 Huseman St, Cedar Lake, IN 46303For Sale By Owner
- $--5 bd4 ba3.4k sqft13701 Lauerman St UNIT 18, Cedar Lake, IN 46303Off Market
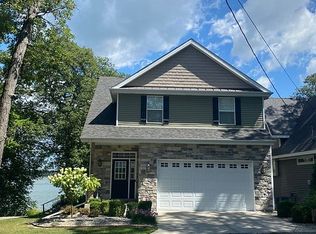
- $350,0002 bd2 ba3.3k sqft14112 Heritage Way, Cedar Lake, IN 46303For Sale By Owner
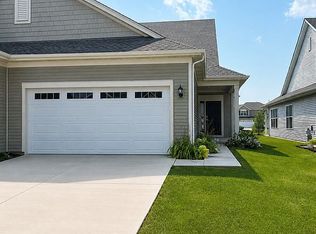
Similar homes
- $309,0003 bd3 ba1.6k sqft14138 Magnolia St, Cedar Lake, IN 46303For Sale

 MLS ID #842589, Amy Izzo, eXp Realty, LLC. NIRA as distributed by MLS GRID
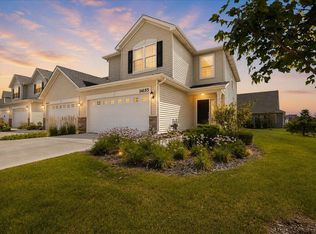
 - $299,9003 bd3 ba1.6k sqft14155 Magnolia St, Cedar Lake, IN 46303For Sale
 MLS ID #842749, Cori Kale, New Chapter Real Estate. NIRA as distributed by MLS GRID
 - $289,9002 bd2 ba1.3k sqft13844 Hatteras Ln, Cedar Lake, IN 46303For Sale
 MLS ID #843674, Cori Kale, New Chapter Real Estate. NIRA as distributed by MLS GRID
 - $319,9003 bd2 ba1.7k sqft14949 Carey St #A, Cedar Lake, IN 46303For Sale
 MLS ID #842887, Mary Powers, RE/MAX Realty Associates. NIRA as distributed by MLS GRID
 - $379,9004 bd2 ba1.8k sqft9765 W 135th Pl, Cedar Lake, IN 46303For SaleMLS ID #844537, Amber Granger, New Chapter Real Estate. NIRA as distributed by MLS GRID
- $324,9002 bd2 ba1.6k sqft13574 Freedom Way, Cedar Lake, IN 46303For SaleMLS ID #843879, Jessica Ivin, Better Homes and Gardens Real. NIRA as distributed by MLS GRID
- $255,0002 bd2 ba1.2k sqft14102 Magnolia St, Cedar Lake, IN 46303For SaleMLS ID #844224, Joseph Wootan, Listwithfreedom.com Inc. NIRA as distributed by MLS GRID
- $245,0003 bd1 ba1.1k sqft13424 Osborne St, Cedar Lake, IN 46303For SaleMLS ID #844310, Christopher Fritza, McColly Real Estate. NIRA as distributed by MLS GRID
- $325,0003 bd2 ba1.4k sqft10691 W 116th Ave, Cedar Lake, IN 46303For SaleMLS ID #842122, Amy Kooi-Day, Better Homes and Gardens Real. NIRA as distributed by MLS GRID
- $309,9992 bd2 ba1.7k sqft14506 Clover Ave, Cedar Lake, IN 46303For SaleMLS ID #842123, Andrew Clark, Ellsbury Group. NIRA as distributed by MLS GRID
- $325,0003 bd2 ba1.3k sqft14750 Dewey St, Cedar Lake, IN 46303For SaleMLS ID #844078, Eric Vazquez, Blue Ridge Realty Group. NIRA as distributed by MLS GRID
- $354,9002 bd2 ba1.8k sqft8942 Finley Ct, Cedar Lake, IN 46303For SaleMLS ID #844349, Amy Blanton, Better Homes and Gardens Real. NIRA as distributed by MLS GRID
- $305,0002 bd2 ba1.5k sqft9818 W 129th Pl, Cedar Lake, IN 46303For SaleMLS ID #835325, Jennifer Anderson, McColly Real Estate. NIRA as distributed by MLS GRID
- $290,0002 bd2 ba1.5k sqft10630 115th Ct, Cedar Lake, IN 46303For SaleMLS ID #839238, Paul Boyter, McColly Real Estate. NIRA as distributed by MLS GRID
- $360,0002 bd2 ba1.7k sqft9101 Green Meadow Dr, Cedar Lake, IN 46303For SaleMLS ID #840326, Karen Stein, McColly Real Estate. NIRA as distributed by MLS GRID
- $330,0003 bd1 ba1.3k sqft7201 W 140th Pl, Cedar Lake, IN 46303For SaleMLS ID #844065, Jonni Newkirk, Brokerworks Group. NIRA as distributed by MLS GRID
