Move-in ready! Located in Rose Garden Estates, 2-bedroom, 1.5-bath townhome with a spacious living area that flows into the kitchen and dining room leading to the backyard patio. Recent July 2026 updates include brand-new laminate flooring throughout the main level, new carpeting on the stairs and 2nd floor, and interior professionally repainted. The kitchen offers plenty of storage, stainless steel GE appliances, ample counter space, and a center island with breakfast bar seating. Upstairs are two bedrooms, a spacious primary bedroom with walk-in closet, full bathroom with dual access to the primary bedroom and hallway, and a second-floor laundry/utility room. Attached 2-car garage, owned water softener, Ring doorbell, the world's first Wi-FI Certified Home Design including a Ruckus Wireless ZoneFlex system and Schlage smart lock. Amenities include swimming pool, splash pad, playground, and paths, all conveniently located near shopping, dining, and major highways.
Active
Price cut: $3K (9/8)
$252,000
14102 Magnolia St, Cedar Lake, IN 46303
2beds
1,265sqft
Townhouse
Built in 2020
2,975 Square Feet Lot
$249,000 Zestimate®
$199/sqft
$236/mo HOA
What's special
Amenities include swimming poolSplash padAmple counter spaceStainless steel ge appliancesBackyard patioInterior professionally repainted
- 17 days
- 331
- 17
Zillow last checked:
Listing updated:
Listed by:
Joseph Wootan,
Listwithfreedom.com Inc 855-456-4945
Source: NIRA as distributed by MLS GRID,MLS#: 844224
Facts & features
Interior
Bedrooms & bathrooms
- Bedrooms: 2
- Bathrooms: 2
- Full bathrooms: 1
- 1/2 bathrooms: 1
Rooms
- Room types: Bedroom 2, Primary Bedroom, Living Room, Laundry, Kitchen, Dining Room
Primary bedroom
- Level: Upper
- Area: 160
- Dimensions: 10.0 x 16.0
Bedroom 2
- Level: Upper
- Area: 100
- Dimensions: 10.0 x 10.0
Dining room
- Level: Main
- Area: 109.04
- Dimensions: 11.6 x 9.4
Kitchen
- Level: Main
- Area: 198
- Dimensions: 18.0 x 11.0
Laundry
- Level: Upper
- Area: 55
- Dimensions: 11.0 x 5.0
Living room
- Level: Main
- Area: 198
- Dimensions: 18.0 x 11.0
Heating
- Natural Gas
Appliances
- Included: Dryer, Water Softener Owned, Washer, Refrigerator, Microwave
- Laundry: Upper Level
Features
- Kitchen Island, Walk-In Closet(s)
- Has basement: No
- Has fireplace: No
Interior area
- Total structure area: 1,265
- Total interior livable area: 1,265 sqft
- Finished area above ground: 1,265
Property
Parking
- Total spaces: 2
- Parking features: Attached, Driveway, Garage Door Opener
- Attached garage spaces: 2
- Has uncovered spaces: Yes
Features
- Levels: Two
- Patio & porch: Patio
- Has view: Yes
- View description: None
Lot
- Size: 2,975 Square Feet
- Features: Paved
Details
- Parcel number: 451533202002000014
- Special conditions: Standard
Construction
Type & style
- Home type: Townhouse
- Property subtype: Townhouse
- Attached to another structure: Yes
Condition
- New construction: No
- Year built: 2020
Utilities & green energy
- Sewer: Public Sewer
- Water: Public
Community & HOA
Community
- Subdivision: Rose Garden Estates
HOA
- Has HOA: Yes
- Amenities included: Playground, Snow Removal, Pool
- Services included: Snow Removal
- HOA fee: $236 monthly
- HOA name: First Service Residential
- HOA phone: 312-335-1950
Location
- Region: Cedar Lake
Financial & listing details
- Price per square foot: $199/sqft
- Tax assessed value: $238,500
- Annual tax amount: $2,558
- Date on market: 8/23/2026
- Listing agreement: Exclusive Right To Sell
- Listing terms: Cash,VA Loan,FHA,Conventional
Estimated market value
$249,000
$237,000 - $261,000
$2,147/mo
Price history
| Date | Event | Price |
|---|---|---|
| 9/8/2026 | Price change | $252,000-1.2%$199/sqft |
Source:  NIRA as distributed by MLS GRID #844224 Report a problem NIRA as distributed by MLS GRID #844224 Report a problem | ||
| 8/23/2026 | Listed for sale | $255,000+32.5%$202/sqft |
Source: NIRA as distributed by MLS GRID #844224 Report a problem | ||
| 11/30/2020 | Sold | $192,490$152/sqft |
Source: NIRA as distributed by MLS GRID #480678 Report a problem | ||
| 10/19/2020 | Price change | $192,490-3.8%$152/sqft |
Source: Lennar Report a problem | ||
| 9/29/2020 | Price change | $199,990-1%$158/sqft |
Source: Lennar Report a problem | ||
| 9/12/2020 | Pending sale | $202,040$160/sqft |
Source: Keller Williams NW Indiana #480678 Report a problem | ||
| 8/28/2020 | Listed for sale | $202,040$160/sqft |
Source: Keller Williams NW Indiana #480678 Report a problem | ||
Public tax history
| Year | Property taxes | Tax assessment |
|---|---|---|
| 2025 | $2,558 +4.1% | $219,400 -8% |
| 2024 | $2,457 -0.6% | $238,500 +5% |
| 2023 | $2,472 +17.5% | $227,100 +8.5% |
| 2022 | $2,105 +91402.6% | $209,400 +6.2% |
| 2021 | $2 | $197,200 +197100% |
| 2020 | -- | $100 |
Find assessor info on the county website
Monthly payment
Est. payment
Payment breakdown
Explore the cost of this home by adjusting the details. Changes won't be saved.Climate risks
Neighborhood: 46303

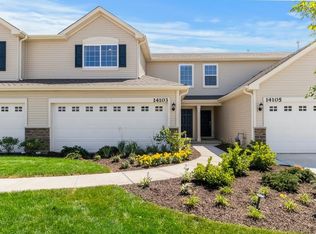
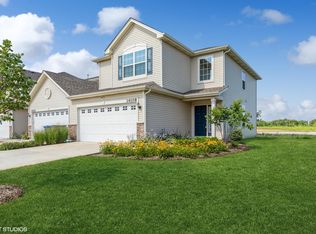
Similar homes
- $244,9002 bd2 ba1.3k sqft14143 Magnolia St, Cedar Lake, IN 46303For Sale

 MLS ID #840996, Jim Samuelson, BHHS Executive Realty. NIRA as distributed by MLS GRID
 - $299,9003 bd3 ba1.6k sqft14155 Magnolia St, Cedar Lake, IN 46303For Sale
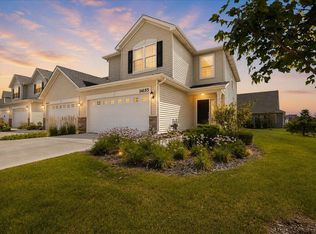 MLS ID #842749, Cori Kale, New Chapter Real Estate. NIRA as distributed by MLS GRID
 - $305,0002 bd2 ba1.5k sqft9818 W 129th Pl, Cedar Lake, IN 46303For Sale
 MLS ID #835325, Jennifer Anderson, McColly Real Estate. NIRA as distributed by MLS GRID
 - $322,9002 bd2 ba1.6k sqft13574 Freedom Way, Cedar Lake, IN 46303For Sale
 MLS ID #843879, Jessica Ivin, Better Homes and Gardens Real. NIRA as distributed by MLS GRID
 - $318,5002 bd2 ba1.7k sqft14396 Clover Ave, Cedar Lake, IN 46303For SaleMLS ID #830737, Jodie Ridderhoff, Keller Williams Realty Group. NIRA as distributed by MLS GRID
- $254,9002 bd2 ba1.2k sqft11664 Broadway, Crown Point, IN 46307For SaleMLS ID #830290, Nicole Vazquez, McColly Real Estate. NIRA as distributed by MLS GRID
- $280,0003 bd2 ba1.5k sqft919 E 117th Pl, Crown Point, IN 46307For SaleMLS ID #841758, Jeremy Barzycki, Better Homes and Gardens Real. NIRA as distributed by MLS GRID
- $269,9002 bd2 ba1.2k sqft11844 Kentucky St, Crown Point, IN 46307For SaleMLS ID #840978, Mirko Bebekoski, BHHS Executive Realty. NIRA as distributed by MLS GRID
- $269,9003 bd3 ba1.5k sqft11175 Vermont Cir, Crown Point, IN 46307For SaleMLS ID #841159, Nicole Luscombe, Banga Realty, LLC. NIRA as distributed by MLS GRID
- $219,9002 bd2 ba1.5k sqft771 Kenmare Pkwy, Crown Point, IN 46307For SaleMLS ID #839977, Neal Frendling, Advanced Real Estate, LLC. NIRA as distributed by MLS GRID
- $239,9002 bd1 ba752 sqft10916 W 181st Ave, Lowell, IN 46356For SaleMLS ID #839784, Myra Harris, McColly Real Estate. NIRA as distributed by MLS GRID
- $259,9002 bd3 ba1.6k sqft8124 Tuckaway Ct, Winfield, IN 46307For SaleMLS ID #839035, Bart Botkin, McColly Real Estate. NIRA as distributed by MLS GRID
- $293,9903 bd3 ba1.5k sqft9025 Remington Way, Saint John, IN 46373New ConstructionNIRA as distributed by MLS GRID
- $235,0002 bd1 ba1k sqft11105 W 105th Pl, Saint John, IN 46373For SaleMLS ID #838482, Juan Miranda Mondragon, Realty of America LLC. NIRA as distributed by MLS GRID
- $255,0002 bd2 ba1.3k sqft2034 W 75th Pl Unit 46, Merrillville, IN 46410New ConstructionMLS ID #844607, Sarah Schwertfeger, McColly Real Estate. NIRA as distributed by MLS GRID
