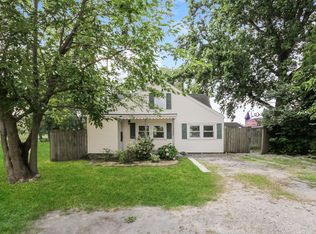
MOVE IN READY! This stunning St. John ranch is fully renovated with high-end designer finishes throughout. The open living area features luxury flooring and a striking floor-to-ceiling black stone fireplace. The chef-inspired kitchen shines with quartz countertops, elegant gold hardware, and custom cabinetry. A rare find for this model, the primary bedroom boasts a spacious walk-in closet! Every inch is brand new, from the spa-like bath to the fresh neutral palette. Complete with an attached garage and a deep lot, this turn-key gem offers incredible value in a prime location. Schedule your tour today!
Active
Price cut: $5K (7/22)
$245,000
11105 W 105th Pl, Saint John, IN 46373
2beds
1,097sqft
:
Get pre-qualified$1,691/mo
Single Family Residence
Built in 1951
4,617 Square Feet Lot
$241,800 Zestimate®
$223/sqft
$-- HOA
What's special
Attached garageQuartz countertopsDeep lotSpa-like bathElegant gold hardwareFresh neutral paletteChef-inspired kitchen
- 81 days |
- 1,814 |
- 137 |
Zillow last checked:
Listing updated:
Listed by:
Juan Miranda Mondragon,
Realty of America LLC 317-420-1181
Source: NIRA as distributed by MLS GRID,MLS#: 838482
Facts & features
Interior
Bedrooms & bathrooms
- Bedrooms: 2
- Bathrooms: 1
- Full bathrooms: 1
Rooms
- Room types: Bedroom 2, Utility Room, Primary Bedroom, Living Room, Kitchen
Primary bedroom
- Description: WALK IN CLOSET
- Level: Main
- Area: 209
- Dimensions: 19.0 x 11.0
Bedroom 2
- Level: Main
- Area: 121
- Dimensions: 11.0 x 11.0
Kitchen
- Level: Main
- Area: 99
- Dimensions: 11.0 x 9.0
Living room
- Level: Main
- Area: 360
- Dimensions: 24.0 x 15.0
Utility room
- Level: Main
- Area: 66
- Dimensions: 6.0 x 11.0
Heating
- Natural Gas, Forced Air
Appliances
- Included: Dishwasher, Stainless Steel Appliance(s), Refrigerator, Range, Microwave, Gas Water Heater
- Laundry: Gas Dryer Hookup, Washer Hookup, Main Level, Laundry Room
Features
- Ceiling Fan(s), Walk-In Closet(s), Stone Counters, Recessed Lighting, His and Hers Closets
- Windows: Display Window(s)
- Has basement: No
- Number of fireplaces: 1
- Fireplace features: Living Room
Interior area
- Total structure area: 1,097
- Total interior livable area: 1,097 sqft
- Finished area above ground: 1,097
Property
Parking
- Total spaces: 2
- Parking features: Attached, Paved, Driveway, Garage Door Opener
- Attached garage spaces: 2
- Has uncovered spaces: Yes
Features
- Levels: One
- Patio & porch: Deck
- Exterior features: Rain Gutters
- Pool features: None
- Has view: Yes
- View description: Neighborhood
Lot
- Size: 4,617 Square Feet
- Features: Back Yard, Corner Lot
Details
- Parcel number: 451504304009000015
- Special conditions: None
Construction
Type & style
- Home type: SingleFamily
- Property subtype: Single Family Residence
Condition
- New construction: No
- Year built: 1951
Utilities & green energy
- Electric: 100 Amp Service
- Sewer: Public Sewer
- Water: Public
- Utilities for property: Electricity Connected, Water Connected, Natural Gas Connected
Community & HOA
Community
- Security: Carbon Monoxide Detector(s), Smoke Detector(s)
- Subdivision: Artesian Wells
HOA
- Has HOA: No
Location
- Region: Saint John
Financial & listing details
- Price per square foot: $223/sqft
- Tax assessed value: $145,200
- Annual tax amount: $2,810
- Date on market: 5/8/2026
- Listing agreement: Exclusive Right To Sell
- Listing terms: Cash,VA Loan,FHA,Conventional
Estimated market value
$241,800
$230,000 - $254,000
$1,753/mo
Price history
| Date | Event | Price |
|---|---|---|
| 7/22/2026 | Price change | $245,000-2%$223/sqft |
Source:  NIRA as distributed by MLS GRID #838482 Report a problem NIRA as distributed by MLS GRID #838482 Report a problem | ||
| 6/19/2026 | Price change | $250,000-1.6%$228/sqft |
Source: NIRA as distributed by MLS GRID #838482 Report a problem | ||
| 6/12/2026 | Price change | $254,000-0.4%$232/sqft |
Source: NIRA as distributed by MLS GRID #838482 Report a problem | ||
| 5/8/2026 | Listed for sale | $255,000+88.9%$232/sqft |
Source: NIRA as distributed by MLS GRID #838482 Report a problem | ||
| 3/5/2026 | Sold | $135,000-2.5%$123/sqft |
Source:  MRED as distributed by MLS GRID #12577978 Report a problem MRED as distributed by MLS GRID #12577978 Report a problem | ||
| 2/26/2026 | Pending sale | $138,500$126/sqft |
Source: MRED as distributed by MLS GRID #12577978 Report a problem | ||
| 2/26/2026 | Listed for sale | $138,500+93.7%$126/sqft |
Source: NIRA as distributed by MLS GRID #834537 Report a problem | ||
| 9/23/2019 | Sold | $71,500-12.8%$65/sqft |
Source: Agent Provided Report a problem | ||
| 9/4/2019 | Price change | $82,000-15.2%$75/sqft |
Source: Listing Leaders #461728 Report a problem | ||
| 8/27/2019 | Listed for sale | $96,750+7.6%$88/sqft |
Source: Listing Leaders #461728 Report a problem | ||
| 1/10/2019 | Listing removed | $1,095$1/sqft |
Source: CAPS, LLC Report a problem | ||
| 12/13/2018 | Price change | $1,095-12.4%$1/sqft |
Source: CAPS, LLC Report a problem | ||
| 10/24/2018 | Listed for rent | $1,250+13.6%$1/sqft |
Source: CAPS, LLC Report a problem | ||
| 9/18/2018 | Listing removed | $1,100$1/sqft |
Source: CAPS, LLC Report a problem | ||
| 8/25/2018 | Listed for rent | $1,100-4.3%$1/sqft |
Source: CAPS, LLC Report a problem | ||
| 7/5/2017 | Sold | $89,900+49.8%$82/sqft |
Source: Public Record Report a problem | ||
| 4/11/2016 | Listing removed | $1,150$1/sqft |
Source: REIBlackBook Report a problem | ||
| 1/13/2016 | Listing removed | $59,999$55/sqft |
Source: Homepath #371090 Report a problem | ||
| 1/13/2016 | Listed for rent | $1,150$1/sqft |
Source: REIBlackBook Report a problem | ||
| 12/29/2015 | Pending sale | $59,999$55/sqft |
Source: Homepath #371090 Report a problem | ||
| 12/15/2015 | Price change | $59,999-7.7%$55/sqft |
Source: Homepath #371090 Report a problem | ||
| 11/21/2015 | Price change | $65,000-7.1%$59/sqft |
Source: Homepath #371090 Report a problem | ||
| 10/28/2015 | Price change | $70,000-5.3%$64/sqft |
Source: Homepath #371090 Report a problem | ||
| 10/25/2015 | Price change | $73,900-3.9%$67/sqft |
Source: Homepath #371090 Report a problem | ||
| 9/29/2015 | Price change | $76,900-7.3%$70/sqft |
Source: Homepath #371090 Report a problem | ||
| 8/26/2015 | Price change | $83,000-5.6%$76/sqft |
Source: Homepath #371090 Report a problem | ||
| 7/29/2015 | Listed for sale | $87,900-13.9%$80/sqft |
Source: Homepath #371090 Report a problem | ||
| 4/23/2015 | Sold | $102,061$93/sqft |
Source: Public Record Report a problem | ||
Public tax history
| Year | Property taxes | Tax assessment |
|---|---|---|
| 2025 | $2,810 +8.5% | $171,100 +17.8% |
| 2024 | $2,591 -1.2% | $145,200 +14.8% |
| 2023 | $2,622 +8% | $126,500 +2.3% |
| 2022 | $2,429 +8.8% | $123,700 +10% |
| 2021 | $2,232 +3.6% | $112,500 +14.3% |
| 2020 | $2,154 -12.7% | $98,400 +3.9% |
| 2019 | $2,467 -33.2% | $94,700 +2.4% |
| 2018 | $3,695 +316.3% | $92,500 -0.8% |
| 2017 | $888 | $93,200 -1.3% |
| 2016 | $888 +24.4% | $94,400 -4.1% |
| 2014 | $713 -5.6% | $98,400 -0.9% |
| 2013 | $756 +43% | $99,300 +23.5% |
| 2012 | $529 +3.3% | $80,400 +4.4% |
| 2011 | $512 +26.2% | $77,000 |
| 2010 | $406 | $77,000 -11.8% |
| 2009 | -- | $87,300 -12.6% |
| 2007 | -- | $99,900 |
Find assessor info on the county website
Monthly payment
Est. payment
Payment breakdown
Explore the cost of this home by adjusting the details. Changes won't be saved.Climate risks
Neighborhood: 46373
Nearby schools
GreatSchools rating
- NALincoln Elementary SchoolGrades: K-2Distance: 0.9 mi
- 6/10Hanover Central Middle SchoolGrades: 6-8Distance: 4.9 mi
- 7/10Hanover Central High SchoolGrades: 9-12Distance: 3.4 mi
Schools provided by the listing agent
- Elementary: Abraham Lincoln Elementary School
- Middle: Hanover Central Middle School
- High: Hanover Central High School
Source: NIRA as distributed by MLS GRID. This data may not be complete. We recommend contacting the local school district to confirm school assignments for this home.
- $31,8002 bd1 ba1.6k sqft10608 Bailey St, Saint John, IN 46373Off Market
- $43,800-- bd-- ba-- sqft10608 Bailey St, Saint John, IN 46373Off Market
- $248,8004 bd1 ba1.5k sqft11109 W 105th Pl, Saint John, IN 46373Off Market
- $219,1003 bd1 ba1.2k sqft11104 W 105th Pl, Saint John, IN 46373Off Market
- $209,9002 bd1 ba1.1k sqft11015 W 105th Pl, Saint John, IN 46373Off Market
- $256,2004 bd2 ba2k sqft11016 W 105th Pl, Saint John, IN 46373Off Market
- $332,2003 bd2 ba1.6k sqft10601 Bailey St, Saint John, IN 46373Off Market
- $2,900-- bd-- ba-- sqft11010 W 105th Pl, Saint John, IN 46373Off Market
A local agent can set up tours, give advice and negotiate with sellers.
Similar homes
- $250,0003 bd1 ba1k sqft225 E Joliet St, Schererville, IN 46375For Sale

 MLS ID #842734, Edward Evangelista, Coldwell Banker Realty. NIRA as distributed by MLS GRID
 - $235,0002 bd1 ba925 sqft12704 Whitcomb St, Crown Point, IN 46307For Sale
 MLS ID #839231, Kent Kominiak, @properties/Christie's Intl RE. NIRA as distributed by MLS GRID
 - $229,0003 bd1 ba1.5k sqft1107 E Joliet St, Crown Point, IN 46307Active
 MLS ID #12712768, Lisa Soltesz, Opendoor Brokerage, LLC. MRED as distributed by MLS GRID
 - $245,0004 bd3 ba1.1k sqft6743 Leland Ave, Hammond, IN 46323Active
 MLS ID #12711958, Lisa Soltesz, Opendoor Brokerage, LLC. MRED as distributed by MLS GRID
 - $242,0003 bd1 ba1.1k sqft6856 Van Buren St, Merrillville, IN 46410For SaleMLS ID #840249, Anita Pecoski, Listing Leaders. NIRA as distributed by MLS GRID
- $259,9003 bd2 ba1.1k sqft3412 W 78th Pl, Merrillville, IN 46410For SaleMLS ID #838917, Michele Rotondi, McColly Real Estate. NIRA as distributed by MLS GRID
- $249,9002 bd1 ba752 sqft10916 W 181st Ave, Lowell, IN 46356For SaleMLS ID #839784, Myra Harris, McColly Real Estate. NIRA as distributed by MLS GRID
- $225,0003 bd2 ba1.1k sqft7714 Wallace St, Merrillville, IN 46410For SaleMLS ID #840574, Kyle Bowen, McColly Real Estate. NIRA as distributed by MLS GRID
- $319,9993 bd2 ba1.5k sqft925 S Indiana Ave, Crown Point, IN 46307For SaleMLS ID #842792, Jason Moon, Trueblood Real Estate, LLC. NIRA as distributed by MLS GRID
- $238,8752 bd1 ba968 sqft134 Halstead St, Lowell, IN 46356For SaleMLS ID #842002, John Schupp, SCHUPP Real Estate. NIRA as distributed by MLS GRID
- $209,9003 bd2 ba1.5k sqft16039 Marion Dr, South Holland, IL 60473NewMLS ID #12715223, Marcin Chojnacki, Citypoint Illinois LLC. MRED as distributed by MLS GRID
- $250,0003 bd2 ba1.3k sqft4421 188th St, Country Club Hills, IL 60478ActiveMLS ID #12691685, Tamika Collins, Charles Rutenberg Realty of IL. MRED as distributed by MLS GRID
- $299,9993 bd2 ba1.1k sqft11101 W 125th Ave, Cedar Lake, IN 46303For SaleMLS ID #835021, Amy Izzo, eXp Realty, LLC. NIRA as distributed by MLS GRID
- $199,7003 bd1 ba1k sqft21704 Clyde Ave, Sauk Village, IL 60411ActiveMLS ID #12687665, Neil Gates, Chase Real Estate LLC. MRED as distributed by MLS GRID
- $240,0004 bd3 ba1.1k sqft127 N Cedar Ln, Glenwood, IL 60425ActiveMLS ID #12688770, Erik Corral, You Properties LLC. MRED as distributed by MLS GRID
- $234,9003 bd2 ba1.1k sqft280 Rich Rd, Park Forest, IL 60466ActiveMLS ID #12651981, Dean Awaidah, Realty One Group Heartland. MRED as distributed by MLS GRID
- $220,0003 bd2 ba1.4k sqft1415 W 62nd Ave, Merrillville, IN 46410For SaleMLS ID #837449, Gwendolyn Sims, Devine Connection Realty Group. NIRA as distributed by MLS GRID
- $269,7003 bd2 ba1.6k sqft18200 Fountainbleau Dr, Hazel Crest, IL 60429NewMLS ID #12713764, Neil Gates, Chase Real Estate LLC. MRED as distributed by MLS GRID
- $223,9003 bd2 ba1.2k sqft305 Winnebago St, Park Forest, IL 60466ActiveMLS ID #12700820, Sebastian J Hernandez, ABR,e-PRO,GREEN,PSA,RENE,SFR,SRS, Baird & Warner. MRED as distributed by MLS GRID
- $279,0004 bd2 ba1.6k sqft1412 W Broadview Ave, Crete, IL 60417ActiveMLS ID #12647224, Rashida Shams, HomeSmart Realty Group. MRED as distributed by MLS GRID
