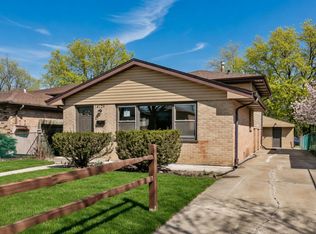
Welcome home to this beautifully updated ranch offering eat in kitchen with stainless steel appliances. Primary bedroom with its own bathroom. 2 more bedrooms with generous closet space. Main floor laundry room. 2 car attached garage & fenced in yard! All close to shopping schools & expressway for easy access to the city. Make this home yours today!
Active
Price increase: $4K (7/17)
$259,900
3412 W 78th Pl, Merrillville, IN 46410
3beds
1,120sqft
:
Get pre-qualified$1,777/mo
Single Family Residence
Built in 1970
10,018 Square Feet Lot
$259,000 Zestimate®
$232/sqft
$-- HOA
What's special
Fenced in yardMain floor laundry room
- 70 days |
- 706 |
- 61 |
Zillow last checked:
Listing updated:
Listed by:
Michele Rotondi,
McColly Real Estate 219-322-5508
Source: NIRA as distributed by MLS GRID,MLS#: 838917
Facts & features
Interior
Bedrooms & bathrooms
- Bedrooms: 3
- Bathrooms: 2
- Full bathrooms: 2
Rooms
- Room types: Bedroom 2, Primary Bedroom, Laundry, Kitchen, Family Room, Bedroom 3
Primary bedroom
- Level: Main
- Area: 120
- Dimensions: 10.0 x 12.0
Bedroom 2
- Level: Main
- Area: 100
- Dimensions: 10.0 x 10.0
Bedroom 3
- Level: Main
- Area: 100
- Dimensions: 10.0 x 10.0
Family room
- Level: Main
- Area: 200
- Dimensions: 20.0 x 10.0
Kitchen
- Level: Main
- Area: 200
- Dimensions: 10.0 x 20.0
Laundry
- Level: Main
- Area: 40
- Dimensions: 5.0 x 8.0
Heating
- Natural Gas, Forced Air
Appliances
- Included: Disposal, Washer, Stainless Steel Appliance(s), Refrigerator, Microwave, Gas Water Heater, ENERGY STAR Qualified Appliances, Dishwasher
- Laundry: Laundry Room, Main Level
Features
- Ceiling Fan(s), Recessed Lighting, Open Floorplan, Kitchen Island, Granite Counters, Eat-in Kitchen
- Has basement: No
- Has fireplace: No
Interior area
- Total structure area: 1,120
- Total interior livable area: 1,120 sqft
- Finished area above ground: 1,120
Property
Parking
- Total spaces: 2
- Parking features: Attached, Paved, Garage Faces Front, Driveway, Concrete, Additional Parking, Off Street, Garage Door Opener
- Attached garage spaces: 2
- Has uncovered spaces: Yes
Features
- Levels: One
- Patio & porch: Patio
- Exterior features: Private Yard, Rain Gutters
- Fencing: Fenced
- Has view: Yes
- View description: Neighborhood
Lot
- Size: 10,018 Square Feet
- Features: Back Yard, Rectangular Lot, Landscaped, Front Yard, Corner Lot
Details
- Parcel number: 451219231014000030
- Special conditions: None
Construction
Type & style
- Home type: SingleFamily
- Property subtype: Single Family Residence
Condition
- New construction: No
- Year built: 1970
Utilities & green energy
- Electric: 200+ Amp Service
- Sewer: Public Sewer
- Water: Public
- Utilities for property: Electricity Connected, Water Connected, Natural Gas Connected
Community & HOA
Community
- Security: Carbon Monoxide Detector(s), Smoke Detector(s)
- Subdivision: Lincoln Gardens 03
HOA
- Has HOA: No
Location
- Region: Merrillville
Financial & listing details
- Price per square foot: $232/sqft
- Tax assessed value: $212,200
- Annual tax amount: $2,043
- Date on market: 5/15/2026
- Listing agreement: Exclusive Right To Sell
- Listing terms: Cash,VA Loan,FHA,Conventional
Estimated market value
$259,000
$246,000 - $272,000
$2,003/mo
Price history
| Date | Event | Price |
|---|---|---|
| 7/17/2026 | Price change | $259,900+1.6%$232/sqft |
Source:  NIRA as distributed by MLS GRID #838917 Report a problem NIRA as distributed by MLS GRID #838917 Report a problem | ||
| 7/6/2026 | Price change | $255,900-1.8%$228/sqft |
Source: NIRA as distributed by MLS GRID #838917 Report a problem | ||
| 6/23/2026 | Price change | $260,500-2.6%$233/sqft |
Source: NIRA as distributed by MLS GRID #838917 Report a problem | ||
| 5/15/2026 | Listed for sale | $267,500+7.4%$239/sqft |
Source: NIRA as distributed by MLS GRID #838917 Report a problem | ||
| 7/18/2025 | Sold | $249,000-0.4%$222/sqft |
Source: NIRA as distributed by MLS GRID #821122 Report a problem | ||
| 6/18/2025 | Contingent | $249,900$223/sqft |
Source: NIRA as distributed by MLS GRID #821122 Report a problem | ||
| 6/13/2025 | Listed for sale | $249,900$223/sqft |
Source: NIRA as distributed by MLS GRID #821122 Report a problem | ||
| 6/3/2025 | Contingent | $249,900$223/sqft |
Source: NIRA as distributed by MLS GRID #821122 Report a problem | ||
| 5/21/2025 | Listed for sale | $249,900+6.3%$223/sqft |
Source: NIRA as distributed by MLS GRID #821122 Report a problem | ||
| 10/27/2022 | Sold | $235,000+115.6%$210/sqft |
Source: Public Record Report a problem | ||
| 6/10/2022 | Sold | $109,000$97/sqft |
Source: Public Record Report a problem | ||
Public tax history
| Year | Property taxes | Tax assessment |
|---|---|---|
| 2025 | $2,043 +8.5% | $213,300 +0.5% |
| 2024 | $1,883 +98.8% | $212,200 +1.7% |
| 2023 | $948 +24.8% | $208,700 +74.8% |
| 2022 | $759 -0.7% | $119,400 +13.5% |
| 2021 | $765 +6.4% | $105,200 -0.9% |
| 2020 | $719 -37% | $106,200 +1.8% |
| 2019 | $1,141 +2.6% | $104,300 -1.1% |
| 2018 | $1,113 +29.7% | $105,500 +0.1% |
| 2017 | $858 | $105,400 +0.3% |
| 2016 | $858 +3.6% | $105,100 -4.1% |
| 2014 | $829 -4.4% | $109,600 -0.2% |
| 2013 | $867 -14.1% | $109,800 +0.7% |
| 2012 | $1,009 +0.6% | $109,000 -2% |
| 2011 | $1,003 +0.5% | $111,200 -0.8% |
| 2010 | $998 | $112,100 -4% |
| 2009 | -- | $116,800 +9.6% |
| 2007 | -- | $106,600 +29.5% |
| 2006 | -- | $82,300 |
| 2005 | -- | $82,300 |
| 2004 | -- | $82,300 +190.8% |
| 2003 | -- | $28,300 |
| 2002 | -- | $28,300 +200.1% |
| 2001 | -- | $9,430 |
Find assessor info on the county website
Monthly payment
Est. payment
Payment breakdown
Explore the cost of this home by adjusting the details. Changes won't be saved.Climate risks
Neighborhood: 46410
Nearby schools
GreatSchools rating
- 5/10Jonas E Salk Elementary SchoolGrades: PK-4Distance: 0.3 mi
- 5/10Pierce Middle SchoolGrades: 7-8Distance: 2.6 mi
- 3/10Merrillville High SchoolGrades: 9-12Distance: 2.8 mi
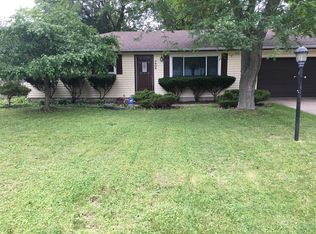
- $228,0003 bd1 ba1.1k sqft7808 Wilson St, Merrillville, IN 46410Off Market
- $234,0003 bd1 ba1.1k sqft3418 W 78th Pl, Merrillville, IN 46410Sold

- $198,8003 bd1 ba1.1k sqft3413 W 78th Pl, Merrillville, IN 46410Off Market
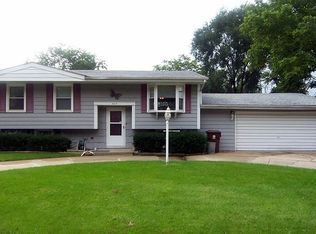
- $292,7004 bd2 ba2k sqft3417 W 78th Ave, Merrillville, IN 46410Off Market
- $295,7004 bd2 ba1.8k sqft3429 W 78th Ave, Merrillville, IN 46410Off Market
- $224,2003 bd1 ba1.3k sqft3419 W 78th Pl, Merrillville, IN 46410Off Market
- $215,6003 bd1 ba1.1k sqft3336 W 78th Pl, Merrillville, IN 46410Off Market
- $210,8003 bd1 ba1.1k sqft3424 W 78th Pl, Merrillville, IN 46410Off Market
A local agent can set up tours, give advice and negotiate with sellers.
Similar homes
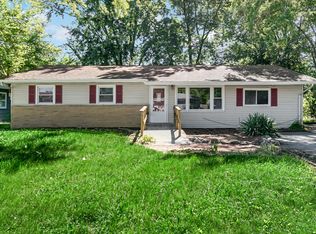
- $234,9003 bd2 ba1.3k sqft7713 Hendricks St, Merrillville, IN 46410For Sale
 MLS ID #841183, Mary Swiercz, McColly Real Estate. NIRA as distributed by MLS GRID
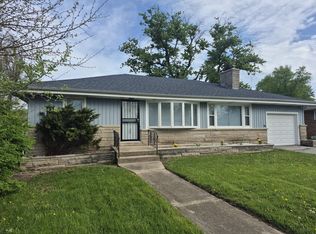
 - $287,4004 bd2 ba1.6k sqft1000 W 54th Ave, Merrillville, IN 46410For Sale
 MLS ID #839778, Nancy Del Prado, Avid Real Estate LLC. NIRA as distributed by MLS GRID
 - $237,9003 bd1 ba825 sqft228 Oak St, Crown Point, IN 46307For Sale
 MLS ID #840340, Tina O'Keefe, Better Homes and Gardens Real. NIRA as distributed by MLS GRID
 - $260,7003 bd2 ba1.6k sqft14129 S Hoxie Ave, Burnham, IL 60633New
 MLS ID #12713861, Neil Gates, Chase Real Estate LLC. MRED as distributed by MLS GRID
 - $259,9003 bd2 ba1.5k sqft827 N Wiggs St, Griffith, IN 46319For SaleMLS ID #840509, Michael Cacovski, Century 21 Circle. NIRA as distributed by MLS GRID
- $249,9003 bd2 ba1.4k sqft1713 222nd Pl, Sauk Village, IL 60411ActiveMLS ID #12702186, Kenneth Hoffman, Hoffman Realtors LLC. MRED as distributed by MLS GRID
- $189,0003 bd1 ba1.1k sqft3324 175th St, Hammond, IN 46323For SaleMLS ID #842588, Prasanna Raghavan, Hamzat Realty. NIRA as distributed by MLS GRID
- $269,7003 bd2 ba1.6k sqft18200 Fountainbleau Dr, Hazel Crest, IL 60429NewMLS ID #12713764, Neil Gates, Chase Real Estate LLC. MRED as distributed by MLS GRID
- $254,0003 bd2 ba1.2k sqft340 N California St, Hobart, IN 46342For SaleMLS ID #840442, Jennifer Martinez, Legacy Realty Group LLC. NIRA as distributed by MLS GRID
- $239,9003 bd1 ba864 sqft438 N Lindberg St, Griffith, IN 46319For SaleMLS ID #842169, Lindsay Phelan, RE/MAX Executives. NIRA as distributed by MLS GRID
- $255,0003 bd2 ba1.3k sqft408 Bensley Ave, Calumet City, IL 60409ActiveMLS ID #12702819, Dona Adams, Dream Realty Services. MRED as distributed by MLS GRID
- $279,9003 bd2 ba1.1k sqft455 Marian Dr, Valparaiso, IN 46385For SaleMLS ID #841927, Matthew Lionberg, Weichert Realtors - Shoreline. NIRA as distributed by MLS GRID
- $285,0003 bd2 ba1.2k sqft406 N Park Dr, Glenwood, IL 60425ActiveMLS ID #12687614, Ericka Taylor, SRES, Coldwell Banker Realty. MRED as distributed by MLS GRID
- $274,9003 bd2 ba1.3k sqft2853 Teresa St, Portage, IN 46368For SaleMLS ID #840236, Ashlan Siford, MTM Realty Group. NIRA as distributed by MLS GRID
- $270,0003 bd2 ba1k sqft15615 Kenwood Ave, South Holland, IL 60473ActiveMLS ID #12697526, Kenyona McDonald, Village Realty, Inc. MRED as distributed by MLS GRID
- $274,9093 bd2 ba1k sqft18316 Sherman St, Lansing, IL 60438Price ChangeMLS ID #12694809, Caleb Lyzenga, Realty Executives Premier Illinois. MRED as distributed by MLS GRID
- $250,0003 bd2 ba1.3k sqft4421 188th St, Country Club Hills, IL 60478Re-activatedMLS ID #12691685, Tamika Collins, Charles Rutenberg Realty of IL. MRED as distributed by MLS GRID
- $285,0004 bd2 ba1.1k sqft344 Ashland Ave, Chicago Heights, IL 60411ActiveMLS ID #12708679, Michelle Falesch, Keller Williams Infinity. MRED as distributed by MLS GRID
- $279,0004 bd2 ba1.6k sqft1412 W Broadview Ave, Crete, IL 60417ActiveMLS ID #12647224, Rashida Shams, HomeSmart Realty Group. MRED as distributed by MLS GRID
- $299,9004 bd2 ba1.6k sqft3256 Otto St, Lansing, IL 60438ActiveMLS ID #12707566, Patrick West, Century 21 New Heritage West. MRED as distributed by MLS GRID
