BEAUTIFULLY REMODELED RANCH! This home is move-in ready! As you enter the home, you'll notice the large bow window, luxury vinyl plank flooring and welcoming color palette, Down the hall to your left, you'll find 3 bedrooms and newly renovated bathroom with granite countertops, double sink and tiled floor & tub surround. On the east side of the home, you'll find the eat-in kitchen with granite countertops, tile backsplash, loads of cabinets and stainless steel appliances with windows overlooking the fenced back yard. You will also find the primary bedroom with fireplace and the continuation of the vinyl plank flooring. To round out the space, there is a remodeled 2nd bath & laundry room with access to the attached garage and the rear yard. Close to shopping with easy access to I65. Schedule your showing today.
Active
Price cut: $100 (7/21)
$287,400
1000 W 54th Ave, Merrillville, IN 46410
4beds
1,610sqft
Single Family Residence
Built in 1960
9,147 Square Feet Lot
$-- Zestimate®
$179/sqft
$-- HOA
What's special
Primary bedroom with fireplaceWelcoming color paletteLarge bow windowStainless steel appliancesLoads of cabinetsTile backsplashDouble sink
- 104 days
- 197
- 25
Zillow last checked:
Listing updated:
Listed by:
Nancy Del Prado,
Avid Real Estate LLC 219-200-2239
Source: NIRA as distributed by MLS GRID,MLS#: 839778
Facts & features
Interior
Bedrooms & bathrooms
- Bedrooms: 4
- Bathrooms: 2
- Full bathrooms: 1
- 3/4 bathrooms: 1
Rooms
- Room types: Bedroom 2, Primary Bedroom, Living Room, Laundry, Kitchen, Bedroom 4, Bedroom 3
Primary bedroom
- Description: fireplace
- Level: Main
- Area: 209
- Dimensions: 19.0 x 11.0
Bedroom 2
- Level: Main
- Area: 120
- Dimensions: 12.0 x 10.0
Bedroom 3
- Level: Main
- Area: 132
- Dimensions: 12.0 x 11.0
Bedroom 4
- Level: Main
- Area: 144
- Dimensions: 12.0 x 12.0
Kitchen
- Level: Main
- Area: 210
- Dimensions: 15.0 x 14.0
Laundry
- Level: Main
- Area: 45
- Dimensions: 9.0 x 5.0
Living room
- Level: Main
- Area: 247
- Dimensions: 19.0 x 13.0
Heating
- Forced Air, Natural Gas
Appliances
- Included: Dishwasher, Stainless Steel Appliance(s), Refrigerator, Microwave
- Laundry: Main Level, Sink
Features
- Granite Counters, Other
- Basement: Crawl Space
- Number of fireplaces: 1
- Fireplace features: Other
Interior area
- Total structure area: 1,610
- Total interior livable area: 1,610 sqft
- Finished area above ground: 1,610
Property
Parking
- Total spaces: 1
- Parking features: Attached
- Attached garage spaces: 1
Features
- Levels: One
- Has view: Yes
- View description: Neighborhood
Lot
- Size: 9,147 Square Feet
- Features: Back Yard
Details
- Parcel number: 451204126015000031
- Special conditions: None
Construction
Type & style
- Home type: SingleFamily
- Property subtype: Single Family Residence
Condition
- New construction: No
- Year built: 1960
Utilities & green energy
- Sewer: Public Sewer
- Water: Public
Community & HOA
Community
- Subdivision: Meadowdale Sub
HOA
- Has HOA: No
Location
- Region: Merrillville
Financial & listing details
- Price per square foot: $179/sqft
- Tax assessed value: $152,500
- Annual tax amount: $3,165
- Date on market: 5/29/2026
- Listing agreement: Exclusive Right To Sell
- Listing terms: Cash,VA Loan,FHA,Conventional
Estimated market value
Not available
Estimated sales range
Not available
$2,192/mo
Price history
| Date | Event | Price |
|---|---|---|
| 7/21/2026 | Price change | $287,4000%$179/sqft |
Source:  NIRA as distributed by MLS GRID #839778 Report a problem NIRA as distributed by MLS GRID #839778 Report a problem | ||
| 5/29/2026 | Listed for sale | $287,500$179/sqft |
Source: NIRA as distributed by MLS GRID #839778 Report a problem | ||
| 5/13/2026 | Listing removed | $287,500$179/sqft |
Source: NIRA as distributed by MLS GRID #837796 Report a problem | ||
| 5/10/2026 | Listed for sale | $287,500$179/sqft |
Source: NIRA as distributed by MLS GRID #837796 Report a problem | ||
| 4/28/2026 | Pending sale | $287,500$179/sqft |
Source: NIRA as distributed by MLS GRID #837796 Report a problem | ||
| 4/26/2026 | Listed for sale | $287,500$179/sqft |
Source: NIRA as distributed by MLS GRID #837796 Report a problem | ||
| 2/19/2026 | Listing removed | $287,500$179/sqft |
Source: NIRA as distributed by MLS GRID #832678 Report a problem | ||
| 1/12/2026 | Listed for sale | $287,500+109.9%$179/sqft |
Source: NIRA as distributed by MLS GRID #832678 Report a problem | ||
| 1/27/2023 | Sold | $137,000$85/sqft |
Source: Public Record Report a problem | ||
Public tax history
| Year | Property taxes | Tax assessment |
|---|---|---|
| 2025 | $2,994 +3.5% | $152,500 +1.4% |
| 2024 | $2,893 +12.3% | $150,400 +1.6% |
| 2023 | $2,576 +20.5% | $148,100 +15% |
| 2022 | $2,138 +4% | $128,800 +20.5% |
| 2021 | $2,056 +2.1% | $106,900 +4% |
| 2020 | $2,014 -11.7% | $102,800 +2.1% |
| 2019 | $2,281 +168.1% | $100,700 +1.8% |
| 2018 | $851 +25.7% | $98,900 +0.3% |
| 2017 | $677 | $98,600 +0.1% |
| 2016 | $677 -6.6% | $98,500 -3.5% |
| 2014 | $725 -5.2% | $102,100 -0.6% |
| 2013 | $764 -14.8% | $102,700 +1.2% |
| 2012 | $897 -0.3% | $101,500 -1.5% |
| 2011 | $900 +2% | $103,000 +3.2% |
| 2010 | $882 | $99,800 -7.9% |
| 2009 | -- | $108,400 +5.2% |
| 2007 | -- | $103,000 +26.8% |
| 2006 | -- | $81,200 |
| 2005 | -- | $81,200 |
| 2004 | -- | $81,200 +138.8% |
| 2003 | -- | $34,000 |
| 2002 | -- | $34,000 +200.1% |
| 2001 | -- | $11,330 |
Find assessor info on the county website
Monthly payment
Est. payment
Payment breakdown
Explore the cost of this home by adjusting the details. Changes won't be saved.Climate risks
Neighborhood: 46410
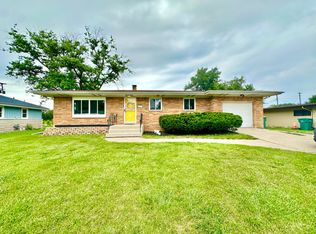
Similar homes
- $254,9003 bd1 ba2k sqft1107 W 62nd Pl, Merrillville, IN 46410For Sale
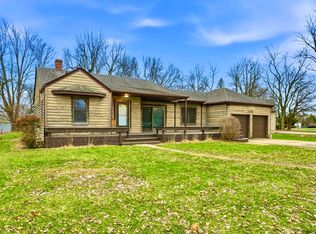
 MLS ID #836882, Melissa Grah, Better Homes and Gardens Real. NIRA as distributed by MLS GRID
 - $259,9004 bd3 ba2k sqft4946 Van Buren St, Gary, IN 46408For Sale
 MLS ID #844279, Candice Wright, Wright Choice Realty. NIRA as distributed by MLS GRID
 - $224,9003 bd2 ba1.3k sqft7713 Hendricks St, Merrillville, IN 46410For Sale
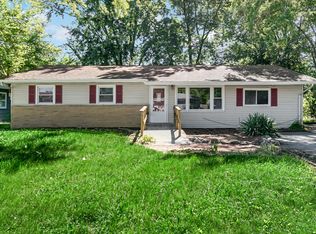 MLS ID #841183, Mary Swiercz, McColly Real Estate. NIRA as distributed by MLS GRID
 - $219,9003 bd1 ba1.1k sqft3930 Marshall St, Gary, IN 46408For Sale
 MLS ID #845001, Cherie Brannon, Starz Realty, LLC. NIRA as distributed by MLS GRID
 - $210,0003 bd2 ba1.9k sqft4945 Washington St, Gary, IN 46408For SaleMLS ID #844386, Olubukola Hamzat, Hamzat Realty. NIRA as distributed by MLS GRID
- $295,0003 bd2 ba2.2k sqft322 Oriole Ave, Crown Point, IN 46307For SaleMLS ID #843654, Kathleen Keilman, Better Homes and Gardens Real. NIRA as distributed by MLS GRID
- $319,9004 bd2 ba1.5k sqft723 Lincoln St, Hobart, IN 46342For SaleMLS ID #843191, Jana Caudill, eXp Realty, LLC. NIRA as distributed by MLS GRID
- $199,9003 bd2 ba1.1k sqft4810 Monroe St, Gary, IN 46408For SaleMLS ID #841284, Angela Manning, Integrity Realty Partners. NIRA as distributed by MLS GRID
- $315,0004 bd2 ba2.3k sqft2690 Brown St, Portage, IN 46368For SaleMLS ID #838973, Angelo Torres, Simplify Your Move! Realty Inc. NIRA as distributed by MLS GRID
- $219,9003 bd3 ba1.2k sqft2926 W Old Ridge Rd, Hobart, IN 46342For SaleMLS ID #840173, Edward Suzak, Advanced Real Estate, LLC. NIRA as distributed by MLS GRID
