TURNKEY 4-BEDROOM HOME IN HOBART -- CHARM, MODERN UPDATES & PRIME LOCATION! Welcome to 723 Lincoln Street, a stunningly transformed 4-bedroom, 1.5-bathroom home in Hobart, IN, where the sellers went all out to create a move-in ready dream home. Packed with high-end modern upgrades while preserving classic charm, every inch of this property has been carefully refined. From the moment you arrive, the welcoming enclosed front porch and lush perennial landscaping set the tone--featuring vibrant climbing roses, colorful daylilies, and lush hostas in the spring. Step inside to discover fresh neutral paint throughout and brand-new luxury vinyl planking running seamlessly through the bright, open floor plan. The heart of the home is a BRAND-NEW KITCHEN equipped with durable ceramic tile flooring, new stainless steel appliances, stylish geometric tile backsplash, and an impressive center island bar--ideal for meal prep, casual dining, and entertaining. Main-level upgrades include a completely remodeled bathroom with custom ceramic tile work. Downstairs, the basement features sleek new epoxy floors for clean storage or hobby space, plus a unique vintage working shower. Step out back to a newly built rear deck for summer BBQs and a refreshed, renovated detached garage. Located on Hobart's popular 4th of July & holiday parade route. Walking distance to Downtown Hobart, Lake George, & Festival Park. Close to Joan Martin Elementary & Hobart Middle School. Fully renovated, and ready for its next owner. Schedule your private showing today!
Active
Price cut: $20K (9/30)
$299,900
723 Lincoln St, Hobart, IN 46342
4beds
1,506sqft
Single Family Residence
Built in 1919
6,229 Square Feet Lot
$-- Zestimate®
$199/sqft
$-- HOA
What's special
Custom ceramic tile workStylish geometric tile backsplashNewly built rear deckUnique vintage working showerVibrant climbing rosesEnclosed front porchColorful daylilies
- 76 days
- 1,500
- 136
Zillow last checked:
Listing updated:
Listed by:
Jana Caudill,
eXp Realty, LLC hello@janacaudillteam.com,
Helen Smith,
eXp Realty, LLC
Source: NIRA as distributed by MLS GRID,MLS#: 843191
Facts & features
Interior
Bedrooms & bathrooms
- Bedrooms: 4
- Bathrooms: 2
- Full bathrooms: 1
- 1/2 bathrooms: 1
Rooms
- Room types: Bedroom 2, Primary Bedroom, Office, Living Room, Kitchen, Dining Room, Bedroom 4, Bedroom 3
Primary bedroom
- Level: Upper
- Area: 377
- Dimensions: 13.0 x 29.0
Bedroom 2
- Level: Upper
- Area: 126
- Dimensions: 9.0 x 14.0
Bedroom 3
- Level: Main
- Area: 90
- Dimensions: 10.0 x 9.0
Bedroom 4
- Level: Main
- Area: 90
- Dimensions: 10.0 x 9.0
Dining room
- Level: Main
- Area: 99
- Dimensions: 11.0 x 9.0
Kitchen
- Level: Main
- Area: 154
- Dimensions: 11.0 x 14.0
Living room
- Level: Main
- Area: 200
- Dimensions: 20.0 x 10.0
Heating
- Forced Air, Natural Gas
Appliances
- Included: Dishwasher, Stainless Steel Appliance(s), Range Hood, Refrigerator
- Laundry: Gas Dryer Hookup, Washer Hookup, Other, Lower Level
Features
- Ceiling Fan(s), Recessed Lighting, Other, Open Floorplan, Kitchen Island, Eat-in Kitchen
- Windows: Wood Frames
- Basement: Unfinished
- Has fireplace: No
Interior area
- Total structure area: 1,506
- Total interior livable area: 1,506 sqft
- Finished area above ground: 1,506
Property
Parking
- Total spaces: 1.5
- Parking features: Detached, Driveway, Alley Access
- Garage spaces: 1.5
- Has uncovered spaces: Yes
Features
- Levels: One and One Half
- Patio & porch: Deck, Front Porch, Enclosed
- Exterior features: Private Yard, Rain Gutters
- Fencing: Back Yard,Fenced
- Has view: Yes
- View description: Neighborhood
Lot
- Size: 6,229 Square Feet
- Features: Back Yard, Landscaped, Front Yard
Details
- Parcel number: 450932333005000018
- Special conditions: None
Construction
Type & style
- Home type: SingleFamily
- Property subtype: Single Family Residence
Condition
- New construction: No
- Year built: 1919
Utilities & green energy
- Electric: 100 Amp Service
- Sewer: Public Sewer
- Water: Public
Community & HOA
Community
- Subdivision: Geo & Wm Earles 02
HOA
- Has HOA: No
Location
- Region: Hobart
Financial & listing details
- Price per square foot: $199/sqft
- Tax assessed value: $150,200
- Annual tax amount: $1,591
- Date on market: 7/31/2026
- Listing agreement: Exclusive Right To Sell
- Listing terms: Cash,FHA,Conventional
Estimated market value
Not available
Estimated sales range
Not available
Not available
Price history
| Date | Event | Price |
|---|---|---|
| 9/30/2026 | Price change | $299,900-6.3%$199/sqft |
Source:  NIRA as distributed by MLS GRID #843191 Report a problem NIRA as distributed by MLS GRID #843191 Report a problem | ||
| 9/1/2026 | Price change | $319,900-3%$212/sqft |
Source: NIRA as distributed by MLS GRID #843191 Report a problem | ||
| 7/31/2026 | Listed for sale | $329,900+85.9%$219/sqft |
Source: NIRA as distributed by MLS GRID #843191 Report a problem | ||
| 4/8/2026 | Sold | $177,500-3.5%$118/sqft |
Source: NIRA as distributed by MLS GRID #833070 Report a problem | ||
| 2/27/2026 | Pending sale | $184,000$122/sqft |
Source: NIRA as distributed by MLS GRID #833070 Report a problem | ||
| 2/17/2026 | Price change | $184,000-2.6%$122/sqft |
Source: NIRA as distributed by MLS GRID #833070 Report a problem | ||
| 2/9/2026 | Price change | $189,000-3.1%$125/sqft |
Source: NIRA as distributed by MLS GRID #833070 Report a problem | ||
| 2/4/2026 | Price change | $195,000-2%$129/sqft |
Source: NIRA as distributed by MLS GRID #833070 Report a problem | ||
| 1/21/2026 | Listed for sale | $199,000$132/sqft |
Source: NIRA as distributed by MLS GRID #833070 Report a problem | ||
Public tax history
| Year | Property taxes | Tax assessment |
|---|---|---|
| 2025 | $1,499 +3.4% | $150,200 +15.7% |
| 2024 | $1,449 +6.2% | $129,800 +3% |
| 2023 | $1,365 +13.2% | $126,000 +7.6% |
| 2022 | $1,206 +3.7% | $117,100 +12.9% |
| 2021 | $1,163 +10.1% | $103,700 +3% |
| 2020 | $1,057 -11.7% | $100,700 +4.8% |
| 2019 | $1,197 +0.9% | $96,100 +2.1% |
| 2018 | $1,187 +22.1% | $94,100 +0.9% |
| 2017 | $972 | $93,300 +0.4% |
| 2016 | $972 -3.5% | $92,900 -1.9% |
| 2014 | $1,007 -4.1% | $94,700 -2.1% |
| 2013 | $1,050 -8.8% | $96,700 +1.9% |
| 2012 | $1,151 +13.3% | $94,900 +3.3% |
| 2011 | $1,016 +12.7% | $91,900 +4.8% |
| 2010 | $902 | $87,700 -0.6% |
| 2009 | -- | $88,200 +1.1% |
| 2007 | -- | $87,200 +30.1% |
| 2006 | -- | $67,000 |
| 2005 | -- | $67,000 |
| 2004 | -- | $67,000 +467.8% |
| 2003 | -- | $11,800 |
| 2002 | -- | $11,800 +200.3% |
| 2001 | -- | $3,930 |
Find assessor info on the county website
Monthly payment
Est. payment
Payment breakdown
Explore the cost of this home by adjusting the details. Changes won't be saved.Climate risks
Neighborhood: Downtown
Nearby schools
Schools provided by the listing agent
- Elementary: Joan Martin Elementary School
- Middle: Hobart Middle School
Source: NIRA as distributed by MLS GRID. This data may not be complete. We recommend contacting the local school district to confirm school assignments for this home.

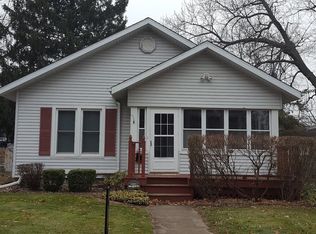
Similar homes
- $--3 bd2 ba1.3k sqft1241 Meadow Dr, Merrillville, IN 46410AuctionAuction.com 2
- $300,0004 bd3 ba1.9k sqft2489 Spencer St, Lake Station, IN 46405For Sale

 MLS ID #846468, Kristopher Clymer, Epique Realty. NIRA as distributed by MLS GRID
 - $279,9003 bd3 ba1.6k sqft930 Penny Ct, Hobart, IN 46342New Construction
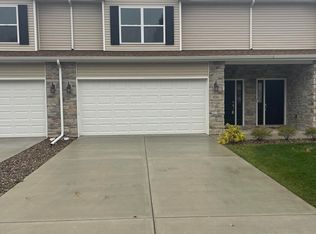 MLS ID #800316, Mark Keene, BS Realty Services Indiana LLC. NIRA as distributed by MLS GRID
 - $279,9003 bd3 ba1.6k sqft935 Paula Ct, Hobart, IN 46342New Construction
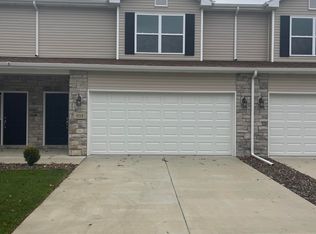 MLS ID #837377, Mark Keene, BS Realty Services Indiana LLC. NIRA as distributed by MLS GRID
 - $279,9003 bd3 ba1.6k sqft925 Paula Ct, Hobart, IN 46342New ConstructionMLS ID #837032, Mark Keene, BS Realty Services Indiana LLC. NIRA as distributed by MLS GRID
- $279,9003 bd3 ba1.6k sqft945 Paula Ct, Hobart, IN 46342New ConstructionMLS ID #837765, Mark Keene, BS Realty Services Indiana LLC. NIRA as distributed by MLS GRID
- $279,9003 bd3 ba1.6k sqft915 Paula Ct, Hobart, IN 46342New ConstructionMLS ID #834805, Mark Keene, BS Realty Services Indiana LLC. NIRA as distributed by MLS GRID
- $269,9004 bd2 ba1.4k sqft341 W 700 N, Valparaiso, IN 46385For SaleMLS ID #846095, Elizabeth Sheeran, @properties/Christie's Intl RE. NIRA as distributed by MLS GRID
- $310,0003 bd2 ba1.8k sqft2790 Emerson St, Portage, IN 46368For SaleMLS ID #841012, Matthew Lionberg, Weichert Realtors - Shoreline. NIRA as distributed by MLS GRID
- $214,9003 bd3 ba1.2k sqft2926 W Old Ridge Rd, Hobart, IN 46342For SaleMLS ID #840173, Edward Suzak, Advanced Real Estate, LLC. NIRA as distributed by MLS GRID
- $269,9993 bd2 ba1.4k sqft5464 Osage Ave, Portage, IN 46368For SaleMLS ID #845525, Jessica Gonzalez, Listing Leaders. NIRA as distributed by MLS GRID
- $317,9003 bd3 ba1.4k sqft259 Wood St, Crown Point, IN 46307For SaleMLS ID #846790, Wendy Van Denburgh, McColly Real Estate. NIRA as distributed by MLS GRID
- $299,9003 bd2 ba1.8k sqft1209 N Broad St, Griffith, IN 46319For SaleMLS ID #845186, Ahmed Hjayyer, 21 Century Realty Group. NIRA as distributed by MLS GRID
- $295,0003 bd2 ba1.2k sqft922 Hayes St, Crown Pt, IN 46307For SaleMLS ID #845955, William Kornblum, Realty Executives Premier. NIRA as distributed by MLS GRID
- $320,0004 bd2 ba1.9k sqft3869 Kingsway Dr, Crown Point, IN 46307For SaleMLS ID #844111, Lisa Gaff, White Hat Realty Group, LLC. NIRA as distributed by MLS GRID
- $300,0004 bd2 ba2.2k sqft769 S Calumet Rd, Chesterton, IN 46304For SaleMLS ID #838403, Carla Ebert-Kienitz, Century 21 Circle. NIRA as distributed by MLS GRID
- $254,9004 bd3 ba2k sqft4946 Van Buren St, Gary, IN 46408For SaleMLS ID #844279, Candice Wright, Wright Choice Realty. NIRA as distributed by MLS GRID
- $388,5004 bd2 ba1.7k sqft838 N 450 W, Valparaiso, IN 46385For SaleMLS ID #843074, Kristen Stemple, Seramur Properties, LLC. NIRA as distributed by MLS GRID
