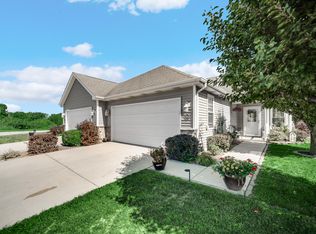
Welcome home to this fully updated 3-bedroom, 1.5-bath ranch offering a bright, spacious layout and plenty of room inside and out! The inviting living room features attractive LVP flooring and an abundance of natural light. The updated kitchen is highlighted by soft-close white cabinetry, granite countertops, stainless steel appliances, a large island with breakfast bar seating, and ceramic tile flooring. All three bedrooms feature carpeting, including the primary suite with a spacious closet and private half bath. The updated full bath offers a tub/shower combination. A dedicated laundry/utility room provides washer and dryer hookups along with a convenient utility sink. Outside, you'll find a huge backyard, oversized 2.5-car garage, additional storage shed, and NEW asphalt driveway providing an abundance of parking space. Major mechanical updates include a NEW furnace, NEW A/C, and NEW water heater, plus an OSBY water filtration system. Conveniently located near schools, shopping, highways, and all the dining, entertainment, and amenities of the downtown Crown Point Square. Move-in ready with the updates already done!
Active
$295,000
922 Hayes St, Crown Pt, IN 46307
3beds
1,280sqft
Single Family Residence
Built in 1959
0.36 Acres Lot
$294,300 Zestimate®
$230/sqft
$-- HOA
What's special
Soft-close white cabinetryAdditional storage shedAbundance of natural lightGranite countertopsUpdated kitchenHuge backyardStainless steel appliances
- 4 hours
- 108
- 13
Zillow last checked:
Listing updated:
Listed by:
William Kornblum,
Realty Executives Premier 219-462-2224
Source: NIRA as distributed by MLS GRID,MLS#: 845955
Facts & features
Interior
Bedrooms & bathrooms
- Bedrooms: 3
- Bathrooms: 2
- Full bathrooms: 1
- 1/2 bathrooms: 1
Rooms
- Room types: Bedroom 2, Primary Bedroom, Living Room, Laundry, Kitchen, Bedroom 3
Primary bedroom
- Level: Main
- Area: 143
- Dimensions: 13.0 x 11.0
Bedroom 2
- Level: Main
- Area: 130
- Dimensions: 13.0 x 10.0
Bedroom 3
- Level: Main
- Area: 110
- Dimensions: 11.0 x 10.0
Kitchen
- Level: Main
- Area: 154
- Dimensions: 14.0 x 11.0
Laundry
- Level: Main
- Area: 91
- Dimensions: 13.0 x 7.0
Living room
- Level: Main
- Area: 299
- Dimensions: 23.0 x 13.0
Heating
- Forced Air, Natural Gas
Appliances
- Included: Water Softener Owned, Stainless Steel Appliance(s), Refrigerator, Microwave, Gas Water Heater
- Laundry: Sink
Features
- Granite Counters, Recessed Lighting, Kitchen Island
- Has basement: No
- Has fireplace: No
Interior area
- Total structure area: 1,280
- Total interior livable area: 1,280 sqft
- Finished area above ground: 1,280
Property
Parking
- Total spaces: 2.5
- Parking features: Detached, Driveway, Asphalt
- Garage spaces: 2.5
- Has uncovered spaces: Yes
Features
- Levels: One
- Has view: Yes
- View description: Neighborhood
Lot
- Size: 0.36 Acres
- Features: Back Yard
Details
- Parcel number: 451617279005000041
- Special conditions: None
Construction
Type & style
- Home type: SingleFamily
- Property subtype: Single Family Residence
Condition
- New construction: No
- Year built: 1959
Utilities & green energy
- Electric: 100 Amp Service
- Sewer: Public Sewer
- Water: Well
- Utilities for property: Electricity Connected, Natural Gas Connected
Community & HOA
HOA
- Has HOA: No
Location
- Region: Crown Pt
Financial & listing details
- Price per square foot: $230/sqft
- Annual tax amount: $2,376
- Date on market: 9/26/2026
- Listing agreement: Exclusive Right To Sell
- Listing terms: Cash,VA Loan,FHA
Estimated market value
$294,300
$280,000 - $309,000
$2,158/mo
Price history
| Date | Event | Price |
|---|---|---|
| 9/26/2026 | Listed for sale | $295,000+2.1%$230/sqft |
Source:  NIRA as distributed by MLS GRID #845955 Report a problem NIRA as distributed by MLS GRID #845955 Report a problem | ||
| 9/25/2026 | Listing removed | $289,000$226/sqft |
Source: NIRA as distributed by MLS GRID #838289 Report a problem | ||
| 9/25/2026 | Listed for sale | $289,000$226/sqft |
Source: NIRA as distributed by MLS GRID #838289 Report a problem | ||
| 8/1/2026 | Pending sale | $289,000$226/sqft |
Source: NIRA as distributed by MLS GRID #838289 Report a problem | ||
| 7/30/2026 | Listed for sale | $289,000$226/sqft |
Source: NIRA as distributed by MLS GRID #838289 Report a problem | ||
| 6/30/2026 | Pending sale | $289,000$226/sqft |
Source: NIRA as distributed by MLS GRID #838289 Report a problem | ||
| 6/24/2026 | Price change | $289,000-3.3%$226/sqft |
Source: NIRA as distributed by MLS GRID #838289 Report a problem | ||
| 5/21/2026 | Price change | $299,000-3.2%$234/sqft |
Source: NIRA as distributed by MLS GRID #838289 Report a problem | ||
| 5/5/2026 | Listed for sale | $309,000+106%$241/sqft |
Source: NIRA as distributed by MLS GRID #838289 Report a problem | ||
| 9/30/2024 | Sold | $150,000-18.9%$117/sqft |
Source: NIRA as distributed by MLS GRID #807222 Report a problem | ||
| 7/21/2024 | Listed for sale | $185,000$145/sqft |
Source: NIRA as distributed by MLS GRID #807222 Report a problem | ||
Public tax history
Tax history is unavailable.
Monthly payment
Est. payment
Payment breakdown
Explore the cost of this home by adjusting the details. Changes won't be saved.Climate risks
Neighborhood: 46307
Nearby schools
Schools provided by the listing agent
- Elementary: Solon Robinson Elementary School
- Middle: Robert Taft Middle School
- High: Crown Point High School
Source: NIRA as distributed by MLS GRID. This data may not be complete. We recommend contacting the local school district to confirm school assignments for this home.
Similar homes
- $224,9003 bd1 ba825 sqft228 Oak St, Crown Point, IN 46307For Sale

 MLS ID #840340, Tina O'Keefe, Better Homes and Gardens Real. NIRA as distributed by MLS GRID
 - $325,0004 bd3 ba1.9k sqft4289 Park Pl, Crown Point, IN 46307For Sale
 MLS ID #841288, Garet Belt, RE/MAX Executives. NIRA as distributed by MLS GRID
 - $280,0002 bd2 ba1.2k sqft1712 E 106th Ave, Crown Point, IN 46307For Sale
 MLS ID #844237, Jovan Vasic, 219 Realty, LLC. NIRA as distributed by MLS GRID
 - $224,9002 bd1 ba925 sqft12704 Whitcomb St, Crown Point, IN 46307For Sale
 MLS ID #845195, Juanita Nunez, McColly Real Estate. NIRA as distributed by MLS GRID
 - $279,0003 bd2 ba1.8k sqft7231 Howard Ave, Hammond, IN 46324For SaleMLS ID #845885, Alejandrina Perez de Davila, Homes on Demand Realty. NIRA as distributed by MLS GRID
- $264,9003 bd2 ba1k sqft2170 W 58th Ave, Merrillville, IN 46410For SaleMLS ID #845083, Lisa Thompson, @properties/Christie's Intl RE. NIRA as distributed by MLS GRID
- $257,0002 bd2 ba1.3k sqft11497 Vermont Pl, Crown Point, IN 46307For SaleMLS ID #844925, Celine Najdeska, Blackrock Real Estate Services. NIRA as distributed by MLS GRID
- $418,9003 bd2 ba1.6k sqft503 Ohagan Dr, Crown Point, IN 46307For SaleMLS ID #842535, Claudia Forrest, Century 21 Circle. NIRA as distributed by MLS GRID
- $350,0003 bd3 ba1.7k sqft8921 W 125th Pl, Cedar Lake, IN 46303For SaleMLS ID #845433, Stefano Belmonte, Better Homes and Gardens Real. NIRA as distributed by MLS GRID
- $310,0003 bd2 ba1.3k sqft561 Eastwood Dr, Lowell, IN 46356For SaleMLS ID #843813, Mary Swiercz, McColly Real Estate. NIRA as distributed by MLS GRID
- $299,9003 bd2 ba1.8k sqft1209 N Broad St, Griffith, IN 46319For SaleMLS ID #845186, Ahmed Hjayyer, 21 Century Realty Group. NIRA as distributed by MLS GRID
- $299,9003 bd2 ba1.5k sqft17470 Brookwood Dr, Lowell, IN 46356For SaleMLS ID #844942, Meagan Skinner, Coldwell Banker Realty. NIRA as distributed by MLS GRID
- $318,9003 bd2 ba1.7k sqft14949 Carey St #A, Cedar Lake, IN 46303For SaleMLS ID #842887, Mary Powers, RE/MAX Realty Associates. NIRA as distributed by MLS GRID
- $249,9002 bd1 ba1.1k sqft622 E 54th Ave, Merrillville, IN 46410For SaleMLS ID #845152, Randall Hoyle, American Classic, Hoyle & Co.. NIRA as distributed by MLS GRID
- $294,9003 bd3 ba1.5k sqft3767 Brown St, Hobart, IN 46342New ConstructionMLS ID #845127, Jessica Lee, Keller Williams Preferred Real. NIRA as distributed by MLS GRID
- $319,9003 bd2 ba1.1k sqft567 Chicory Ln, Valparaiso, IN 46385For SaleMLS ID #844847, Jason Lynn, Realty Executives Premier. NIRA as distributed by MLS GRID
- $319,5003 bd2 ba1.6k sqft502 Silhavy Rd, Valparaiso, IN 46383For SaleMLS ID #844829, Tracy VanderWall, RE/MAX Executives. NIRA as distributed by MLS GRID
- $224,9003 bd2 ba1.3k sqft7713 Hendricks St, Merrillville, IN 46410For SaleMLS ID #841183, Mary Swiercz, McColly Real Estate. NIRA as distributed by MLS GRID
