Don't miss this beautifully updated all-brick ranch situated on an oversized 0.4-acre lot in one of Crown Point's most convenient locations. Offering 3 bedrooms, 2 baths, and timeless curb appeal, this move-in ready home combines classic construction with today's modern updates. Step inside to discover a freshly renovated interior featuring new flooring, fresh paint, updated lighting and fixtures, along with a beautifully remodeled kitchen and updated bathrooms. The functional ranch layout provides comfortable everyday living, while the full unfinished basement with rough in for additional bath offers endless possibilities for future living space, a workshop, fitness area, or abundant storage. Outside, you'll love the fully fenced backyard, spacious deck perfect for entertaining, and a large storage shed for all of your tools and outdoor equipment. The attached garage and dual HVAC systems provide added convenience and year-round comfort. Located just minutes from Historic Downtown Crown Point, parks, and award-winning Crown Point schools, this home offers the perfect combination of space, updates, and location.
Pending
Price cut: $15K (9/15)
$299,999
925 S Indiana Ave, Crown Point, IN 46307
3beds
1,508sqft
Single Family Residence
Built in 1955
0.4 Acres Lot
$297,800 Zestimate®
$199/sqft
$-- HOA
What's special
Attached garageLarge storage shedTimeless curb appealBeautifully remodeled kitchenUpdated bathroomsNew flooringFresh paint
- 65 days
- 1,493
- 127
Likely to sell faster than
Zillow last checked:
Listing updated:
Listed by:
Jason Moon,
Trueblood Real Estate, LLC 219-558-0469
Source: NIRA as distributed by MLS GRID,MLS#: 842792
Facts & features
Interior
Bedrooms & bathrooms
- Bedrooms: 3
- Bathrooms: 2
- Full bathrooms: 1
- 3/4 bathrooms: 1
Rooms
- Room types: Bedroom 2, Primary Bedroom, Living Room, Kitchen, Family Room, Bedroom 3
Primary bedroom
- Level: Main
- Area: 160
- Dimensions: 16.0 x 10.0
Bedroom 2
- Level: Main
- Area: 156
- Dimensions: 13.0 x 12.0
Bedroom 3
- Level: Main
- Area: 117
- Dimensions: 9.0 x 13.0
Family room
- Level: Main
- Area: 276
- Dimensions: 23.0 x 12.0
Kitchen
- Level: Main
- Area: 247
- Dimensions: 19.0 x 13.0
Living room
- Level: Main
- Area: 192
- Dimensions: 16.0 x 12.0
Heating
- Forced Air, Natural Gas
Appliances
- Included: Dryer, Washer, Refrigerator, Microwave, Dishwasher
- Laundry: Gas Dryer Hookup, Washer Hookup, Sink, Lower Level
Features
- Ceiling Fan(s), Country Kitchen, Recessed Lighting, Laminate Counters, His and Hers Closets, Eat-in Kitchen
- Basement: Bath/Stubbed,Unfinished,Full
- Has fireplace: No
Interior area
- Total structure area: 1,508
- Total interior livable area: 1,508 sqft
- Finished area above ground: 1,508
Property
Parking
- Total spaces: 1
- Parking features: Garage Door Opener, Paved, Kitchen Level, Garage Faces Front, Driveway, Asphalt
- Garage spaces: 1
- Has uncovered spaces: Yes
Features
- Levels: One
- Patio & porch: Deck, Patio, Front Porch
- Exterior features: Private Yard, Rain Gutters
- Pool features: None
- Fencing: Back Yard,Fenced
- Has view: Yes
- View description: Trees/Woods
Lot
- Size: 0.4 Acres
- Features: Back Yard, Wooded, Rectangular Lot, Private, Landscaped, Front Yard
Details
- Parcel number: 451617279012000041
- Special conditions: None
Construction
Type & style
- Home type: SingleFamily
- Property subtype: Single Family Residence
Condition
- New construction: No
- Year built: 1955
Utilities & green energy
- Sewer: Public Sewer
- Water: Public
- Utilities for property: Electricity Connected, Water Connected, Sewer Connected, Natural Gas Connected
Community & HOA
Community
- Security: Smoke Detector(s)
- Subdivision: None
HOA
- Has HOA: No
Location
- Region: Crown Point
Financial & listing details
- Price per square foot: $199/sqft
- Tax assessed value: $239,200
- Annual tax amount: $3,756
- Date on market: 7/23/2026
- Listing agreement: Exclusive Right To Sell
- Listing terms: Cash,VA Loan,FHA,Conventional
Estimated market value
$297,800
$283,000 - $313,000
$2,362/mo
Price history
| Date | Event | Price |
|---|---|---|
| 9/25/2026 | Pending sale | $299,999$199/sqft |
Source:  NIRA as distributed by MLS GRID #842792 Report a problem NIRA as distributed by MLS GRID #842792 Report a problem | ||
| 9/15/2026 | Price change | $299,999-4.8%$199/sqft |
Source: NIRA as distributed by MLS GRID #842792 Report a problem | ||
| 8/27/2026 | Price change | $314,999-1.6%$209/sqft |
Source: NIRA as distributed by MLS GRID #842792 Report a problem | ||
| 7/23/2026 | Listed for sale | $319,999$212/sqft |
Source: NIRA as distributed by MLS GRID #842792 Report a problem | ||
| 5/21/2024 | Listing removed | -- |
Source: Zillow Rentals Report a problem | ||
| 4/5/2024 | Listed for rent | $2,000$1/sqft |
Source: Zillow Rentals Report a problem | ||
| 2/14/2023 | Listing removed | -- |
Source: Zillow Rentals Report a problem | ||
| 1/17/2023 | Listed for rent | $2,000$1/sqft |
Source: Zillow Rentals Report a problem | ||
Public tax history
| Year | Property taxes | Tax assessment |
|---|---|---|
| 2025 | $3,756 +2.4% | $239,200 +7.6% |
| 2024 | $3,666 +0.9% | $222,300 +9.5% |
| 2023 | $3,635 +13.3% | $203,000 +4.3% |
| 2022 | $3,209 +157.4% | $194,700 +8.1% |
| 2021 | $1,247 +2.7% | $180,100 +4.2% |
| 2020 | $1,214 -11.4% | $172,900 +3.3% |
| 2019 | $1,369 +12.1% | $167,400 |
| 2018 | $1,222 +26.3% | $167,400 +8% |
| 2017 | $967 | $155,000 +2.6% |
| 2016 | $967 +2.2% | $151,100 +5.3% |
| 2014 | $946 +7.8% | $143,500 +3.9% |
| 2013 | $878 -14.7% | $138,100 -2% |
| 2012 | $1,030 +2.9% | $140,900 +0.9% |
| 2011 | $1,001 +20% | $139,600 +1.8% |
| 2010 | $834 | $137,100 -6.9% |
| 2009 | -- | $147,200 +31.9% |
| 2007 | -- | $111,600 +22.4% |
| 2006 | -- | $91,200 |
| 2005 | -- | $91,200 |
| 2004 | -- | $91,200 +121.4% |
| 2003 | -- | $41,200 |
| 2002 | -- | $41,200 +200.1% |
| 2001 | -- | $13,730 |
Find assessor info on the county website
Monthly payment
Est. payment
Payment breakdown
Explore the cost of this home by adjusting the details. Changes won't be saved.Climate risks
Neighborhood: 46307
Nearby schools
Schools provided by the listing agent
- High: Crown Point High School
Source: NIRA as distributed by MLS GRID. This data may not be complete. We recommend contacting the local school district to confirm school assignments for this home.
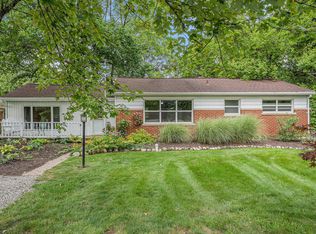
Similar homes
- $299,9004 bd2 ba1.6k sqft3909 Brookside Dr, Crown Pt, IN 46307For Sale
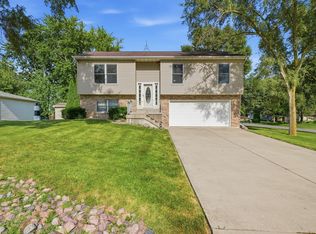
 MLS ID #843153, Joseluis Martinez, Epique Realty. NIRA as distributed by MLS GRID
 - $299,9003 bd2 ba1.3k sqft1385 Brandywine Rd, Crown Pt, IN 46307For Sale
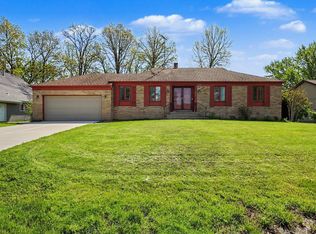 MLS ID #838532, Vanessa Kwasny, Century 21 Circle. NIRA as distributed by MLS GRID
 - $355,0004 bd2 ba2k sqft9507 Cleveland St, Crown Point, IN 46307For Sale
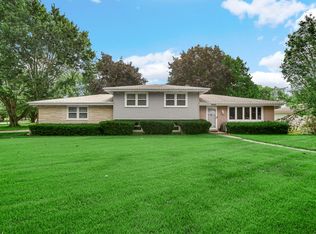 MLS ID #844346, Courtney Johnson, Advanced Real Estate, LLC. NIRA as distributed by MLS GRID
 - $309,4004 bd2 ba1.9k sqft1379 Leeward Rd, Crown Point, IN 46307For Sale
 MLS ID #836638, Sofia Espinoza, McColly Real Estate. NIRA as distributed by MLS GRID
 - $339,9002 bd2 ba1.5k sqft1077 Freedom Cir S, Crown Point, IN 46307For SaleMLS ID #844213, Tiffany Wythe, New Chapter Real Estate. NIRA as distributed by MLS GRID
- $224,9003 bd1 ba825 sqft228 Oak St, Crown Point, IN 46307For SaleMLS ID #840340, Tina O'Keefe, Better Homes and Gardens Real. NIRA as distributed by MLS GRID
- $299,9003 bd2 ba1.8k sqft1209 N Broad St, Griffith, IN 46319For SaleMLS ID #845186, Ahmed Hjayyer, 21 Century Realty Group. NIRA as distributed by MLS GRID
- $279,0003 bd2 ba1.8k sqft7231 Howard Ave, Hammond, IN 46324For SaleMLS ID #845885, Alejandrina Perez de Davila, Homes on Demand Realty. NIRA as distributed by MLS GRID
- $264,9003 bd2 ba1k sqft2170 W 58th Ave, Merrillville, IN 46410For SaleMLS ID #845083, Lisa Thompson, @properties/Christie's Intl RE. NIRA as distributed by MLS GRID
- $310,0003 bd2 ba1.3k sqft561 Eastwood Dr, Lowell, IN 46356For SaleMLS ID #843813, Mary Swiercz, McColly Real Estate. NIRA as distributed by MLS GRID
- $380,0003 bd2 ba2k sqft8535 Taney St, Merrillville, IN 46410For SaleMLS ID #844870, Lynn Dearmond, Better Homes and Gardens Real. NIRA as distributed by MLS GRID
- $379,0003 bd2 ba1.6k sqft15519 Colfax St, Lowell, IN 46356For SaleMLS ID #843206, Paula Remesnik, BHHS Executive Realty. NIRA as distributed by MLS GRID
- $269,9003 bd1 ba1.4k sqft2648 Walnut St, Portage, IN 46368For SaleMLS ID #845404, Gene Brock, Realty Executives Premier. NIRA as distributed by MLS GRID
- $269,7004 bd2 ba2.1k sqft2933 W 38th Pl, Hobart, IN 46342For SaleMLS ID #845302, Justin Hanuscin, Listing Leaders. NIRA as distributed by MLS GRID
- $274,9003 bd2 ba1.1k sqft455 Marian Dr, Valparaiso, IN 46385For SaleMLS ID #841927, Matthew Lionberg, Weichert Realtors - Shoreline. NIRA as distributed by MLS GRID
- $247,4003 bd2 ba1.7k sqft2549 N Lakeshore Dr, Crown Pt, IN 46307For SaleMLS ID #839086, Debbie Miller, BHHS Indiana Realty. NIRA as distributed by MLS GRID
- $372,4253 bd2 ba1.8k sqft11521 127th Ln, Cedar Lake, IN 46303For SaleMLS ID #844703, John Schupp, SCHUPP Real Estate. NIRA as distributed by MLS GRID
