Welcome home to this beautifully renovated 4-bedroom, 3-bathroom home, thoughtfully updated and move-in ready! Step inside to a bright, modern interior featuring new vinyl flooring throughout the main living areas and plush new carpet in the bedrooms. The updated kitchen is a standout, featuring brand-new quartz countertops, new cabinetry, and all-new stainless steel appliances--perfect for everyday living and entertaining. New windows and central air add to the home's comfort and efficiency. With four bedrooms and three luxury bathrooms, there's plenty of room to spread out. The finished basement offers even more living space and includes an additional bedroom and bathroom--ideal for guests, a home office, or extended living. Outside, enjoy a fully fenced yard with plenty of space to relax, entertain, or play. The garage features a loft for additional storage, complementing the generous storage space found throughout the home. With extensive renovations, modern finishes, flexible living space, and thoughtful upgrades throughout, this home is ready for its new owner. Schedule your showing today!
Active
Price cut: $5K (9/18)
$254,900
4946 Van Buren St, Gary, IN 46408
4beds
2,050sqft
Single Family Residence
Built in 1946
5,793 Square Feet Lot
$253,500 Zestimate®
$124/sqft
$-- HOA
What's special
Bright modern interiorThree luxury bathroomsModern finishesCentral airBrand-new quartz countertopsFour bedroomsFlexible living space
- 48 days
- 421
- 50
Zillow last checked:
Listing updated:
Listed by:
Candice Wright,
Wright Choice Realty 219-617-0078,
Kenneth Wright,
Wright Choice Realty
Source: NIRA as distributed by MLS GRID,MLS#: 844279
Facts & features
Interior
Bedrooms & bathrooms
- Bedrooms: 4
- Bathrooms: 3
- Full bathrooms: 2
- 1/2 bathrooms: 1
Rooms
- Room types: Bonus Room, Primary Bedroom, Office, Living Room, Kitchen, Family Room, Dining Room, Bedroom 4, Bedroom 3, Bedroom 2
Primary bedroom
- Level: Main
- Area: 270
- Dimensions: 15.0 x 18.0
Bedroom 2
- Level: Main
- Area: 132
- Dimensions: 12.0 x 11.0
Bedroom 3
- Level: Main
- Area: 110
- Dimensions: 10.0 x 11.0
Bedroom 4
- Level: Basement
- Area: 156
- Dimensions: 13.0 x 12.0
Bonus room
- Level: Basement
- Area: 154
- Dimensions: 14.0 x 11.0
Dining room
- Level: Main
- Area: 176
- Dimensions: 11.0 x 16.0
Family room
- Level: Basement
- Area: 308
- Dimensions: 22.0 x 14.0
Kitchen
- Level: Main
- Area: 144
- Dimensions: 12.0 x 12.0
Living room
- Level: Main
- Area: 320
- Dimensions: 16.0 x 20.0
Office
- Level: Basement
- Area: 154
- Dimensions: 14.0 x 11.0
Heating
- Forced Air
Appliances
- Included: Dishwasher, Refrigerator, Microwave
- Laundry: Gas Dryer Hookup, Washer Hookup
Features
- Ceiling Fan(s), Recessed Lighting, Open Floorplan, Double Vanity
- Basement: Bath/Stubbed
- Has fireplace: No
Interior area
- Total structure area: 2,050
- Total interior livable area: 2,050 sqft
- Finished area above ground: 1,246
Property
Parking
- Total spaces: 1
- Parking features: Garage
- Garage spaces: 1
Features
- Levels: One
- Patio & porch: Covered
- Fencing: Fenced
- Has view: Yes
- View description: Neighborhood
Lot
- Size: 5,793 Square Feet
- Features: Back Yard
Details
- Parcel number: 450833401010000004
- Special conditions: None
Construction
Type & style
- Home type: SingleFamily
- Property subtype: Single Family Residence
Condition
- New construction: No
- Year built: 1946
Utilities & green energy
- Sewer: Public Sewer
- Water: Public
Community & HOA
Community
- Security: Carbon Monoxide Detector(s), Smoke Detector(s)
- Subdivision: Sunnydale Sub
HOA
- Has HOA: No
Location
- Region: Gary
Financial & listing details
- Price per square foot: $124/sqft
- Tax assessed value: $99,100
- Annual tax amount: $1,153
- Date on market: 8/24/2026
- Listing agreement: Exclusive Right To Sell
- Listing terms: Cash,VA Loan,FHA,Conventional
Estimated market value
$253,500
$241,000 - $266,000
$2,046/mo
Price history
| Date | Event | Price |
|---|---|---|
| 9/18/2026 | Price change | $254,900-1.9%$124/sqft |
Source:  NIRA as distributed by MLS GRID #844279 Report a problem NIRA as distributed by MLS GRID #844279 Report a problem | ||
| 8/24/2026 | Listed for sale | $259,900+333.2%$127/sqft |
Source: NIRA as distributed by MLS GRID #844279 Report a problem | ||
| 1/2/2026 | Sold | $60,000$29/sqft |
Source: Public Record Report a problem | ||
Public tax history
| Year | Property taxes | Tax assessment |
|---|---|---|
| 2025 | $1,153 +35.9% | $146,400 +47.7% |
| 2024 | $849 +2% | $99,100 +8.4% |
| 2023 | $832 +2% | $91,400 +2.8% |
| 2022 | $816 +2% | $88,900 +7.6% |
| 2021 | $800 +2% | $82,600 +5.5% |
| 2020 | $784 -18.4% | $78,300 -0.1% |
| 2019 | $960 -1% | $78,400 -5.4% |
| 2018 | $970 +7.5% | $82,900 -0.1% |
| 2017 | $903 | $83,000 -4.2% |
| 2016 | $903 -2.5% | $86,600 -6.3% |
| 2014 | $926 +2% | $92,400 +0.7% |
| 2013 | $908 +2% | $91,800 +0.8% |
| 2012 | $890 +2% | $91,100 +14.6% |
| 2011 | $872 +1.2% | $79,500 +10.9% |
| 2010 | $862 | $71,700 -27.9% |
| 2009 | -- | $99,400 +23% |
| 2007 | -- | $80,800 +29.1% |
| 2006 | -- | $62,600 |
| 2005 | -- | $62,600 |
| 2004 | -- | $62,600 +83.6% |
| 2003 | -- | $34,100 |
| 2002 | -- | $34,100 +199.9% |
| 2001 | -- | $11,370 |
Find assessor info on the county website
Monthly payment
Est. payment
Payment breakdown
Explore the cost of this home by adjusting the details. Changes won't be saved.Climate risks
Neighborhood: University Park
Similar homes
- $219,9004 bd2 ba1.9k sqft4735 Harrison St, Gary, IN 46408For Sale
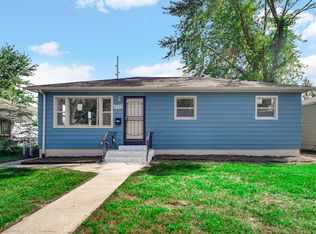
 MLS ID #845301, Melissa Yanez, Favela Real Estate, LLC. NIRA as distributed by MLS GRID
 - $209,9003 bd2 ba1.8k sqft5043 Adams St, Gary, IN 46408For Sale
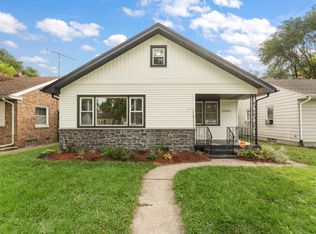 MLS ID #845180, Terry Taylor, Realty Executives Premier. NIRA as distributed by MLS GRID
 - $199,9003 bd2 ba1.1k sqft4810 Monroe St, Gary, IN 46408For Sale
 MLS ID #845727, Angela Manning, Integrity Realty Partners. NIRA as distributed by MLS GRID
 - $195,0003 bd2 ba1.9k sqft4945 Washington St, Gary, IN 46408For Sale
 MLS ID #844386, Olubukola Hamzat, Hamzat Realty. NIRA as distributed by MLS GRID
 - $209,9004 bd2 ba1.9k sqft1407 E 36th Ave, Gary, IN 46409For SaleMLS ID #844796, Melissa Yanez, Favela Real Estate, LLC. NIRA as distributed by MLS GRID
- $149,9003 bd2 ba1.7k sqft4125 Jackson St, Gary, IN 46408For SaleMLS ID #846243, Luke Mitchell, Legacy Realty Group LLC. NIRA as distributed by MLS GRID
- $219,9004 bd3 ba1.9k sqft518 Rutledge St, Gary, IN 46404For SaleMLS ID #844797, Melissa Yanez, Favela Real Estate, LLC. NIRA as distributed by MLS GRID
- $214,9003 bd1 ba1.1k sqft3930 Marshall St, Gary, IN 46408For SaleMLS ID #845001, Cherie Brannon, Starz Realty, LLC. NIRA as distributed by MLS GRID
- $299,0004 bd2 ba2.3k sqft420 N Lake St, Gary, IN 46403For SaleMLS ID #846020, Elizabeth Sheeran, @properties/Christie's Intl RE. NIRA as distributed by MLS GRID
- $299,9003 bd2 ba1.8k sqft1209 N Broad St, Griffith, IN 46319For SaleMLS ID #845186, Ahmed Hjayyer, 21 Century Realty Group. NIRA as distributed by MLS GRID
- $189,5003 bd2 ba2.2k sqft1323 Johnson St, Gary, IN 46407For SaleMLS ID #845172, Hector Magallanes, Banga Realty, LLC. NIRA as distributed by MLS GRID
- $205,0003 bd2 ba1.5k sqft4441 E 13th Pl, Gary, IN 46403For SaleMLS ID #843268, Julie Jackson, Brokerworks Group. NIRA as distributed by MLS GRID
- $201,7003 bd2 ba1.7k sqft2107 W 8th Ave, Gary, IN 46404For SaleMLS ID #843480, Brian Waters, Mentor Listing Realty, Inc.. NIRA as distributed by MLS GRID
- $214,9003 bd3 ba1.2k sqft2926 W Old Ridge Rd, Hobart, IN 46342For SaleMLS ID #840173, Edward Suzak, Advanced Real Estate, LLC. NIRA as distributed by MLS GRID
