LOCATION! Perfect location with just minutes to the train station, minutes to miller beach, minutes to shopping, minutes to the highway with a very easy commute to Chicago. Welcome home to 4441 e 13th Pl and enjoy all the space this home has to offer. You will enter the main entrance to the foyer and go up to the main entrance or enjoy the main level with a LARGE family room, private updated bath and laundry area. Upstairs you will find an open concept living, dining and updated kitchen. Every room in this house has been UPDATED, refinished and ready for its next owners. The roof, furnace, and air conditioner were replaced 5 years ago. Outside enjoy a large backyard with a private entrance from lower level and endless possibilities in a quiet neighborhood.
Active
Price cut: $14.5K (9/16)
$205,000
4441 E 13th Pl, Gary, IN 46403
3beds
1,560sqft
Single Family Residence
Built in 1970
8,276 Square Feet Lot
$202,400 Zestimate®
$131/sqft
$-- HOA
What's special
Laundry areaPrivate updated bathLarge family room
- 26 days
- 393
- 44
Zillow last checked:
Listing updated:
Listed by:
Julie Jackson,
Brokerworks Group 219-786-7000
Source: NIRA as distributed by MLS GRID,MLS#: 843268
Facts & features
Interior
Bedrooms & bathrooms
- Bedrooms: 3
- Bathrooms: 2
- Full bathrooms: 1
- 1/2 bathrooms: 1
Rooms
- Room types: Bedroom 2, Primary Bedroom, Living Room, Kitchen, Family Room, Dining Room, Bedroom 3
Primary bedroom
- Level: Upper
- Area: 130
- Dimensions: 13.0 x 10.0
Bedroom 2
- Level: Upper
- Area: 100
- Dimensions: 10.0 x 10.0
Bedroom 3
- Level: Upper
- Area: 100
- Dimensions: 10.0 x 10.0
Dining room
- Level: Upper
- Area: 90
- Dimensions: 9.0 x 10.0
Family room
- Level: Lower
- Area: 308
- Dimensions: 14.0 x 22.0
Kitchen
- Level: Upper
- Area: 100
- Dimensions: 10.0 x 10.0
Living room
- Level: Upper
- Area: 247
- Dimensions: 19.0 x 13.0
Heating
- Natural Gas
Appliances
- Included: Microwave
- Laundry: Gas Dryer Hookup, Washer Hookup, Laundry Room, Lower Level
Features
- Ceiling Fan(s), None, Open Floorplan, High Ceilings, Eat-in Kitchen, Entrance Foyer
- Has basement: No
- Has fireplace: No
Interior area
- Total structure area: 1,560
- Total interior livable area: 1,560 sqft
- Finished area above ground: 936
Property
Parking
- Total spaces: 1
- Parking features: Attached, Paved, Driveway, Off Street, Garage Door Opener
- Attached garage spaces: 1
- Has uncovered spaces: Yes
Features
- Levels: Bi-Level
- Patio & porch: Deck, Patio
- Exterior features: Rain Gutters
- Pool features: None
- Fencing: Back Yard
- Has view: Yes
- View description: Neighborhood
Lot
- Size: 8,276 Square Feet
- Features: Back Yard, Front Yard
Details
- Parcel number: 450812279005000004
- Special conditions: None
Construction
Type & style
- Home type: SingleFamily
- Property subtype: Single Family Residence
Condition
- New construction: No
- Year built: 1970
Utilities & green energy
- Electric: 100 Amp Service
- Sewer: Public Sewer
- Water: Public
- Utilities for property: Cable Available, Water Connected, Natural Gas Connected
Community & HOA
Community
- Security: Carbon Monoxide Detector(s), Security System, Smoke Detector(s)
- Subdivision: Aetna Manor 07
HOA
- Has HOA: No
Location
- Region: Gary
Financial & listing details
- Price per square foot: $131/sqft
- Tax assessed value: $135,400
- Annual tax amount: $1,632
- Date on market: 9/10/2026
- Listing agreement: Exclusive Right To Sell
- Listing terms: Cash,VA Loan,FHA,Conventional
Estimated market value
$202,400
$192,000 - $213,000
$1,723/mo
Price history
| Date | Event | Price |
|---|---|---|
| 9/16/2026 | Price change | $205,000-6.6%$131/sqft |
Source:  NIRA as distributed by MLS GRID #843268 Report a problem NIRA as distributed by MLS GRID #843268 Report a problem | ||
| 9/10/2026 | Listed for sale | $219,500$141/sqft |
Source: NIRA as distributed by MLS GRID #843268 Report a problem | ||
| 8/14/2026 | Listing removed | $219,500$141/sqft |
Source: NIRA as distributed by MLS GRID #843268 Report a problem | ||
| 8/13/2026 | Listed for sale | $219,500+2482.4%$141/sqft |
Source: NIRA as distributed by MLS GRID #843268 Report a problem | ||
| 4/23/2021 | Sold | $8,500-14.1%$5/sqft |
Source: NIRA as distributed by MLS GRID #489265 Report a problem | ||
| 3/12/2021 | Listed for sale | $9,900$6/sqft |
Source: NIRA as distributed by MLS GRID #489265 Report a problem | ||
Public tax history
| Year | Property taxes | Tax assessment |
|---|---|---|
| 2025 | $1,632 +6.2% | $146,700 +8.3% |
| 2024 | $1,537 +8.6% | $135,400 +5.4% |
| 2023 | $1,415 +116.1% | $128,500 +9.9% |
| 2022 | $655 -57.5% | $116,900 +99.5% |
| 2021 | $1,542 +31.4% | $58,600 -2.7% |
| 2020 | $1,174 -13.1% | $60,200 +2.6% |
| 2019 | $1,350 -3.5% | $58,700 |
| 2018 | $1,400 +105.7% | $58,700 -2% |
| 2017 | $681 | $59,900 -4% |
| 2016 | $681 -11.8% | $62,400 -12% |
| 2014 | $772 +6.2% | $70,900 +3.8% |
| 2013 | $727 -10.3% | $68,300 +0.9% |
| 2012 | $810 +18.4% | $67,700 +9.2% |
| 2011 | $684 +3.3% | $62,000 +24.7% |
| 2010 | $663 | $49,700 -30.6% |
| 2009 | -- | $71,600 +8.5% |
| 2007 | -- | $66,000 +89.7% |
| 2006 | -- | $34,800 |
| 2005 | -- | $34,800 |
| 2004 | -- | $34,800 +10.8% |
| 2003 | -- | $31,400 |
| 2002 | -- | $31,400 +200.2% |
| 2001 | -- | $10,460 |
Find assessor info on the county website
Monthly payment
Est. payment
Payment breakdown
Explore the cost of this home by adjusting the details. Changes won't be saved.Climate risks
Neighborhood: Aetna
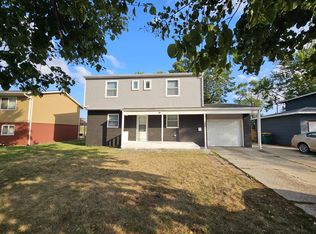

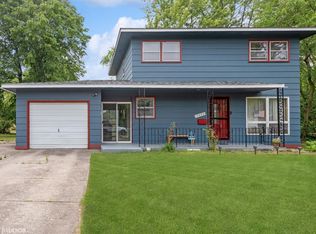
Similar homes
- $201,7003 bd2 ba1.7k sqft2107 W 8th Ave, Gary, IN 46404For Sale
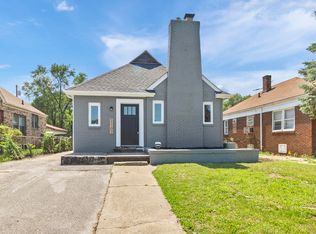
 MLS ID #843480, Brian Waters, Mentor Listing Realty, Inc.. NIRA as distributed by MLS GRID
 - $209,9003 bd2 ba1.8k sqft5043 Adams St, Gary, IN 46408For Sale
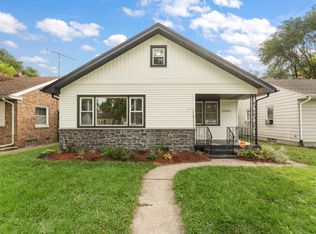 MLS ID #845180, Terry Taylor, Realty Executives Premier. NIRA as distributed by MLS GRID
 - $204,9993 bd1 ba1k sqft4171 W 39th Ave, Hobart, IN 46342For Sale
 MLS ID #843865, Konnor Gaskin, Listing Leaders. NIRA as distributed by MLS GRID
 - $214,9003 bd1 ba1.1k sqft3930 Marshall St, Gary, IN 46408For Sale
 MLS ID #845001, Cherie Brannon, Starz Realty, LLC. NIRA as distributed by MLS GRID
 - $214,9003 bd3 ba1.2k sqft2926 W Old Ridge Rd, Hobart, IN 46342For SaleMLS ID #840173, Edward Suzak, Advanced Real Estate, LLC. NIRA as distributed by MLS GRID
- $219,0004 bd3 ba2k sqft1024 Ralston St, Gary, IN 46406For SaleMLS ID #844850, Timothy Good, Keller Williams Preferred Real. NIRA as distributed by MLS GRID
- $195,0003 bd2 ba1.9k sqft4945 Washington St, Gary, IN 46408For SaleMLS ID #844386, Olubukola Hamzat, Hamzat Realty. NIRA as distributed by MLS GRID
- $219,9004 bd3 ba1.9k sqft518 Rutledge St, Gary, IN 46404For SaleMLS ID #844797, Melissa Yanez, Favela Real Estate, LLC. NIRA as distributed by MLS GRID
- $154,9003 bd2 ba1.7k sqft4125 Jackson St, Gary, IN 46408For SaleMLS ID #846243, Luke Mitchell, Legacy Realty Group LLC. NIRA as distributed by MLS GRID
- $250,0003 bd2 ba1.5k sqft760 Acadia Rd, Valparaiso, IN 46385For SaleMLS ID #846421, Pamela Joveski, Realest.com. NIRA as distributed by MLS GRID
- $190,0005 bd2 ba1.8k sqft2565 Jackson St, Gary, IN 46407For SaleMLS ID #841208, Christopher Gallarzo, Realty of America LLC. NIRA as distributed by MLS GRID
- $202,4002 bd2 ba2k sqft3678 Jackson St, Gary, IN 46408For SaleMLS ID #839625, Kristina Vega, Better Homes and Gardens Real. NIRA as distributed by MLS GRID
- $229,0003 bd2 ba947 sqft209 S Virginia St, Hobart, IN 46342For SaleMLS ID #844653, Julie Jackson, Brokerworks Group. NIRA as distributed by MLS GRID
- $239,9003 bd2 ba1k sqft3846 Schneider St, Lake Station, IN 46405For SaleMLS ID #843269, Jennifer Johnson-Denardo, Coldwell Banker Real Estate Gr. NIRA as distributed by MLS GRID
- $159,9003 bd2 ba817 sqft2401 Buchanan St, Gary, IN 46407For SaleMLS ID #842977, Brian Clair, Village Realty of Indiana, Inc. NIRA as distributed by MLS GRID
- $185,0003 bd1 ba1.1k sqft6620 Missouri Ave, Hammond, IN 46323For SaleMLS ID #845839, Tariq Suboh, Ellsbury Group. NIRA as distributed by MLS GRID
- $254,9003 bd2 ba1.2k sqft763 Baltimore Rd, Valparaiso, IN 46385For SaleMLS ID #846118, Pamela Jessup, Jessup Real Estate Services. NIRA as distributed by MLS GRID
