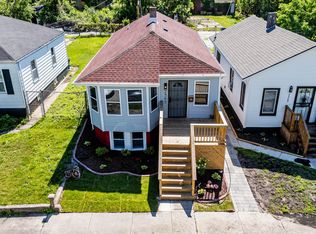
Gorgeous renovated home top to bottom! The front door opens up to the Living room complete with beautiful hardwood floors. The kitchen features LOTS of cabinets, QUARTZ counters, and tile backsplash. The stainless steel appliances are included! The family room is a cozy place to relax! Spacious MASTER suite included. Great location for the commuter. Located near major shopping, hospitals, fine dining, parks and so much more!
Active
Price cut: $4K (10/1)
$201,700
2107 W 8th Ave, Gary, IN 46404
3beds
1,728sqft
Single Family Residence
Built in 1928
5,127 Square Feet Lot
$199,600 Zestimate®
$117/sqft
$-- HOA
What's special
Spacious master suiteQuartz countersTile backsplashBeautiful hardwood floors
- 61 days
- 261
- 37
Zillow last checked:
Listing updated:
Listed by:
Brian Waters,
Mentor Listing Realty, Inc. bwaters@mentorlisting.com
Source: NIRA as distributed by MLS GRID,MLS#: 843480
Facts & features
Interior
Bedrooms & bathrooms
- Bedrooms: 3
- Bathrooms: 2
- Full bathrooms: 2
Rooms
- Room types: Bedroom 2, Primary Bedroom, Living Room, Laundry, Kitchen, Family Room, Dining Room, Bedroom 3
Primary bedroom
- Level: Basement
- Area: 168
- Dimensions: 14.0 x 12.0
Bedroom 2
- Level: Main
- Area: 110
- Dimensions: 11.0 x 10.0
Bedroom 3
- Level: Main
- Area: 110
- Dimensions: 11.0 x 10.0
Dining room
- Level: Main
- Area: 112
- Dimensions: 14.0 x 8.0
Family room
- Level: Basement
- Area: 290
- Dimensions: 29.0 x 10.0
Kitchen
- Level: Main
- Area: 96
- Dimensions: 12.0 x 8.0
Laundry
- Level: Basement
- Area: 36
- Dimensions: 9.0 x 4.0
Living room
- Level: Main
- Area: 168
- Dimensions: 14.0 x 12.0
Heating
- Forced Air, Natural Gas
Appliances
- Included: Dishwasher, Refrigerator, Range
- Laundry: Laundry Room
Features
- Open Floorplan, Stone Counters
- Basement: Daylight,Finished
- Has fireplace: No
Interior area
- Total structure area: 1,728
- Total interior livable area: 1,728 sqft
- Finished area above ground: 864
Property
Parking
- Total spaces: 2
- Parking features: Detached
- Garage spaces: 2
Features
- Levels: One
- Has view: Yes
- View description: City
Lot
- Size: 5,127 Square Feet
- Features: Other
Details
- Parcel number: 450805460017000004
- Special conditions: None
Construction
Type & style
- Home type: SingleFamily
- Property subtype: Single Family Residence
Condition
- New construction: No
- Year built: 1928
Utilities & green energy
- Sewer: Public Sewer
- Water: Public
- Utilities for property: Sewer Connected, Water Connected
Community & HOA
Community
- Subdivision: Gary Land Companys 04
HOA
- Has HOA: No
Location
- Region: Gary
Financial & listing details
- Price per square foot: $117/sqft
- Tax assessed value: $51,200
- Annual tax amount: $1,284
- Date on market: 8/6/2026
- Listing agreement: Exclusive Agency
- Listing terms: Cash,VA Loan,FHA,Conventional
Estimated market value
$199,600
$190,000 - $210,000
$1,769/mo
Price history
| Date | Event | Price |
|---|---|---|
| 10/1/2026 | Price change | $201,700-1.9%$117/sqft |
Source:  NIRA as distributed by MLS GRID #843480 Report a problem NIRA as distributed by MLS GRID #843480 Report a problem | ||
| 9/11/2026 | Price change | $205,700-1%$119/sqft |
Source: NIRA as distributed by MLS GRID #843480 Report a problem | ||
| 8/29/2026 | Price change | $207,700-1%$120/sqft |
Source: NIRA as distributed by MLS GRID #843480 Report a problem | ||
| 8/6/2026 | Listed for sale | $209,700+1806.4%$121/sqft |
Source: NIRA as distributed by MLS GRID #843480 Report a problem | ||
| 6/6/2019 | Sold | $11,000$6/sqft |
Source: Public Record Report a problem | ||
Public tax history
| Year | Property taxes | Tax assessment |
|---|---|---|
| 2025 | $1,284 +3.7% | $57,500 +12.3% |
| 2024 | $1,238 +0% | $51,200 +4.3% |
| 2023 | $1,238 +7.8% | $49,100 +1.9% |
| 2022 | $1,148 +0.4% | $48,200 +7.8% |
| 2021 | $1,143 +169.6% | $44,700 +0.4% |
| 2020 | $424 -87.8% | $44,500 +4.2% |
| 2019 | $3,480 +32.6% | $42,700 +5.4% |
| 2018 | $2,624 +425.3% | $40,500 -1.7% |
| 2017 | $500 | $41,200 -4.2% |
| 2016 | $500 -1.2% | $43,000 -10.4% |
| 2014 | $505 +4.4% | $48,000 +1.9% |
| 2013 | $484 -3.3% | $47,100 +0.6% |
| 2012 | $501 +62.9% | $46,800 +53.4% |
| 2011 | $308 -51.2% | $30,500 +3% |
| 2010 | $630 | $29,600 -27.3% |
| 2009 | -- | $40,700 +2.8% |
| 2007 | -- | $39,600 +105.2% |
| 2006 | -- | $19,300 |
| 2005 | -- | $19,300 |
| 2004 | -- | $19,300 +63.6% |
| 2003 | -- | $11,800 |
| 2002 | -- | $11,800 +200.3% |
| 2001 | -- | $3,930 |
Find assessor info on the county website
Monthly payment
Est. payment
Payment breakdown
Explore the cost of this home by adjusting the details. Changes won't be saved.Climate risks
Neighborhood: Ambrige Mann

Similar homes
- $219,9004 bd3 ba1.9k sqft518 Rutledge St, Gary, IN 46404For Sale

 MLS ID #844797, Melissa Yanez, Favela Real Estate, LLC. NIRA as distributed by MLS GRID
 - $225,0004 bd3 ba2.5k sqft1560 McKinley St, Gary, IN 46404For Sale
 MLS ID #844301, Nancy Del Prado, Avid Real Estate LLC. NIRA as distributed by MLS GRID
 - $216,0005 bd2 ba1.3k sqft1146 Maryland St, Gary, IN 46407For Sale
 MLS ID #845386, Sparkle Wilson, Coldwell Banker Realty. NIRA as distributed by MLS GRID
 - $190,0005 bd2 ba1.8k sqft2565 Jackson St, Gary, IN 46407For Sale
 MLS ID #841208, Christopher Gallarzo, Realty of America LLC. NIRA as distributed by MLS GRID
 - $154,9003 bd2 ba1.7k sqft4125 Jackson St, Gary, IN 46408For SaleMLS ID #846243, Luke Mitchell, Legacy Realty Group LLC. NIRA as distributed by MLS GRID
- $202,4002 bd2 ba2k sqft3678 Jackson St, Gary, IN 46408For SaleMLS ID #839625, Kristina Vega, Better Homes and Gardens Real. NIRA as distributed by MLS GRID
- $199,9003 bd2 ba1.1k sqft4810 Monroe St, Gary, IN 46408For SaleMLS ID #845727, Angela Manning, Integrity Realty Partners. NIRA as distributed by MLS GRID
- $209,9003 bd2 ba1.8k sqft5043 Adams St, Gary, IN 46408For SaleMLS ID #845180, Terry Taylor, Realty Executives Premier. NIRA as distributed by MLS GRID
- $219,0004 bd3 ba2k sqft1024 Ralston St, Gary, IN 46406For SaleMLS ID #844850, Timothy Good, Keller Williams Preferred Real. NIRA as distributed by MLS GRID
- $189,0003 bd2 ba1.5k sqft3776 Buchanan St, Gary, IN 46408For SaleMLS ID #840654, Kyle Bowen, McColly Real Estate. NIRA as distributed by MLS GRID
- $215,0003 bd2 ba1.7k sqft259 Humpfer St, Hammond, IN 46324For SaleMLS ID #843584, Juanita Nunez, McColly Real Estate. NIRA as distributed by MLS GRID
- $195,0003 bd2 ba1.9k sqft4945 Washington St, Gary, IN 46408For SaleMLS ID #844386, Olubukola Hamzat, Hamzat Realty. NIRA as distributed by MLS GRID
- $210,0002 bd2 ba1.6k sqft3765 Adams St, Gary, IN 46408For SaleMLS ID #842627, Nancy Del Prado, Avid Real Estate LLC. NIRA as distributed by MLS GRID
- $175,0003 bd2 ba1.4k sqft4152 Pierce St, Gary, IN 46408For SaleMLS ID #841904, Jessica Soetan, Premier Midwest Realty, INC. NIRA as distributed by MLS GRID
- $117,4003 bd2 ba912 sqft952 Willard St, Gary, IN 46404For SaleMLS ID #837286, Amy Blanton, Better Homes and Gardens Real. NIRA as distributed by MLS GRID
- $134,9003 bd1 ba925 sqft2101 Chase St, Gary, IN 46404For SaleMLS ID #843335, Daniel Metz, Banga Realty, LLC. NIRA as distributed by MLS GRID
- $185,0003 bd1 ba1.1k sqft6620 Missouri Ave, Hammond, IN 46323For SaleMLS ID #845839, Tariq Suboh, Ellsbury Group. NIRA as distributed by MLS GRID
- $199,9003 bd1 ba1.4k sqft1020 E 61st Pl, Merrillville, IN 46410For SaleMLS ID #845560, Elyahu Herszberg, Kale Realty. NIRA as distributed by MLS GRID
- $199,0003 bd2 ba1.6k sqft822 174th St, Hammond, IN 46324For SaleMLS ID #844654, Shawn Spaw, Stray Dog Properties, LLC. NIRA as distributed by MLS GRID
- $164,9003 bd2 ba1k sqft1450 W 35th Ave, Gary, IN 46408For SaleMLS ID #840401, Rebecca Olson, Listing Leaders Affiliated. NIRA as distributed by MLS GRID
