COMPLETELY REMODELED! As you enter the home, you'll step into the enclosed porch with reclaimed mirror, bench and wall detail as well as coat closet. Next is the foyer with accent wall and hardwood floors that lead into the open concept living/kitchen/dining space with loads of natural and recessed light. The kitchen has beautiful quartz countertops, tile backsplash and stainless steel appliances. The primary bedroom has a walk-in closet and private bath. 2 more bedrooms and a full bath round out the main floor. The basement is fully finished with family room, 4 the bedroom with large walk in closet, office, 3/4 bath, and a vintage door leading into the laundry and utility room. Easy access to the expressway, IUN, and Hard Rock Casino. Schedule your showing today.
Active
$225,000
1560 McKinley St, Gary, IN 46404
4beds
2,576sqft
Single Family Residence
Built in 1913
3,484 Square Feet Lot
$-- Zestimate®
$87/sqft
$-- HOA
What's special
Stainless steel appliancesTile backsplashCoat closet
- 47 days
- 116
- 20
Zillow last checked:
Listing updated:
Listed by:
Nancy Del Prado,
Avid Real Estate LLC 219-200-2239
Source: NIRA as distributed by MLS GRID,MLS#: 844301
Facts & features
Interior
Bedrooms & bathrooms
- Bedrooms: 4
- Bathrooms: 3
- Full bathrooms: 1
- 3/4 bathrooms: 2
Rooms
- Room types: Bedroom 2, Utility Room, Primary Bedroom, Office, Living Room, Laundry, Kitchen, Family Room, Bedroom 4, Bedroom 3
Primary bedroom
- Description: WIC 7x6
- Level: Main
- Area: 144
- Dimensions: 16.0 x 9.0
Bedroom 2
- Level: Main
- Area: 90
- Dimensions: 10.0 x 9.0
Bedroom 3
- Level: Main
- Area: 80
- Dimensions: 10.0 x 8.0
Bedroom 4
- Description: WIC 10x5
- Level: Basement
- Area: 121
- Dimensions: 11.0 x 11.0
Family room
- Level: Basement
- Area: 252
- Dimensions: 21.0 x 12.0
Kitchen
- Level: Main
- Area: 216
- Dimensions: 18.0 x 12.0
Laundry
- Level: Basement
- Area: 49
- Dimensions: 7.0 x 7.0
Living room
- Level: Main
- Area: 180
- Dimensions: 15.0 x 12.0
Other
- Level: Main
- Area: 95
- Dimensions: 19.0 x 5.0
Office
- Description: possible 5th bedroom
- Level: Basement
- Area: 240
- Dimensions: 20.0 x 12.0
Utility room
- Level: Basement
- Area: 42
- Dimensions: 7.0 x 6.0
Heating
- Forced Air, Natural Gas
Appliances
- Included: Dishwasher, Stainless Steel Appliance(s), Refrigerator, Microwave
Features
- Eat-in Kitchen, Walk-In Closet(s), Recessed Lighting
- Basement: Finished
- Has fireplace: No
Interior area
- Total structure area: 2,576
- Total interior livable area: 2,576 sqft
- Finished area above ground: 1,357
Property
Features
- Levels: One
- Has view: Yes
- View description: Neighborhood
Lot
- Size: 3,484 Square Feet
- Features: Back Yard, Front Yard
Details
- Parcel number: 450808404031000004
- Special conditions: None
Construction
Type & style
- Home type: SingleFamily
- Property subtype: Single Family Residence
Condition
- New construction: No
- Year built: 1913
Utilities & green energy
- Sewer: Public Sewer
- Water: Public
Community & HOA
Community
- Subdivision: Koepkes Add
HOA
- Has HOA: No
Location
- Region: Gary
Financial & listing details
- Price per square foot: $87/sqft
- Tax assessed value: $13,000
- Annual tax amount: $326
- Date on market: 8/25/2026
- Listing agreement: Exclusive Right To Sell
- Listing terms: Cash,VA Loan,FHA,Conventional
Estimated market value
Not available
Estimated sales range
Not available
$1,972/mo
Price history
| Date | Event | Price |
|---|---|---|
| 8/25/2026 | Listed for sale | $225,000-9.6%$87/sqft |
Source:  NIRA as distributed by MLS GRID #844301 Report a problem NIRA as distributed by MLS GRID #844301 Report a problem | ||
| 8/15/2026 | Listing removed | $249,000$97/sqft |
Source: NIRA as distributed by MLS GRID #838180 Report a problem | ||
| 6/29/2026 | Price change | $249,000-0.1%$97/sqft |
Source: NIRA as distributed by MLS GRID #838180 Report a problem | ||
| 6/25/2026 | Price change | $249,250-0.1%$97/sqft |
Source: NIRA as distributed by MLS GRID #838180 Report a problem | ||
| 6/22/2026 | Price change | $249,500-0.1%$97/sqft |
Source: NIRA as distributed by MLS GRID #838180 Report a problem | ||
| 6/18/2026 | Price change | $249,750-0.1%$97/sqft |
Source: NIRA as distributed by MLS GRID #838180 Report a problem | ||
| 5/2/2026 | Listed for sale | $250,000+1983.3%$97/sqft |
Source: NIRA as distributed by MLS GRID #838180 Report a problem | ||
| 11/27/2024 | Sold | $12,000-33%$5/sqft |
Source: NIRA as distributed by MLS GRID #812205 Report a problem | ||
| 10/28/2024 | Listed for sale | $17,900+3480%$7/sqft |
Source: NIRA as distributed by MLS GRID #812205 Report a problem | ||
| 12/4/2023 | Sold | $500 |
Source: Public Record Report a problem | ||
Public tax history
| Year | Property taxes | Tax assessment |
|---|---|---|
| 2025 | $326 +7.8% | $12,100 -6.9% |
| 2024 | $303 +24.3% | $13,000 +8.3% |
| 2023 | $243 +7.9% | $12,000 +26.3% |
| 2022 | $225 +1.1% | $9,500 +8% |
| 2021 | $223 +52.7% | $8,800 +1.1% |
| 2020 | $146 -98.7% | $8,700 +19.2% |
| 2019 | $11,464 -7% | $7,300 -23.2% |
| 2018 | $12,330 +1257.3% | $9,500 -2.1% |
| 2017 | $908 | $9,700 -2% |
| 2016 | $908 -9.3% | $9,900 -76.9% |
| 2014 | $1,002 +144.3% | $42,800 +1.9% |
| 2013 | $410 -11.6% | $42,000 -3.9% |
| 2012 | $464 +19.7% | $43,700 +20.7% |
| 2011 | $388 -16.1% | $36,200 -13.2% |
| 2010 | $462 | $41,700 +16.8% |
| 2009 | -- | $35,700 +19.8% |
| 2007 | -- | $29,800 +120.7% |
| 2006 | -- | $13,500 |
| 2005 | -- | $13,500 |
Find assessor info on the county website
Monthly payment
Est. payment
Payment breakdown
Explore the cost of this home by adjusting the details. Changes won't be saved.Climate risks
Neighborhood: Tolleston

Similar homes
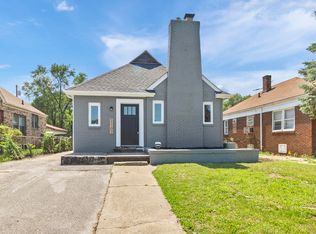
- $219,9004 bd3 ba1.9k sqft518 Rutledge St, Gary, IN 46404For Sale

 MLS ID #844797, Melissa Yanez, Favela Real Estate, LLC. NIRA as distributed by MLS GRID
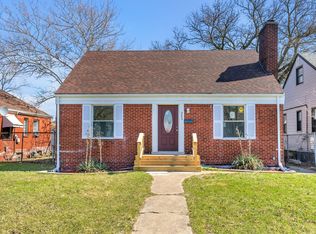
 - $201,7003 bd2 ba1.7k sqft2107 W 8th Ave, Gary, IN 46404For Sale
 MLS ID #843480, Brian Waters, Mentor Listing Realty, Inc.. NIRA as distributed by MLS GRID
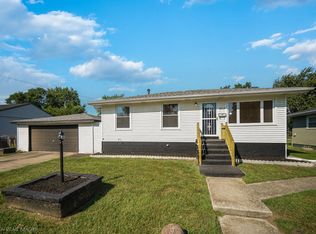
 - $199,9994 bd2 ba3k sqft263 Rutledge St, Gary, IN 46404For Sale
 MLS ID #836120, Sherry Lloyd-Schultz, Listing Leaders Lifestyles, LL. NIRA as distributed by MLS GRID
 - $214,9004 bd3 ba2k sqft1024 Ralston St, Gary, IN 46406For Sale
 MLS ID #844850, Timothy Good, Keller Williams Preferred Real. NIRA as distributed by MLS GRID
 - $216,0005 bd2 ba1.3k sqft1146 Maryland St, Gary, IN 46407For SaleMLS ID #845386, Sparkle Wilson, Coldwell Banker Realty. NIRA as distributed by MLS GRID
- $254,9004 bd3 ba2k sqft4946 Van Buren St, Gary, IN 46408For SaleMLS ID #844279, Candice Wright, Wright Choice Realty. NIRA as distributed by MLS GRID
- $205,0003 bd2 ba1.5k sqft4441 E 13th Pl, Gary, IN 46403For SaleMLS ID #843268, Julie Jackson, Brokerworks Group. NIRA as distributed by MLS GRID
- $190,0005 bd2 ba1.8k sqft2565 Jackson St, Gary, IN 46407For SaleMLS ID #841208, Christopher Gallarzo, Realty of America LLC. NIRA as distributed by MLS GRID
- $209,9003 bd2 ba1.8k sqft5043 Adams St, Gary, IN 46408For SaleMLS ID #845180, Terry Taylor, Realty Executives Premier. NIRA as distributed by MLS GRID
- $210,0002 bd2 ba1.6k sqft3765 Adams St, Gary, IN 46408For SaleMLS ID #842627, Nancy Del Prado, Avid Real Estate LLC. NIRA as distributed by MLS GRID
- $195,0003 bd2 ba1.9k sqft4945 Washington St, Gary, IN 46408For SaleMLS ID #844386, Olubukola Hamzat, Hamzat Realty. NIRA as distributed by MLS GRID
- $318,9004 bd2 ba2.4k sqft3310 W 40th Ave, Gary, IN 46408For SaleMLS ID #845398, Steven Monsma, Weichert Realtors - Shoreline. NIRA as distributed by MLS GRID
- $202,4002 bd2 ba2k sqft3678 Jackson St, Gary, IN 46408For SaleMLS ID #839625, Kristina Vega, Better Homes and Gardens Real. NIRA as distributed by MLS GRID
- $299,0004 bd2 ba2.3k sqft420 N Lake St, Gary, IN 46403For SaleMLS ID #846020, Elizabeth Sheeran, @properties/Christie's Intl RE. NIRA as distributed by MLS GRID
- $149,9003 bd2 ba1.7k sqft4125 Jackson St, Gary, IN 46408For SaleMLS ID #846243, Luke Mitchell, Legacy Realty Group LLC. NIRA as distributed by MLS GRID
- $175,0003 bd2 ba1.4k sqft4152 Pierce St, Gary, IN 46408For SaleMLS ID #841904, Jessica Soetan, Premier Midwest Realty, INC. NIRA as distributed by MLS GRID
- $260,0004 bd2 ba1.7k sqft4324 Ivy St, East Chicago, IN 46312For SaleMLS ID #845329, Jamie Prisco, @properties/Christie's Intl RE. NIRA as distributed by MLS GRID
- $250,0003 bd2 ba1.5k sqft760 Acadia Rd, Valparaiso, IN 46385For SaleMLS ID #846421, Pamela Joveski, Realest.com. NIRA as distributed by MLS GRID
- $245,9003 bd3 ba1.4k sqft610 Highland St, Hammond, IN 46320For SaleMLS ID #843263, Angela Manning, Integrity Realty Partners. NIRA as distributed by MLS GRID
