Welcome to 610 Highland Street in Hammond--an updated, move-in ready home offering the perfect combination of space, comfort, and flexibility. Featuring 3 bedrooms with the potential for a 4th bedroom, this home can easily accommodate a home office, guest room, or additional living space. Inside, you'll find fresh updates throughout, including modern flooring, neutral paint, and bright living areas that create a warm and inviting feel. The functional layout makes the most of the home's space while providing comfortable everyday living. With 3 bathrooms, there's added convenience for family and guests alike. Step outside to enjoy the welcoming front porch and a low-maintenance yard that's easy to care for. Conveniently located near schools, parks, shopping, restaurants, and major highways, this home offers easy access to everything Hammond has to offer. Whether you're searching for extra space, a flexible floor plan, or a move-in ready home in a convenient location, 610 Highland is worth a look. Schedule your private showing today!
Active
Price cut: $4.1K (9/8)
$245,900
610 Highland St, Hammond, IN 46320
3beds
1,408sqft
Single Family Residence
Built in 1920
5,998 Square Feet Lot
$243,100 Zestimate®
$175/sqft
$-- HOA
What's special
Modern flooringLow-maintenance yardWelcoming front porchNeutral paintFunctional layout
- 70 days
- 267
- 9
Zillow last checked:
Listing updated:
Listed by:
Angela Manning,
Integrity Realty Partners 219-501-0404
Source: NIRA as distributed by MLS GRID,MLS#: 843263
Facts & features
Interior
Bedrooms & bathrooms
- Bedrooms: 3
- Bathrooms: 3
- Full bathrooms: 2
- 3/4 bathrooms: 1
Rooms
- Room types: Bonus Room, Primary Bedroom, Living Room, Kitchen, Dining Room, Bedroom 3, Bedroom 2
Primary bedroom
- Description: Buyer to Verify
- Level: Main
- Area: 192
- Dimensions: 12.0 x 16.0
Bedroom 2
- Description: Buyer to Verify
- Level: Main
- Area: 192
- Dimensions: 12.0 x 16.0
Bedroom 3
- Description: Buyer to Verify
- Level: Main
- Area: 40
- Dimensions: 8.0 x 5.0
Bonus room
- Description: Buyer to Verify
- Level: Main
- Area: 144
- Dimensions: 12.0 x 12.0
Dining room
- Description: Buyer to Verify
- Level: Main
- Area: 144
- Dimensions: 12.0 x 12.0
Kitchen
- Description: Buyer to Verify
- Level: Main
- Area: 192
- Dimensions: 12.0 x 16.0
Living room
- Description: Buyer to Verify
- Level: Main
- Area: 240
- Dimensions: 20.0 x 12.0
Heating
- Forced Air
Appliances
- Included: None
- Laundry: Gas Dryer Hookup, Sink
Features
- High Ceilings
- Basement: Full,Unfinished,Storage Space,Sump Pump
- Number of fireplaces: 1
- Fireplace features: Living Room
Interior area
- Total structure area: 1,408
- Total interior livable area: 1,408 sqft
- Finished area above ground: 1,408
Property
Parking
- Total spaces: 1.5
- Parking features: Detached, Garage Faces Front, Concrete, Additional Parking, Off Street
- Garage spaces: 1.5
Features
- Levels: One
- Patio & porch: Covered, Porch, Front Porch
- Exterior features: Private Yard
- Pool features: None
- Fencing: Back Yard
- Has view: Yes
- View description: Neighborhood
Lot
- Size: 5,998 Square Feet
- Features: Back Yard, Near Public Transit, Front Yard
Details
- Parcel number: 450601277003000023
- Special conditions: Standard
Construction
Type & style
- Home type: SingleFamily
- Property subtype: Single Family Residence
Condition
- New construction: No
- Year built: 1920
Utilities & green energy
- Electric: 100 Amp Service
- Sewer: Public Sewer
- Water: Public
- Utilities for property: Electricity Connected, Water Connected, Sewer Connected, Natural Gas Connected
Community & HOA
Community
- Subdivision: Eders Add
HOA
- Has HOA: No
Location
- Region: Hammond
Financial & listing details
- Price per square foot: $175/sqft
- Tax assessed value: $139,100
- Annual tax amount: $3,075
- Date on market: 8/1/2026
- Listing agreement: Exclusive Right To Sell
- Listing terms: Cash,VA Loan,FHA,Conventional
Estimated market value
$243,100
$231,000 - $255,000
$2,034/mo
Price history
| Date | Event | Price |
|---|---|---|
| 9/8/2026 | Price change | $245,900-1.6%$175/sqft |
Source:  NIRA as distributed by MLS GRID #843263 Report a problem NIRA as distributed by MLS GRID #843263 Report a problem | ||
| 8/1/2026 | Listed for sale | $250,000$178/sqft |
Source: NIRA as distributed by MLS GRID #843263 Report a problem | ||
| 8/1/2026 | Listing removed | $250,000$178/sqft |
Source: NIRA as distributed by MLS GRID #837153 Report a problem | ||
| 7/8/2026 | Price change | $250,000-5.6%$178/sqft |
Source: NIRA as distributed by MLS GRID #837153 Report a problem | ||
| 5/12/2026 | Price change | $264,900-1.9%$188/sqft |
Source: NIRA as distributed by MLS GRID #837153 Report a problem | ||
| 4/28/2026 | Price change | $269,900-1.9%$192/sqft |
Source: NIRA as distributed by MLS GRID #837153 Report a problem | ||
| 4/16/2026 | Listed for sale | $275,000+759.4%$195/sqft |
Source: NIRA as distributed by MLS GRID #837153 Report a problem | ||
| 8/3/2001 | Sold | $32,000-39.6%$23/sqft |
Source: NIRA as distributed by MLS GRID #43766 Report a problem | ||
| 4/24/1996 | Sold | $53,000$38/sqft |
Source: NIRA as distributed by MLS GRID #547239 Report a problem | ||
Public tax history
| Year | Property taxes | Tax assessment |
|---|---|---|
| 2025 | $3,075 -9.3% | $154,700 +11.2% |
| 2024 | $3,389 +5.6% | $139,100 +10.2% |
| 2023 | $3,208 +23.7% | $126,200 +5.4% |
| 2022 | $2,594 +8.8% | $119,700 +25.1% |
| 2021 | $2,383 +8.1% | $95,700 +9.6% |
| 2020 | $2,204 -45.3% | $87,300 +9.5% |
| 2019 | $4,032 -11.8% | $79,700 +8.9% |
| 2018 | $4,572 +144.9% | $73,200 +11.9% |
| 2017 | $1,867 | $65,400 +1.6% |
| 2016 | $1,867 -12.1% | $64,400 -5% |
| 2014 | $2,124 +4.4% | $67,800 -1.2% |
| 2013 | $2,034 -26% | $68,600 -21.5% |
| 2012 | $2,750 -8.3% | $87,400 -11.6% |
| 2011 | $2,999 +5.6% | $98,900 +15.9% |
| 2010 | $2,839 | $85,300 -20.9% |
| 2009 | -- | $107,900 +12% |
| 2007 | -- | $96,300 +14.2% |
| 2006 | -- | $84,300 |
| 2005 | -- | $84,300 |
Find assessor info on the county website
Monthly payment
Est. payment
Payment breakdown
Explore the cost of this home by adjusting the details. Changes won't be saved.Climate risks
Neighborhood: Central Hammond

Similar homes
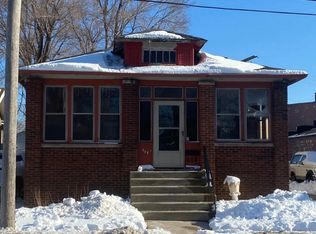
- $215,0003 bd2 ba1.7k sqft259 Humpfer St, Hammond, IN 46324For Sale

 MLS ID #843584, Juanita Nunez, McColly Real Estate. NIRA as distributed by MLS GRID
 - $308,9003 bd2 ba1.4k sqft5962 Park Pl, Hammond, IN 46320For Sale
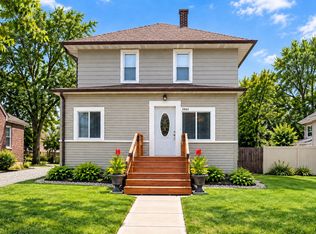 MLS ID #835138, April Walton, BHHS Executive Realty. NIRA as distributed by MLS GRID
 - $199,0003 bd2 ba1.6k sqft822 174th St, Hammond, IN 46324For Sale
 MLS ID #844654, Shawn Spaw, Stray Dog Properties, LLC. NIRA as distributed by MLS GRID
 - $279,0003 bd2 ba2k sqft4219 Walsh Ave, East Chicago, IN 46312For Sale
 MLS ID #846314, Nicole Scott, Century 21 Affiliated. NIRA as distributed by MLS GRID
 - $260,0004 bd2 ba1.7k sqft4324 Ivy St, East Chicago, IN 46312For SaleMLS ID #845329, Jamie Prisco, @properties/Christie's Intl RE. NIRA as distributed by MLS GRID
- $169,9003 bd1 ba864 sqft7432 Beech Ave, Hammond, IN 46324For SaleMLS ID #846251, Rachel Lowell, Marketplace Homes. NIRA as distributed by MLS GRID
- $185,0003 bd1 ba1.1k sqft6620 Missouri Ave, Hammond, IN 46323For SaleMLS ID #845839, Tariq Suboh, Ellsbury Group. NIRA as distributed by MLS GRID
- $159,9002 bd1 ba1k sqft414 165th St, Hammond, IN 46324For SaleMLS ID #843365, Lisa Thompson, @properties/Christie's Intl RE. NIRA as distributed by MLS GRID
- $269,9003 bd1 ba2k sqft1442 Warwick Ave, Whiting, IN 46394For SaleMLS ID #844695, Amanda Damsch, Realty Executives Premier. NIRA as distributed by MLS GRID
