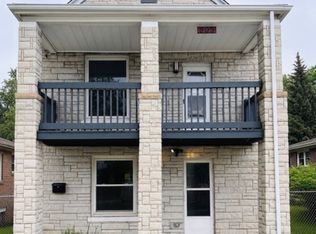
Location, location, location... Adorable classic charmer in a stellar neighborhood right off Calumet Ave, just north of I-80/94 (Munster) and 20 miles from Chicago! Stepping in, you'll immediately notice the craftsmanship & gorgeous hardwood flooring flowing throughout; from the stunning living room with authentic wood-burning fireplace (the perfect spot to cozy up & get lost in a good book or great conversation), to the upgraded eat-in kitchen (newer stainless appliances, custom cabinets, abundant counter/cabinet space) and adjacent dining room that could also serve as great flex space or home office! A cute 3/4 bath & spacious bedroom round out your main level, while the upstairs boasts two additional bedrooms (both with hardwood flooring), plus a remodeled full bathroom! The basement affords plenty of extra storage space, as well as a Whirlpool washer & dryer! You'll LOVE hosting friends for cookouts, bonfires or just enjoying the cool autumn evenings this fall in your private, fenced backyard retreat with concrete patio & mini fire pit! There's also an attached 1-car garage for added storage potential and access to the alley. Whether you're looking for an investment property/rental or your forever home, this is a truly unique property in an unbelievable location, as you're near the Purdue Northwest campus, can jump on the expressway & be in downtown Chicago in 35 minutes, or even take the South Shore train, as the Hammond station is less than a mile away! Reasonable utilities and NO HOA -- schedule your showing today!
Active
Price cut: $16K (10/6)
$199,000
822 174th St, Hammond, IN 46324
3beds
1,658sqft
Single Family Residence
Built in 1940
4,791 Square Feet Lot
$192,400 Zestimate®
$120/sqft
$-- HOA
What's special
Authentic wood-burning fireplaceAdjacent dining roomSpacious bedroomMini fire pitWhirlpool washer and dryerUpgraded eat-in kitchenNewer stainless appliances
- 39 days
- 1,019
- 90
Likely to sell faster than
Zillow last checked:
Listing updated:
Listed by:
Shawn Spaw,
Stray Dog Properties, LLC 219-246-5200
Source: NIRA as distributed by MLS GRID,MLS#: 844654
Facts & features
Interior
Bedrooms & bathrooms
- Bedrooms: 3
- Bathrooms: 2
- Full bathrooms: 1
- 3/4 bathrooms: 1
Rooms
- Room types: Bedroom 2, Primary Bedroom, Living Room, Kitchen, Dining Room, Bedroom 3
Primary bedroom
- Description: hardwood flooring
- Level: Main
- Area: 128.25
- Dimensions: 13.5 x 9.5
Bedroom 2
- Description: hardwood flooring
- Level: Upper
- Area: 169
- Dimensions: 13.0 x 13.0
Bedroom 3
- Description: hardwood, attic access
- Level: Upper
- Area: 112
- Dimensions: 14.0 x 8.0
Dining room
- Description: hardwood flooring
- Level: Main
- Area: 143
- Dimensions: 13.0 x 11.0
Kitchen
- Description: stainless steel appliances, hardwood flooring,
- Level: Main
- Area: 112
- Dimensions: 14.0 x 8.0
Living room
- Description: wood burning fireplace, hardwood flooring
- Level: Main
- Area: 221
- Dimensions: 17.0 x 13.0
Heating
- Forced Air, Natural Gas
Appliances
- Included: Dryer, Washer, Stainless Steel Appliance(s), Range Hood, Refrigerator, Gas Water Heater
- Laundry: Gas Dryer Hookup, Washer Hookup
Features
- Ceiling Fan(s), Laminate Counters, Eat-in Kitchen
- Basement: Full,Unfinished,Storage Space
- Number of fireplaces: 1
- Fireplace features: Living Room, Wood Burning
Interior area
- Total structure area: 1,658
- Total interior livable area: 1,658 sqft
- Finished area above ground: 1,658
Property
Parking
- Total spaces: 1
- Parking features: Attached, Garage Faces Rear, Driveway, Alley Access, Off Street
- Attached garage spaces: 1
- Has uncovered spaces: Yes
Features
- Levels: Two
- Patio & porch: Patio
- Exterior features: Fire Pit, Rain Gutters
- Fencing: Back Yard,Partial,Chain Link
- Has view: Yes
- View description: Neighborhood
Lot
- Size: 4,791 Square Feet
- Features: Back Yard, Rectangular Lot, Near Public Transit, Landscaped, Front Yard
Details
- Parcel number: 450718103006000023
- Special conditions: None
Construction
Type & style
- Home type: SingleFamily
- Property subtype: Single Family Residence
Condition
- New construction: No
- Year built: 1940
Utilities & green energy
- Electric: 100 Amp Service
- Sewer: Public Sewer
- Water: Public
- Utilities for property: Cable Available, Water Connected, Sewer Connected, Natural Gas Connected, Electricity Connected
Community & HOA
Community
- Subdivision: Calumet Lawn Add
HOA
- Has HOA: No
Location
- Region: Hammond
Financial & listing details
- Price per square foot: $120/sqft
- Tax assessed value: $153,900
- Annual tax amount: $3,370
- Date on market: 9/1/2026
- Listing agreement: Exclusive Right To Sell
- Listing terms: Cash,Conventional
Estimated market value
$192,400
$183,000 - $202,000
$1,953/mo
Price history
| Date | Event | Price |
|---|---|---|
| 10/6/2026 | Price change | $199,000-7.4%$120/sqft |
Source:  NIRA as distributed by MLS GRID #844654 Report a problem NIRA as distributed by MLS GRID #844654 Report a problem | ||
| 9/1/2026 | Listed for sale | $215,000+83.8%$130/sqft |
Source: NIRA as distributed by MLS GRID #844654 Report a problem | ||
| 9/4/2024 | Sold | $117,000$71/sqft |
Source: Public Record Report a problem | ||
Public tax history
| Year | Property taxes | Tax assessment |
|---|---|---|
| 2025 | $3,024 -9.4% | $153,900 +12.5% |
| 2024 | $3,338 +6.7% | $136,800 +10.1% |
| 2023 | $3,127 +9.4% | $124,300 +6.5% |
| 2022 | $2,860 +15.6% | $116,700 +10.6% |
| 2021 | $2,473 +2.9% | $105,500 +16.4% |
| 2020 | $2,403 -8.1% | $90,600 +4.3% |
| 2019 | $2,614 -5.7% | $86,900 +6.1% |
| 2018 | $2,772 +23% | $81,900 +8% |
| 2017 | $2,253 | $75,800 +3.1% |
| 2016 | $2,253 -8.6% | $73,500 -6.6% |
| 2014 | $2,465 +10.3% | $78,700 +4.4% |
| 2013 | $2,236 -0.4% | $75,400 +5.8% |
| 2012 | $2,244 +3.2% | $71,300 -0.6% |
| 2011 | $2,174 -12.4% | $71,700 -3.9% |
| 2010 | $2,483 | $74,600 -20.7% |
| 2009 | -- | $94,100 |
Find assessor info on the county website
Monthly payment
Est. payment
Payment breakdown
Explore the cost of this home by adjusting the details. Changes won't be saved.Climate risks
Neighborhood: South Hammond

Similar homes
- $215,0003 bd2 ba1.7k sqft259 Humpfer St, Hammond, IN 46324For Sale

 MLS ID #843584, Juanita Nunez, McColly Real Estate. NIRA as distributed by MLS GRID
 - $226,9003 bd2 ba1.1k sqft18026 Oakley Ave, Lansing, IL 60438New
 MLS ID #12780283, Erika Avitia, @properties Christie's International Real Estate. MRED as distributed by MLS GRID
 - $195,0004 bd2 ba1.2k sqft17730 Henry St, Lansing, IL 60438Active
 MLS ID #12735608, Edyta Morawska, HOMETRADE REALTY LLC. MRED as distributed by MLS GRID
 - $182,0004 bd2 ba1.9k sqft505 154th Pl, Calumet City, IL 60409Active
 MLS ID #12777049, Stacey Childs, Real People Realty. MRED as distributed by MLS GRID
 - $159,9002 bd1 ba1k sqft414 165th St, Hammond, IN 46324For SaleMLS ID #843365, Lisa Thompson, @properties/Christie's Intl RE. NIRA as distributed by MLS GRID
- $209,9002 bd1 ba912 sqft6620 Arizona Ave, Hammond, IN 46323For SaleMLS ID #843747, Angeles Esquivel, Banga Realty, LLC. NIRA as distributed by MLS GRID
- $245,9003 bd3 ba1.4k sqft610 Highland St, Hammond, IN 46320For SaleMLS ID #843263, Angela Manning, Integrity Realty Partners. NIRA as distributed by MLS GRID
- $195,0003 bd2 ba1.9k sqft4945 Washington St, Gary, IN 46408For SaleMLS ID #844386, Olubukola Hamzat, Hamzat Realty. NIRA as distributed by MLS GRID
- $248,9004 bd2 ba900 sqft4844 Pine Ave, Hammond, IN 46327For SaleMLS ID #844941, Ashley Tezak, Realty Executives Premier. NIRA as distributed by MLS GRID
