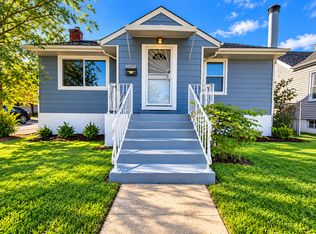
TURN-KEY READY 2Bdrm RANCH BUNGALOW with FULL BASEMENT-- Perfect for First-Time Buyers or Landlords looking to expand their Rental Portfolio! Enclosed Front Porch WELCOMES YOU into UPDATED INTERIOR with High Ceilings, Fresh Neutral Paint, White Trim and Doors, and Wide-Plank LUXURY VINYL FLOORING throughout. Bright Living Room offers Replacement Windows with Cordless Blinds, Recessed Lighting, Ceiling Fan, and Architectural Columns to Dining Room. Both Bedrooms offer Ceiling Fans and WALK-IN CLOSETS. REMODELED FULL BATH features Tile Shower Surround with Built-In Niche, White Vanity, and Brushed Bronze Fixtures. Kitchen comes equipped with NEW STAINLESS-STEEL APPLIANCES. FULL BASEMENT with Glass Block Windows provides Storage and Laundry Area. PRIVACY-FENCED BACKYARD with Alley Access and Concrete Parking Pad. Near Amtrak, New South Shore Extension, Shopping, Dining, and I-80/94. Ask about LOW TAXES for Owner Occupants and DOWN PAYMENT ASSISTANCE and COLLEGE BOUND Programs!
Active
$159,900
414 165th St, Hammond, IN 46324
2beds
1,002sqft
Single Family Residence
Built in 1924
4,007 Square Feet Lot
$152,400 Zestimate®
$160/sqft
$-- HOA
What's special
Walk-in closetsBrushed bronze fixturesWhite vanityWhite trim and doorsEnclosed front porchHigh ceilingsRecessed lighting
- 67 days
- 701
- 104
Zillow last checked:
Listing updated:
Listed by:
Lisa Thompson,
@properties/Christie's Intl RE 219-440-0070,
Steven Cleveland,
@properties/Christie's Intl RE
Source: NIRA as distributed by MLS GRID,MLS#: 843365
Facts & features
Interior
Bedrooms & bathrooms
- Bedrooms: 2
- Bathrooms: 1
- Full bathrooms: 1
Rooms
- Room types: Bedroom 2, Primary Bedroom, Living Room, Kitchen, Dining Room
Primary bedroom
- Description: Wide-Plank Flooring, Ceiling Fan, Walk-in Closet
- Level: Main
- Area: 188.57
- Dimensions: 17.3 x 10.9
Bedroom 2
- Description: Wide-Plank Flooring, Ceiling Fan, Walk-in Closet
- Level: Main
- Area: 160.23
- Dimensions: 14.7 x 10.9
Dining room
- Description: High Ceilings, Recessed Lighting, Wide Plank Flooring, Architectural Columns with Built-in Shelving
- Level: Main
- Area: 186.2
- Dimensions: 14.0 x 13.3
Kitchen
- Description: NEW Stainless-Steel Appliances, Ceiling Fan
- Level: Main
- Area: 98
- Dimensions: 10.0 x 9.8
Living room
- Description: High Ceilings, Recessed Lighting, Ceiling Fan, Wide-Plank Flooring, Architectural Columns to Dining Room
- Level: Main
- Area: 253.26
- Dimensions: 18.9 x 13.4
Other
- Description: Enclosed Front Porch
- Level: Main
- Area: 90.47
- Dimensions: 10.9 x 8.3
Heating
- Natural Gas, Forced Air
Appliances
- Included: Refrigerator
- Laundry: Lower Level, Sink
Features
- Ceiling Fan(s), Walk-In Closet(s), Recessed Lighting, High Ceilings
- Basement: Full,Unfinished,Storage Space
- Has fireplace: No
Interior area
- Total structure area: 1,002
- Total interior livable area: 1,002 sqft
- Finished area above ground: 1,002
Video & virtual tour
Property
Parking
- Parking features: Alley Access, On Street, Concrete
Features
- Levels: One
- Patio & porch: Enclosed, Front Porch
- Exterior features: Private Yard
- Fencing: Back Yard,Fenced,Chain Link
- Has view: Yes
- View description: Neighborhood
Lot
- Size: 4,007 Square Feet
- Features: Back Yard, Landscaped, Front Yard
Details
- Parcel number: 450612201005000023
- Zoning description: residential
- Special conditions: None
Construction
Type & style
- Home type: SingleFamily
- Property subtype: Single Family Residence
Condition
- New construction: No
- Year built: 1924
Utilities & green energy
- Sewer: Public Sewer
- Water: Public
Community & HOA
Community
- Subdivision: F B Halls Sub
HOA
- Has HOA: No
Location
- Region: Hammond
Financial & listing details
- Price per square foot: $160/sqft
- Tax assessed value: $134,800
- Annual tax amount: $3,111
- Date on market: 8/4/2026
- Listing agreement: Exclusive Right To Sell
- Listing terms: Cash,Conventional
Estimated market value
$152,400
$145,000 - $160,000
$1,323/mo
Price history
| Date | Event | Price |
|---|---|---|
| 9/27/2026 | Listed for sale | $159,900$160/sqft |
Source:  NIRA as distributed by MLS GRID #843365 Report a problem NIRA as distributed by MLS GRID #843365 Report a problem | ||
| 9/12/2026 | Pending sale | $159,900$160/sqft |
Source: NIRA as distributed by MLS GRID #843365 Report a problem | ||
| 9/3/2026 | Listed for sale | $159,900$160/sqft |
Source: NIRA as distributed by MLS GRID #843365 Report a problem | ||
| 8/19/2026 | Pending sale | $159,900$160/sqft |
Source: NIRA as distributed by MLS GRID #843365 Report a problem | ||
| 8/8/2026 | Listed for sale | $159,900$160/sqft |
Source: NIRA as distributed by MLS GRID #843365 Report a problem | ||
| 8/6/2026 | Pending sale | $159,900$160/sqft |
Source: NIRA as distributed by MLS GRID #843365 Report a problem | ||
| 8/4/2026 | Listed for sale | $159,900+741.6%$160/sqft |
Source: NIRA as distributed by MLS GRID #843365 Report a problem | ||
| 12/19/2019 | Listing removed | $950$1/sqft |
Source: Bogs Management Inc. Report a problem | ||
| 10/30/2019 | Listed for rent | $950+5.6%$1/sqft |
Source: Bogs Management Inc. Report a problem | ||
| 12/5/2018 | Listing removed | $900$1/sqft |
Source: Bogs Management Inc. Report a problem | ||
| 9/24/2018 | Price change | $900-5.3%$1/sqft |
Source: Bogs Management Inc. Report a problem | ||
| 9/10/2018 | Price change | $950-4.5%$1/sqft |
Source: Bogs Management Inc. Report a problem | ||
| 8/7/2018 | Listed for rent | $995$1/sqft |
Source: Bogs Management Inc. Report a problem | ||
| 5/6/2013 | Sold | $19,000-45.1%$19/sqft |
Source: Public Record Report a problem | ||
| 1/28/2013 | Price change | $34,600+592%$35/sqft |
Source: TRI-TECH REALTY LLC #318229 Report a problem | ||
| 1/12/2013 | Price change | $5,000-85.5%$5/sqft |
Source: Auction.com Report a problem | ||
| 12/29/2012 | Price change | $34,600-12.6%$35/sqft |
Source: TRI-TECH REALTY LLC #318229 Report a problem | ||
| 11/16/2012 | Listed for sale | $39,600+14.8%$40/sqft |
Source: TRI-TECH REALTY LLC #318229 Report a problem | ||
| 10/16/2012 | Sold | $34,483-27.4%$34/sqft |
Source: Public Record Report a problem | ||
| 9/19/2006 | Sold | $47,500$47/sqft |
Source: NIRA as distributed by MLS GRID #157622 Report a problem | ||
Public tax history
| Year | Property taxes | Tax assessment |
|---|---|---|
| 2025 | $2,549 -11.4% | $134,800 +16.9% |
| 2024 | $2,876 +6.6% | $115,300 +7.7% |
| 2023 | $2,699 +17.7% | $107,100 +6.4% |
| 2022 | $2,293 +2.3% | $100,700 +19% |
| 2021 | $2,241 +4.4% | $84,600 +3% |
| 2020 | $2,146 -12.1% | $82,100 +5.8% |
| 2019 | $2,443 -7.2% | $77,600 +1.7% |
| 2018 | $2,631 +52.8% | $76,300 +6.3% |
| 2017 | $1,722 | $71,800 +19.3% |
| 2016 | $1,722 -9.1% | $60,200 -0.5% |
| 2014 | $1,895 +3.3% | $60,500 -2.3% |
| 2013 | $1,835 -8.4% | $61,900 -2.8% |
| 2012 | $2,004 +14% | $63,700 +9.8% |
| 2011 | $1,759 +5.3% | $58,000 +15.5% |
| 2010 | $1,671 | $50,200 -20.9% |
| 2009 | -- | $63,500 +6.7% |
| 2007 | -- | $59,500 +31.6% |
| 2006 | -- | $45,200 |
| 2005 | -- | $45,200 +419.5% |
| 2003 | -- | $8,700 |
| 2002 | -- | $8,700 +200% |
| 2001 | -- | $2,900 |
Find assessor info on the county website
Monthly payment
Est. payment
Payment breakdown
Explore the cost of this home by adjusting the details. Changes won't be saved.Climate risks
Neighborhood: South Hammond
Nearby schools
Schools provided by the listing agent
- High: Hammond Central High School
Source: NIRA as distributed by MLS GRID. This data may not be complete. We recommend contacting the local school district to confirm school assignments for this home.
Similar homes
- $154,9002 bd2 ba994 sqft1304 Freeland Ave, Calumet City, IL 60409New
 MLS ID #12777717, Shakeeda Anderson, Taylor Realty Partners LLC. MRED as distributed by MLS GRID
 - $175,0002 bd1 ba720 sqft7603 Oakdale Ave, Hammond, IN 46324For Sale

 MLS ID #846395, Adrien Chabot, Prestige Real Estate LLC. NIRA as distributed by MLS GRID
 - $169,9003 bd1 ba864 sqft7432 Beech Ave, Hammond, IN 46324For Sale
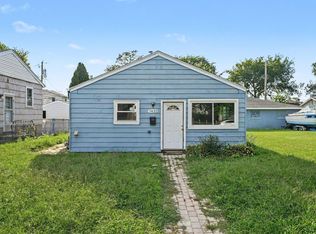 MLS ID #846251, Rachel Lowell, Marketplace Homes. NIRA as distributed by MLS GRID
 - $179,9003 bd1 ba1k sqft7138 Jefferson Ave, Hammond, IN 46324For Sale
 MLS ID #845428, Ryan Midkiff, Listing Leaders. NIRA as distributed by MLS GRID
 - $160,0003 bd1 ba673 sqft1517 174th St, Hammond, IN 46324For SaleMLS ID #835076, Jose Cortez, Favela Real Estate, LLC. NIRA as distributed by MLS GRID
- $134,9002 bd1 ba744 sqft3315 Orchard Dr, Hammond, IN 46323For SaleMLS ID #844949, Veronica Luna, Realty of America LLC. NIRA as distributed by MLS GRID
- $185,0003 bd1 ba1.1k sqft6620 Missouri Ave, Hammond, IN 46323For SaleMLS ID #845839, Tariq Suboh, Ellsbury Group. NIRA as distributed by MLS GRID
- $109,9002 bd1 ba1k sqft2732 Duluth St, Highland, IN 46322For SaleMLS ID #846399, Jay Mayden, Kraft Real Estate Services, LL. NIRA as distributed by MLS GRID
- $179,4502 bd1 ba720 sqft8314 Gordon Dr, Highland, IN 46322For SaleMLS ID #842995, Adrien Chabot, Prestige Real Estate LLC. NIRA as distributed by MLS GRID
