Charming ranch-style home featuring 3 spacious bedrooms and 1 full bathroom. This well-maintained property offers a bright living room and a functional kitchen with beautiful granite countertops. A convenient laundry room provides extra practicality for everyday living. The home includes central heating and air conditioning for year-round comfort. Exterior features include durable vinyl siding and thermopane windows throughout for improved energy efficiency. Enjoy the large front yard, perfect for outdoor activities, gardening, or relaxing. This property offers comfortable single-level living with great curb appeal. Features: 3 Bedrooms,1FULLBATHROM,KITCHEN WITH GRANITE COUNTER TOPS ,SPACIOUS LIVING ROOM ,LAUNDRY ROOM,CENTRAL HEATING &AIR CONDITIONING,VYNYL SIDING,THERMOPANE WINDOWS THROUGHOUT LARGE FRONT YARD...
Active
Price cut: $5K (8/21)
$160,000
1517 174th St, Hammond, IN 46324
3beds
673sqft
Single Family Residence
Built in 1925
8,123 Square Feet Lot
$-- Zestimate®
$238/sqft
$-- HOA
What's special
Durable vinyl sidingConvenient laundry room
- 216 days
- 479
- 38
Zillow last checked:
Listing updated:
Listed by:
Jose Cortez,
Favela Real Estate, LLC 219-617-9710
Source: NIRA as distributed by MLS GRID,MLS#: 835076
Facts & features
Interior
Bedrooms & bathrooms
- Bedrooms: 3
- Bathrooms: 1
- Full bathrooms: 1
Rooms
- Room types: Bedroom 2, Primary Bedroom, Living Room, Laundry, Kitchen, Bedroom 3
Primary bedroom
- Level: Main
- Area: 114.2
- Dimensions: 10.0 x 11.42
Bedroom 2
- Level: Main
- Area: 107.25
- Dimensions: 11.0 x 9.75
Bedroom 3
- Level: Main
- Area: 55.66
- Dimensions: 6.42 x 8.67
Kitchen
- Level: Main
- Area: 140
- Dimensions: 14.0 x 10.0
Laundry
- Level: Main
- Area: 63
- Dimensions: 7.0 x 9.0
Living room
- Level: Main
- Area: 192
- Dimensions: 16.0 x 12.0
Heating
- Natural Gas
Appliances
- Included: Refrigerator, Microwave, Gas Water Heater
- Laundry: Laundry Room, Main Level
Features
- Granite Counters
- Windows: Aluminum Frames
- Basement: Crawl Space
- Has fireplace: No
Interior area
- Total structure area: 673
- Total interior livable area: 673 sqft
- Finished area above ground: 673
Property
Parking
- Parking features: Off Street, Driveway, Asphalt
- Has uncovered spaces: Yes
Features
- Levels: One
- Patio & porch: Deck, Porch, Front Porch
- Pool features: None
- Fencing: Fenced
- View description: None
Lot
- Size: 8,123 Square Feet
- Features: Front Yard
Details
- Parcel number: 450718230011000023
- Special conditions: Standard
Construction
Type & style
- Home type: SingleFamily
- Property subtype: Single Family Residence
Condition
- New construction: No
- Year built: 1925
Utilities & green energy
- Electric: 100 Amp Service
- Sewer: Public Sewer
- Water: Public
- Utilities for property: Electricity Connected, Sewer Connected, Natural Gas Connected
Community & HOA
Community
- Security: Carbon Monoxide Detector(s), Smoke Detector(s)
- Subdivision: Saxony Park Add
HOA
- Has HOA: No
Location
- Region: Hammond
Financial & listing details
- Price per square foot: $238/sqft
- Tax assessed value: $107,500
- Annual tax amount: $2,376
- Date on market: 3/6/2026
- Listing agreement: Exclusive Right To Sell
- Listing terms: Cash,VA Loan,FHA,Conventional
Estimated market value
Not available
Estimated sales range
Not available
$1,528/mo
Price history
| Date | Event | Price |
|---|---|---|
| 8/21/2026 | Price change | $160,000-3%$238/sqft |
Source:  NIRA as distributed by MLS GRID #835076 Report a problem NIRA as distributed by MLS GRID #835076 Report a problem | ||
| 7/28/2026 | Price change | $165,000-8.3%$245/sqft |
Source: NIRA as distributed by MLS GRID #835076 Report a problem | ||
| 5/26/2026 | Price change | $179,900-5.3%$267/sqft |
Source: NIRA as distributed by MLS GRID #835076 Report a problem | ||
| 3/6/2026 | Listed for sale | $189,900+2270.5%$282/sqft |
Source: NIRA as distributed by MLS GRID #835076 Report a problem | ||
| 4/17/2019 | Sold | $8,011$12/sqft |
Source: Public Record Report a problem | ||
Public tax history
| Year | Property taxes | Tax assessment |
|---|---|---|
| 2025 | $2,376 -11.2% | $115,800 +7.7% |
| 2024 | $2,675 +5.4% | $107,500 +7.9% |
| 2023 | $2,538 +36.1% | $99,600 +5.2% |
| 2022 | $1,865 -4.7% | $94,700 +37.6% |
| 2021 | $1,957 +189.1% | $68,800 -4% |
| 2020 | $677 -56% | $71,700 +7.5% |
| 2019 | $1,539 +102.1% | $66,700 +6.7% |
| 2018 | $762 +30.1% | $62,500 +2.1% |
| 2017 | $585 | $61,200 +4.8% |
| 2016 | $585 +12.9% | $58,400 +1.4% |
| 2014 | $518 +1.5% | $57,600 -1.2% |
| 2013 | $511 -16.4% | $58,300 -4.4% |
| 2012 | $610 +20.5% | $61,000 +3.6% |
| 2011 | $507 -15.4% | $58,900 +3% |
| 2010 | $599 | $57,200 -21.8% |
| 2009 | -- | $73,100 +7.8% |
| 2007 | -- | $67,800 +18.5% |
| 2006 | -- | $57,200 |
| 2005 | -- | $57,200 |
| 2004 | -- | $57,200 +565.1% |
| 2003 | -- | $8,600 |
| 2002 | -- | $8,600 +199.7% |
| 2001 | -- | $2,870 |
Find assessor info on the county website
Monthly payment
Est. payment
Payment breakdown
Explore the cost of this home by adjusting the details. Changes won't be saved.Climate risks
Neighborhood: Woodmar
Similar homes
- $169,9003 bd1 ba864 sqft7432 Beech Ave, Hammond, IN 46324For Sale
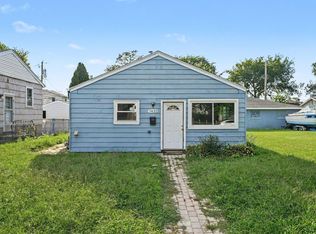
 MLS ID #846251, Rachel Lowell, Marketplace Homes. NIRA as distributed by MLS GRID
 - $159,9002 bd1 ba1k sqft414 165th St, Hammond, IN 46324For Sale
 MLS ID #843365, Lisa Thompson, @properties/Christie's Intl RE. NIRA as distributed by MLS GRID
 - $149,9002 bd1 ba1k sqft17223 Burnham Ave, Lansing, IL 60438Active
 MLS ID #12776142, Gus Olofsson, Hoffman Realtors LLC. MRED as distributed by MLS GRID
 - $155,0002 bd1 ba936 sqft1139 Logan St, Hammond, IN 46320For Sale
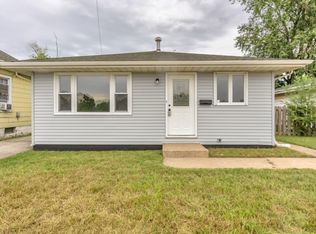 MLS ID #845700, Vanessa Daley, Ellsbury Group. NIRA as distributed by MLS GRID
 - $134,9002 bd1 ba744 sqft3315 Orchard Dr, Hammond, IN 46323For SaleMLS ID #844949, Veronica Luna, Realty of America LLC. NIRA as distributed by MLS GRID
- $149,0002 bd1 ba981 sqft6368 Maryland Ave, Hammond, IN 46323For SaleMLS ID #844193, Manuel Gonzalez, Realty of America LLC. NIRA as distributed by MLS GRID
- $179,4502 bd1 ba720 sqft8314 Gordon Dr, Highland, IN 46322For SaleMLS ID #842995, Adrien Chabot, Prestige Real Estate LLC. NIRA as distributed by MLS GRID
- $174,9003 bd1 ba1k sqft2336 Durbin St, Gary, IN 46406For SaleMLS ID #844678, Nancy Del Prado, Avid Real Estate LLC. NIRA as distributed by MLS GRID
- $159,9003 bd2 ba817 sqft2401 Buchanan St, Gary, IN 46407For SaleMLS ID #842977, Brian Clair, Village Realty of Indiana, Inc. NIRA as distributed by MLS GRID
- $149,9002 bd1 ba704 sqft3549 Carolina St, Gary, IN 46409For SaleMLS ID #845728, Angela Manning, Integrity Realty Partners. NIRA as distributed by MLS GRID
- $209,9002 bd1 ba912 sqft6620 Arizona Ave, Hammond, IN 46323For SaleMLS ID #843747, Angeles Esquivel, Banga Realty, LLC. NIRA as distributed by MLS GRID
