This is it! All there is to do is move in . Well taken cared for 3 bed 1 bath home. Completely rehabbed in 2024. Appliances approx 2 years old. Neutral decor thru out and updated lighting . Carport is an added convenience as well as garage. Fenced yard with small deck offers a tranquil outdoor area for relaxation. Tree lined street close to transportation ,major highways,and shopping. Budget friendly for the fussiest buyer . A true gem .
Active
$175,000
2112 219th St, Sauk Village, IL 60411
3beds
945sqft
Single Family Residence
Built in 1958
6,875 Square Feet Lot
$173,000 Zestimate®
$185/sqft
$-- HOA
What's special
Tree lined streetUpdated lighting
- 13 days
- 177
- 22
Zillow last checked:
Listing updated:
Listed by:
Snow Aparo-Miller 708-857-1500,
RE/MAX 10
Source: MRED as distributed by MLS GRID,MLS#: 12772504
Facts & features
Interior
Bedrooms & bathrooms
- Bedrooms: 3
- Bathrooms: 1
- Full bathrooms: 1
Rooms
- Room types: No additional rooms
Primary bedroom
- Features: Flooring (Wood Laminate)
- Level: Main
- Area: 132 Square Feet
- Dimensions: 11X12
Bedroom 2
- Level: Main
- Area: 110 Square Feet
- Dimensions: 11X10
Bedroom 3
- Features: Flooring (Wood Laminate)
- Level: Main
- Area: 110 Square Feet
- Dimensions: 11X10
Kitchen
- Level: Main
- Area: 120 Square Feet
- Dimensions: 12X10
Laundry
- Level: Main
- Area: 25 Square Feet
- Dimensions: 5X5
Living room
- Features: Flooring (Wood Laminate)
- Level: Main
- Area: 266 Square Feet
- Dimensions: 19X14
Heating
- Natural Gas, Forced Air
Cooling
- Central Air
Appliances
- Included: Range, Refrigerator
Features
- Basement: None
Interior area
- Total structure area: 0
- Total interior livable area: 945 sqft
Property
Parking
- Total spaces: 5
- Parking features: Concrete, Carport, Yes, Detached, Garage
- Garage spaces: 1
Accessibility
- Accessibility features: No Disability Access
Features
- Stories: 1
- Patio & porch: Deck
Lot
- Size: 6,875 Square Feet
- Dimensions: 62.5 x 110
Details
- Parcel number: 32254170150000
- Special conditions: None
Construction
Type & style
- Home type: SingleFamily
- Property subtype: Single Family Residence
Materials
- Aluminum Siding, Brick
Condition
- New construction: No
- Year built: 1958
Utilities & green energy
- Sewer: Public Sewer
- Water: Public
Community & HOA
Community
- Features: Park
HOA
- Services included: None
Location
- Region: Sauk Village
Financial & listing details
- Price per square foot: $185/sqft
- Tax assessed value: $76,930
- Annual tax amount: $3,290
- Date on market: 10/1/2026
- Ownership: Fee Simple
Estimated market value
$173,000
$164,000 - $182,000
$1,941/mo
Price history
| Date | Event | Price |
|---|---|---|
| 10/1/2026 | Listed for sale | $175,000+20.8%$185/sqft |
Source:  MRED as distributed by MLS GRID #12772504 Report a problem MRED as distributed by MLS GRID #12772504 Report a problem | ||
| 11/26/2024 | Sold | $144,900$153/sqft |
Source: MRED as distributed by MLS GRID #12197443 Report a problem | ||
| 11/4/2024 | Contingent | $144,900$153/sqft |
Source: MRED as distributed by MLS GRID #12197443 Report a problem | ||
| 10/26/2024 | Listed for sale | $144,900+479.6%$153/sqft |
Source: MRED as distributed by MLS GRID #12197443 Report a problem | ||
| 3/24/2021 | Listing removed | -- |
Source: Owner Report a problem | ||
| 3/28/2018 | Listing removed | $1,000$1/sqft |
Source: Owner Report a problem | ||
| 12/11/2017 | Listed for rent | $1,000$1/sqft |
Source: Owner Report a problem | ||
| 10/12/2011 | Sold | $25,000-49.9%$26/sqft |
Source: Public Record Report a problem | ||
| 5/25/2011 | Price change | $49,900-16.7%$53/sqft |
Source: Coldwell Banker Residential Brokerage - Orland Park #07539472 Report a problem | ||
| 3/9/2011 | Listed for sale | $59,900-14.3%$63/sqft |
Source: NRT Chicago #07539472 Report a problem | ||
| 5/29/2010 | Listed for sale | $69,900$74/sqft |
Source: Coldwell Banker Residential Real Estate LLC. #07539472 Report a problem | ||
Public tax history
| Year | Property taxes | Tax assessment |
|---|---|---|
| 2024 | $3,078 +3.2% | $7,693 |
| 2023 | $2,984 +32% | $7,693 +75.2% |
| 2022 | $2,261 -1% | $4,390 |
| 2021 | $2,283 +6% | $4,390 |
| 2020 | $2,154 -3.2% | $4,390 -12.3% |
| 2019 | $2,224 -1.6% | $5,008 |
| 2018 | $2,262 -6% | $5,008 |
| 2017 | $2,407 -4.7% | $5,008 +0.5% |
| 2016 | $2,525 +4.8% | $4,983 |
| 2015 | $2,409 +0% | $4,983 |
| 2014 | $2,409 -5.2% | $4,983 -13.4% |
| 2013 | $2,540 +2.1% | $5,754 |
| 2012 | $2,489 +7.6% | $5,754 |
| 2011 | $2,313 -11.3% | $5,754 -25.4% |
| 2010 | $2,608 +745% | $7,716 |
| 2009 | $309 -14.4% | $7,716 -5% |
| 2008 | $360 -26.6% | $8,122 +6.9% |
| 2007 | $491 -1.8% | $7,600 |
| 2006 | $500 -7.9% | $7,600 |
| 2005 | $543 -9.4% | $7,600 +13.6% |
| 2004 | $599 -46.9% | $6,689 |
| 2003 | $1,129 +50.9% | $6,689 |
| 2002 | $748 -34.4% | $6,689 +17.7% |
| 2001 | $1,139 +1.6% | $5,682 |
| 2000 | $1,122 +0% | $5,682 |
| 1999 | $1,122 | $5,682 |
Find assessor info on the county website
Monthly payment
Est. payment
Payment breakdown
Explore the cost of this home by adjusting the details. Changes won't be saved.Climate risks
Neighborhood: 60411
Nearby schools
Schools provided by the listing agent
- District: 168
Source: MRED as distributed by MLS GRID. This data may not be complete. We recommend contacting the local school district to confirm school assignments for this home.
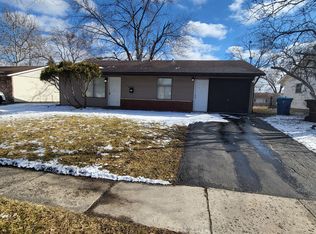
Similar homes
- $180,0003 bd1 ba1k sqft1801 E 215th Pl, Sauk Village, IL 60411Active
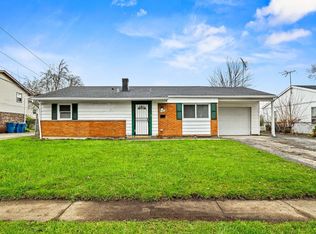 MLS ID #12749892, Dione Branch, eXp Realty. MRED as distributed by MLS GRID
 - $180,0003 bd2 ba1.1k sqft1888 Andover Ct, Chicago Heights, IL 60411Active
 MLS ID #12765774, Paloma Martinez, Realty of America, LLC. MRED as distributed by MLS GRID
 - $169,9002 bd1 ba704 sqft3214 Miller Ave, South Chicago Heights, IL 60411Active
 MLS ID #12773948, Jeff Mrozek, Crosstown Realtors, Inc.. MRED as distributed by MLS GRID
 - $164,9002 bd1 ba1k sqft70 E Craig Dr, Chicago Heights, IL 60411Active
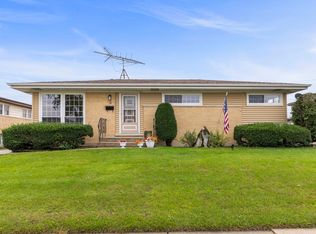 MLS ID #12776246, Lauren Roman, @properties Christies International Real Estate. MRED as distributed by MLS GRID
