BRING THE DOG! This enormous corner yard is FENCED! So cute and twinkly, sparkly clean! Bright & sunny bungalow with FULL BASEMENT perched on huge corner lot is move in ready! Loaded with windows & flooded with sunshine, this bright & cheerful home has hardwood flooring throughout for ease of walker or wheelchair mobility! Freshly painted, enormous basement is ready to finish with loads of storage space PLUS additional storage space in the floored attic! All windows are either brand new or newer, & all appliances stay. Roof 11 years/furnace 2019/AC 2016/washer, dryer, stove 2 years. Basement professionally waterproofed with PermaSeal including transferrable warranty to new buyer. Don't miss the sunny enclosed porch attached to the garage for party space or play room. Garage is configured for heat and brand new garage heater in the box can stay. The garage even has a floored attic for MORE storage! Already passed the Village inspection, buyer will assume NO village repairs!
Active
Price cut: $5K (10/26)
$169,932
3644 Peoria St, Steger, IL 60475
2beds
1,296sqft
Single Family Residence
Built in 1952
9,525 Square Feet Lot
$-- Zestimate®
$131/sqft
$-- HOA
What's special
Loaded with windowsHuge corner lotBright and sunny bungalowFlooded with sunshineEnormous corner yardFreshly paintedAll appliances stay
- 37 days
- 295
- 21
Likely to sell faster than
Zillow last checked:
Listing updated:
Listed by:
Susan Rossi 708-672-4700,
Re/Max 10
Source: MRED as distributed by MLS GRID,MLS#: 12778080
Facts & features
Interior
Bedrooms & bathrooms
- Bedrooms: 2
- Bathrooms: 1
- Full bathrooms: 1
Rooms
- Room types: Enclosed Porch
Primary bedroom
- Features: Flooring (Hardwood)
- Level: Main
- Area: 168 Square Feet
- Dimensions: 14X12
Bedroom 2
- Features: Flooring (Hardwood)
- Level: Main
- Area: 132 Square Feet
- Dimensions: 12X11
Enclosed porch
- Features: Flooring (Other)
- Level: Main
- Area: 264 Square Feet
- Dimensions: 22X12
Kitchen
- Features: Flooring (Tile)
- Level: Main
- Area: 150 Square Feet
- Dimensions: 15X10
Laundry
- Level: Basement
- Area: 850 Square Feet
- Dimensions: 34X25
Living room
- Features: Flooring (Hardwood)
- Level: Main
- Area: 240 Square Feet
- Dimensions: 20X12
Heating
- Forced Air
Cooling
- Central Air
Appliances
- Included: Range, Refrigerator, Washer, Dryer
Features
- Flooring: Hardwood
- Basement: Unfinished,Full
Interior area
- Total structure area: 0
- Total interior livable area: 1,296 sqft
Property
Parking
- Total spaces: 1
- Parking features: Yes, Garage Owned, Detached, Garage
- Garage spaces: 1
Accessibility
- Accessibility features: No Disability Access
Features
- Stories: 1
- Fencing: Fenced
Lot
- Size: 9,525 Square Feet
- Dimensions: 127 x 75
- Features: Corner Lot
Details
- Additional parcels included: 2315052200464700
- Parcel number: 2315052200480000
- Special conditions: None
Construction
Type & style
- Home type: SingleFamily
- Architectural style: Bungalow
- Property subtype: Single Family Residence
Materials
- Vinyl Siding
Condition
- New construction: No
- Year built: 1952
Utilities & green energy
- Sewer: Public Sewer
- Water: Public
Community & HOA
HOA
- Services included: None
Location
- Region: Steger
Financial & listing details
- Price per square foot: $131/sqft
- Tax assessed value: $144,954
- Annual tax amount: $4,604
- Date on market: 10/6/2026
- Ownership: Fee Simple
Estimated market value
Not available
Estimated sales range
Not available
Not available
Price history
| Date | Event | Price |
|---|---|---|
| 10/26/2026 | Price change | $169,932-2.9%$131/sqft |
Source:  MRED as distributed by MLS GRID #12778080 Report a problem | ||
| 10/6/2026 | Listed for sale | $174,932+448.4%$135/sqft |
Source: MRED as distributed by MLS GRID #12778080 Report a problem | ||
| 3/25/2016 | Sold | $31,900$25/sqft |
Source: Agent Provided Report a problem | ||
Public tax history
| Year | Property taxes | Tax assessment |
|---|---|---|
| 2024 | $4,171 +8.2% | $48,318 +12% |
| 2023 | $3,856 +4.8% | $43,145 +12.5% |
| 2022 | $3,681 +7.5% | $38,344 +9.2% |
| 2021 | $3,425 +4.4% | $35,107 +6.7% |
| 2020 | $3,280 +6.2% | $32,902 +6.4% |
| 2019 | $3,088 +4.1% | $30,923 +2.2% |
| 2018 | $2,966 +3.2% | $30,258 +8.5% |
| 2017 | $2,875 +76.1% | $27,875 +359.9% |
| 2016 | $1,632 -56.6% | $6,061 -77.5% |
| 2015 | $3,760 | $26,964 -1% |
| 2014 | $3,760 +3.6% | $27,236 -4.6% |
| 2013 | $3,630 -4.6% | $28,540 -8% |
| 2012 | $3,806 +16.6% | $31,022 -9.5% |
| 2011 | $3,264 +0.7% | $34,279 -7.5% |
| 2010 | $3,240 +7% | $37,058 -5.3% |
| 2009 | $3,027 -2.8% | $39,113 |
| 2008 | $3,115 | $39,113 +4.1% |
| 2007 | -- | $37,562 +6.5% |
| 2006 | $2,735 +5.1% | $35,253 +5.3% |
| 2005 | $2,603 +7.8% | $33,478 +9.1% |
| 2004 | $2,414 +5.5% | $30,684 +4% |
| 2003 | $2,288 | $29,501 |
Find assessor info on the county website
Monthly payment
Est. payment
Payment breakdown
Explore the cost of this home by adjusting the details. Changes won't be saved.Climate risks
Neighborhood: 60475
Nearby schools
Schools provided by the listing agent
- High: Bloom Trail High School
- District: 194
Source: MRED as distributed by MLS GRID. This data may not be complete. We recommend contacting the local school district to confirm school assignments for this home.

Similar homes
- $166,9003 bd1 ba1k sqft3120 Florence Ave, Steger, IL 60475Active
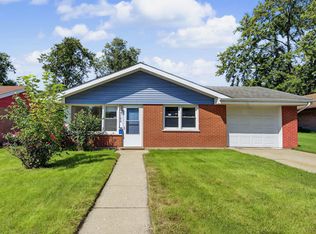 MLS ID #12744985, Elizabeth Quintero, @properties Christie's International Real Estate. MRED as distributed by MLS GRID
- $142,9003 bd1 ba1.2k sqft13 W 37th St, Steger, IL 60475Active
 MLS ID #12762183, Misael Chacon, Beycome Brokerage Realty LLC. MRED as distributed by MLS GRID
- $199,9003 bd2 ba1.4k sqft49 Parkside Ave, Chicago, IL 60411New
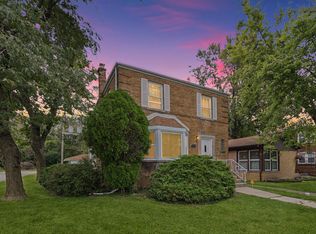 MLS ID #12806121, Kem McNair, Baird & Warner. MRED as distributed by MLS GRID
- $159,9002 bd1 ba704 sqft3214 Miller Ave, South Chicago Heights, IL 60411Active
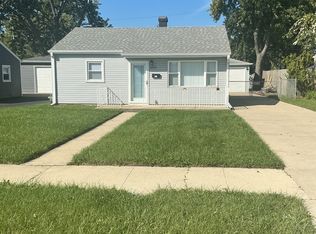 MLS ID #12773948, Jeff Mrozek, Crosstown Realtors, Inc.. MRED as distributed by MLS GRID
