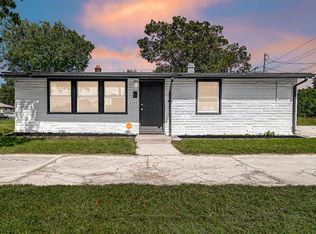
**Completely Renovated, Move-In-Ready 3-bedroom, 2-full-bath Ranch offering the look and feel of a nearly new home without the new-construction price! This beautiful home provides convenient one-level living with no stairs, making it ideal for buyers seeking comfort, accessibility, and an easy-to-maintain layout. Step inside to a bright, modern interior featuring new sleek gray vinyl flooring throughout with no carpet, along with new baseboards, trim, interior and exterior doors, fresh paint, recessed can lighting, and abundant lighting throughout. The beautifully renovated kitchen showcases crisp all-white cabinetry, quartz countertops, stylish finishes, & brand-new stainless steel appliances. The home offers 3 comfortable bedrooms & 2 fully remodeled bathrooms with beautiful modern ceramic tile and contemporary finishes. One bathroom features a bathtub, while the second offers a stand-up shower, providing the convenience of both options. Main-floor laundry adds even more ease to this functional ranch-style layout. Enjoy peace of mind knowing nearly every major component has been updated, including a new roof, new siding, new windows, new plumbing, new electrical, a new electrical breaker panel, new furnace, new central air conditioning, & a new water heater. The detached 1.5-car garage also features a new roof, siding, overhead garage door, & extra space for storage or a workshop. Super-low property taxes may help keep the monthly payment more affordable. Qualified buyers may also be eligible for up to 10,000 in grant assistance toward down payment and/or closing costs. Eligibility and program availability apply. Ask for details! With modern finishes, major updates, one-level living, low taxes, garage parking, & potential grant assistance, this home is ready for its next owner. Schedule your showing today!**
Active
$159,900
2401 Buchanan St, Gary, IN 46407
3beds
817sqft
Single Family Residence
Built in 1963
3,123 Square Feet Lot
$-- Zestimate®
$196/sqft
$-- HOA
What's special
- 66 days
- 188
- 25
Zillow last checked:
Listing updated:
Listed by:
Brian Clair,
Village Realty of Indiana, Inc 219-661-1212
Source: NIRA as distributed by MLS GRID,MLS#: 842977
Facts & features
Interior
Bedrooms & bathrooms
- Bedrooms: 3
- Bathrooms: 2
- Full bathrooms: 2
Rooms
- Room types: Bedroom 2, Other Room, Primary Bedroom, Living Room, Laundry, Kitchen, Dining Room, Bedroom 3
Primary bedroom
- Level: Main
- Area: 121
- Dimensions: 11.0 x 11.0
Bedroom 2
- Level: Main
- Area: 81
- Dimensions: 9.0 x 9.0
Bedroom 3
- Level: Main
- Area: 99
- Dimensions: 9.0 x 11.0
Dining room
- Level: Main
- Area: 70
- Dimensions: 10.0 x 7.0
Kitchen
- Level: Main
- Area: 170
- Dimensions: 17.0 x 10.0
Laundry
- Level: Main
- Area: 40
- Dimensions: 10.0 x 4.0
Living room
- Level: Main
- Area: 60
- Dimensions: 10.0 x 6.0
Other
- Description: Entrance
- Level: Main
- Area: 42
- Dimensions: 6.0 x 7.0
Heating
- Has Heating (Unspecified Type)
Appliances
- Included: Stainless Steel Appliance(s), Refrigerator, Range
- Laundry: Gas Dryer Hookup, Washer Hookup, Main Level, Laundry Room
Features
- Recessed Lighting, Stone Counters
- Windows: Insulated Windows
- Has basement: No
- Has fireplace: No
Interior area
- Total structure area: 817
- Total interior livable area: 817 sqft
- Finished area above ground: 817
Property
Parking
- Total spaces: 1.5
- Parking features: Detached, Driveway, Asphalt, Off Street
- Garage spaces: 1.5
- Has uncovered spaces: Yes
Features
- Levels: One
- Pool features: None
- Fencing: Partial
- Has view: Yes
- View description: Neighborhood
Lot
- Size: 3,123 Square Feet
- Features: Back Yard, Front Yard, Corner Lot
Details
- Parcel number: 450816158001000004
- Special conditions: Standard
Construction
Type & style
- Home type: SingleFamily
- Property subtype: Single Family Residence
Condition
- New construction: No
- Year built: 1963
Utilities & green energy
- Electric: Circuit Breakers
- Sewer: Public Sewer
- Water: Public
- Utilities for property: Electricity Connected
Community & HOA
Community
- Security: Carbon Monoxide Detector(s), Smoke Detector(s)
- Subdivision: Gary Park Add
HOA
- Has HOA: No
Location
- Region: Gary
Financial & listing details
- Price per square foot: $196/sqft
- Tax assessed value: $26,800
- Annual tax amount: $823
- Date on market: 7/27/2026
- Listing agreement: Exclusive Right To Sell
- Listing terms: Cash,VA Loan,USDA Loan,FHA,Conventional
Estimated market value
Not available
Estimated sales range
Not available
$1,458/mo
Price history
| Date | Event | Price |
|---|---|---|
| 7/27/2026 | Listed for sale | $159,900+5655.9%$196/sqft |
Source:  NIRA as distributed by MLS GRID #842977 Report a problem NIRA as distributed by MLS GRID #842977 Report a problem | ||
| 1/14/2026 | Sold | $2,778$3/sqft |
Source: Public Record Report a problem | ||
Public tax history
| Year | Property taxes | Tax assessment |
|---|---|---|
| 2025 | $612 -21.2% | $26,800 +9.8% |
| 2024 | $777 +24.2% | $24,400 -20.8% |
| 2023 | $625 +8.4% | $30,800 +26.2% |
| 2022 | $576 +4.7% | $24,400 +8.4% |
| 2021 | $551 +18.7% | $22,500 +4.7% |
| 2020 | $464 -59.6% | $21,500 -7.3% |
| 2019 | $1,150 -17.9% | $23,200 -23.2% |
| 2018 | $1,400 +105.1% | $30,200 -3.2% |
| 2017 | $683 | $31,200 -4.3% |
| 2016 | $683 -19.4% | $32,600 -9.9% |
| 2014 | $847 -0.3% | $36,200 -4.2% |
| 2013 | $849 -4.9% | $37,800 -1.8% |
| 2012 | $893 -7.1% | $38,500 -4% |
| 2011 | $961 +76.3% | $40,100 -2% |
| 2010 | $545 | $40,900 +15.9% |
| 2009 | -- | $35,300 +16.1% |
| 2007 | -- | $30,400 +104% |
| 2006 | -- | $14,900 |
| 2005 | -- | $14,900 |
| 2004 | -- | $14,900 +4.9% |
| 2003 | -- | $14,200 |
| 2002 | -- | $14,200 +199.6% |
| 2001 | -- | $4,740 |
Find assessor info on the county website
Monthly payment
Est. payment
Payment breakdown
Explore the cost of this home by adjusting the details. Changes won't be saved.Climate risks
Neighborhood: Midtown
Nearby schools
Schools provided by the listing agent
- Elementary: Glen Park Academy
- Middle: Arlington Community Middle School
- High: West Side Leadership Academy
Source: NIRA as distributed by MLS GRID. This data may not be complete. We recommend contacting the local school district to confirm school assignments for this home.

Similar homes
- $144,0003 bd1 ba1.1k sqft1014 W 19th Ave, Gary, IN 46407For Sale

 MLS ID #842510, Rebecca Olson, Listing Leaders Affiliated. NIRA as distributed by MLS GRID
 - $190,0005 bd2 ba1k sqft2395 Jefferson St, Gary, IN 46407For Sale
 MLS ID #839321, Ashley Tarver, @properties/Christie's Intl RE. NIRA as distributed by MLS GRID
 - $145,0003 bd1 ba893 sqft2081 Wright St, Gary, IN 46404For Sale
 MLS ID #844892, Jared Jeffries, @properties/Christie's Intl RE. NIRA as distributed by MLS GRID
 - $134,9003 bd1 ba925 sqft2101 Chase St, Gary, IN 46404For Sale
 MLS ID #843335, Daniel Metz, Banga Realty, LLC. NIRA as distributed by MLS GRID
 - $145,0002 bd1 ba879 sqft3442 Buchanan St, Gary, IN 46408For SaleMLS ID #839878, Dede Hruska, Century 21 Circle. NIRA as distributed by MLS GRID
- $120,0003 bd2 ba888 sqft350 Clark Rd, Gary, IN 46406For SaleMLS ID #845101, Manuel Hernandez, Simplify Your Move! Realty Inc. NIRA as distributed by MLS GRID
- $173,9992 bd1 ba612 sqft3846 173rd St, Hammond, IN 46323For SaleMLS ID #844485, Yenni Guido-Soto, Homes on Demand Realty. NIRA as distributed by MLS GRID
- $117,4003 bd2 ba912 sqft952 Willard St, Gary, IN 46404For SaleMLS ID #837286, Amy Blanton, Better Homes and Gardens Real. NIRA as distributed by MLS GRID
- $185,0003 bd1 ba1.1k sqft6620 Missouri Ave, Hammond, IN 46323For SaleMLS ID #845839, Tariq Suboh, Ellsbury Group. NIRA as distributed by MLS GRID
- $214,9003 bd1 ba1.1k sqft3930 Marshall St, Gary, IN 46408For SaleMLS ID #845001, Cherie Brannon, Starz Realty, LLC. NIRA as distributed by MLS GRID
- $209,7003 bd2 ba1.1k sqft6640 W 24th Ave, Gary, IN 46406For SaleMLS ID #836287, Deborah Gleason, McColly Real Estate. NIRA as distributed by MLS GRID
- $159,9002 bd1 ba1k sqft414 165th St, Hammond, IN 46324For SaleMLS ID #843365, Lisa Thompson, @properties/Christie's Intl RE. NIRA as distributed by MLS GRID
- $204,9993 bd1 ba1k sqft4171 W 39th Ave, Hobart, IN 46342For SaleMLS ID #843865, Konnor Gaskin, Listing Leaders. NIRA as distributed by MLS GRID
