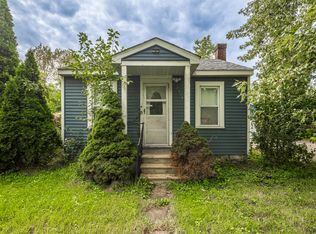
Beautifully Updated 2-Bedroom Bungalow with Bonus Sunroom! Welcome to 3549 Carolina Street, where classic charm meets modern style. This move-in-ready 2-bedroom, 1-bath bungalow has been thoughtfully updated and is ready for its next owner. Relax on the inviting front porch before stepping inside to a bright, welcoming interior featuring refinished hardwood floors, fresh neutral paint, and new carpet in both bedrooms. The beautifully remodeled kitchen offers white shaker cabinetry, granite countertops, a stylish tile backsplash, and plenty of cabinet space--perfect for everyday living. The renovated bathroom showcases designer tile, updated fixtures, and a modern vanity, while the bonus sunroom provides flexible space ideal for a home office, reading nook, playroom, or additional storage. Outside, you'll appreciate the spacious backyard, private driveway, and detached garage, offering plenty of room for outdoor entertaining, gardening, or extra parking. Whether you're a first-time homebuyer, looking to downsize, or searching for a turnkey investment property, this home checks all the boxes. Conveniently located near schools, shopping, parks, and major expressways for an easy commute. Don't miss your opportunity to own this beautifully updated home--schedule your private showing today!
Active
$149,900
3549 Carolina St, Gary, IN 46409
2beds
704sqft
Single Family Residence
Built in 1914
7,501 Square Feet Lot
$-- Zestimate®
$213/sqft
$-- HOA
What's special
Detached garageModern vanityDesigner tilePrivate drivewayWhite shaker cabinetryInviting front porchBright welcoming interior
- 17 days
- 78
- 12
Zillow last checked:
Listing updated:
Listed by:
Angela Manning,
Integrity Realty Partners 219-501-0404
Source: NIRA as distributed by MLS GRID,MLS#: 845728
Facts & features
Interior
Bedrooms & bathrooms
- Bedrooms: 2
- Bathrooms: 1
- Full bathrooms: 1
Rooms
- Room types: Bedroom 2, Primary Bedroom, Living Room, Kitchen
Primary bedroom
- Description: Buyer to Verify
- Level: Main
- Area: 192
- Dimensions: 12.0 x 16.0
Bedroom 2
- Description: Buyer to Verify
- Level: Main
- Area: 144
- Dimensions: 12.0 x 12.0
Kitchen
- Description: Buyer to Verify
- Level: Main
- Area: 240
- Dimensions: 12.0 x 20.0
Living room
- Description: Buyer to Verify
- Level: Main
- Area: 240
- Dimensions: 12.0 x 20.0
Sunroom
- Description: Buyer to Verify
- Level: Main
- Area: 96
- Dimensions: 8.0 x 12.0
Heating
- Forced Air, Natural Gas
Appliances
- Included: None
- Laundry: Gas Dryer Hookup, Washer Hookup, Lower Level
Features
- High Ceilings, Country Kitchen, Stone Counters, Soaking Tub
- Basement: Interior Entry,Unfinished
- Has fireplace: No
Interior area
- Total structure area: 704
- Total interior livable area: 704 sqft
- Finished area above ground: 704
Property
Parking
- Total spaces: 2
- Parking features: Detached, Oversized, On Street, Garage Faces Front, Driveway, Alley Access, Additional Parking, Off Street
- Garage spaces: 2
- Has uncovered spaces: Yes
Features
- Levels: One
- Patio & porch: Covered, Rear Porch, Porch, Front Porch, Enclosed
- Exterior features: Rain Gutters
- Pool features: None
- Fencing: Back Yard,Partial,Fenced,Chain Link
- Has view: Yes
- View description: Neighborhood
Lot
- Size: 7,501 Square Feet
- Features: Back Yard, Front Yard, Few Trees
Details
- Parcel number: 450822379009000004
- Special conditions: Standard
Construction
Type & style
- Home type: SingleFamily
- Property subtype: Single Family Residence
Condition
- New construction: No
- Year built: 1914
Utilities & green energy
- Electric: 100 Amp Service
- Sewer: Public Sewer
- Water: Public
- Utilities for property: Electricity Connected, Water Connected, Sewer Connected, Natural Gas Connected
Community & HOA
Community
- Security: Smoke Detector(s)
- Subdivision: Schug Park South Broadway Add
HOA
- Has HOA: No
Location
- Region: Gary
Financial & listing details
- Price per square foot: $213/sqft
- Tax assessed value: $68,500
- Annual tax amount: $323
- Date on market: 9/22/2026
- Listing agreement: Exclusive Right To Sell
- Listing terms: Cash,VA Loan,FHA,Conventional
Estimated market value
Not available
Estimated sales range
Not available
$1,517/mo
Price history
| Date | Event | Price |
|---|---|---|
| 9/22/2026 | Listed for sale | $149,900$213/sqft |
Source:  NIRA as distributed by MLS GRID #845728 Report a problem NIRA as distributed by MLS GRID #845728 Report a problem | ||
| 9/22/2026 | Listing removed | $149,900$213/sqft |
Source: NIRA as distributed by MLS GRID #841290 Report a problem | ||
| 6/26/2026 | Listed for sale | $149,900$213/sqft |
Source: NIRA as distributed by MLS GRID #841290 Report a problem | ||
| 6/24/2026 | Listing removed | $149,900$213/sqft |
Source: NIRA as distributed by MLS GRID #839181 Report a problem | ||
| 5/19/2026 | Listed for sale | $149,900$213/sqft |
Source: NIRA as distributed by MLS GRID #839181 Report a problem | ||
| 3/1/2026 | Listing removed | $149,900$213/sqft |
Source: NIRA as distributed by MLS GRID #830214 Report a problem | ||
| 11/1/2025 | Listed for sale | $149,900$213/sqft |
Source: NIRA as distributed by MLS GRID #830214 Report a problem | ||
| 11/1/2025 | Listing removed | $149,900$213/sqft |
Source: NIRA as distributed by MLS GRID #823539 Report a problem | ||
| 7/1/2025 | Listed for sale | $149,900$213/sqft |
Source: NIRA as distributed by MLS GRID #823539 Report a problem | ||
| 7/1/2025 | Listing removed | $149,900$213/sqft |
Source: NIRA as distributed by MLS GRID #817257 Report a problem | ||
| 3/11/2025 | Listed for sale | $149,900+340.9%$213/sqft |
Source: NIRA as distributed by MLS GRID #817257 Report a problem | ||
| 11/1/2024 | Sold | $34,000$48/sqft |
Source: Public Record Report a problem | ||
| 8/20/2024 | Pending sale | -- |
Source:  Hubzu REO #90116962510 Report a problem Hubzu REO #90116962510 Report a problem | ||
| 6/4/2024 | Listing removed | -- |
Source: Hubzu REO #90116962510 Report a problem | ||
| 5/1/2024 | Pending sale | -- |
Source: Hubzu REO Report a problem | ||
Public tax history
| Year | Property taxes | Tax assessment |
|---|---|---|
| 2025 | $323 | $74,200 +8.3% |
| 2024 | -- | $68,500 +57.1% |
| 2023 | -- | $43,600 +6.9% |
| 2022 | -- | $40,800 +8.5% |
| 2021 | -- | $37,600 +1.1% |
| 2020 | -- | $37,200 -0.3% |
| 2019 | $105 | $37,300 |
| 2018 | $105 | $37,300 -1.6% |
| 2017 | -- | $37,900 -3.8% |
| 2016 | -- | $39,400 +5.1% |
| 2014 | -- | $37,500 |
| 2013 | -- | $37,500 -4.3% |
| 2012 | -- | $39,200 +21.7% |
| 2011 | -- | $32,200 -18.1% |
| 2010 | -- | $39,300 +0.8% |
| 2009 | -- | $39,000 +14.7% |
| 2007 | -- | $34,000 +32.3% |
| 2006 | -- | $25,700 |
| 2005 | -- | $25,700 |
| 2004 | -- | $25,700 +119.7% |
| 2003 | -- | $11,700 |
| 2002 | -- | $11,700 +200% |
| 2001 | -- | $3,900 |
Find assessor info on the county website
Monthly payment
Est. payment
Payment breakdown
Explore the cost of this home by adjusting the details. Changes won't be saved.Climate risks
Neighborhood: University Park
Similar homes
- $146,0003 bd2 ba637 sqft3443 Georgia St, Gary, IN 46409For Sale

 MLS ID #846436, Erik Roberts, Coldwell Banker Realty. NIRA as distributed by MLS GRID
 - $145,0003 bd1 ba925 sqft700 E 49th Ave, Gary, IN 46409For Sale
 MLS ID #844563, Christina Fieldhouse, @properties/Christie's Intl RE. NIRA as distributed by MLS GRID
 - $135,0002 bd1 ba785 sqft2416 Cass St, Gary, IN 46405For Sale
 MLS ID #845374, Katia Fedor, @properties/Christie's Intl RE. NIRA as distributed by MLS GRID
 - $145,0002 bd1 ba879 sqft3442 Buchanan St, Gary, IN 46408For Sale
 MLS ID #839878, Dede Hruska, Century 21 Circle. NIRA as distributed by MLS GRID
 - $154,9003 bd2 ba817 sqft2401 Buchanan St, Gary, IN 46407For SaleMLS ID #842977, Brian Clair, Village Realty of Indiana, Inc. NIRA as distributed by MLS GRID
- $168,0003 bd2 ba1k sqft407 McKinley St, Gary, IN 46404For SaleMLS ID #846008, Loubertha Nalls, Listing Leaders. NIRA as distributed by MLS GRID
- $150,0002 bd1 ba748 sqft3655 Oregon St, Lake Station, IN 46405For SaleMLS ID #839387, Carter Casko, McColly Real Estate. NIRA as distributed by MLS GRID
- $127,0002 bd1 ba780 sqft5079 Connecticut St, Gary, IN 46409For SaleMLS ID #809736, Ashley Tarver, @properties/Christie's Intl RE. NIRA as distributed by MLS GRID
- $129,0003 bd1 ba936 sqft1208 Greene Pl, Gary, IN 46403For SaleMLS ID #846315, Sarah Perez, Starz Realty, LLC. NIRA as distributed by MLS GRID
- $120,0002 bd1 ba720 sqft6620 W 25th Ave, Gary, IN 46406For SaleMLS ID #846279, Diana Franz, Brokerworks Group. NIRA as distributed by MLS GRID
- $185,0002 bd1 ba760 sqft34 Huber Blvd, New Chicago, IN 46342For SaleMLS ID #846369, Ruta Sidabras, McColly Real Estate. NIRA as distributed by MLS GRID
- $134,9003 bd1 ba925 sqft2101 Chase St, Gary, IN 46404For SaleMLS ID #843335, Daniel Metz, Banga Realty, LLC. NIRA as distributed by MLS GRID
- $174,9003 bd1 ba1k sqft2336 Durbin St, Gary, IN 46406For SaleMLS ID #844678, Nancy Del Prado, Avid Real Estate LLC. NIRA as distributed by MLS GRID
- $134,9002 bd1 ba744 sqft3315 Orchard Dr, Hammond, IN 46323For SaleMLS ID #844949, Veronica Luna, Realty of America LLC. NIRA as distributed by MLS GRID
- $104,9002 bd1 ba816 sqft3999 Richard Gordon Hatcher Blvd, Gary, IN 46408For SaleMLS ID #845321, Luke Mitchell, Legacy Realty Group LLC. NIRA as distributed by MLS GRID
- $120,0003 bd2 ba888 sqft350 Clark Rd, Gary, IN 46406For SaleMLS ID #845101, Manuel Hernandez, Simplify Your Move! Realty Inc. NIRA as distributed by MLS GRID
- $124,9003 bd1 ba900 sqft4415 W 21st Ave, Gary, IN 46404For SaleMLS ID #840866, Rebecca Olson, Listing Leaders Affiliated. NIRA as distributed by MLS GRID
- $174,9902 bd1 ba826 sqft1000 W Home Ave, Hobart, IN 46342For SaleMLS ID #843711, Judith Posiadlik, McColly Real Estate. NIRA as distributed by MLS GRID
- $117,4003 bd2 ba912 sqft952 Willard St, Gary, IN 46404For SaleMLS ID #837286, Amy Blanton, Better Homes and Gardens Real. NIRA as distributed by MLS GRID
- $169,9003 bd1 ba864 sqft7432 Beech Ave, Hammond, IN 46324For SaleMLS ID #846251, Rachel Lowell, Marketplace Homes. NIRA as distributed by MLS GRID
