Back on market at no fault to seller. Seller is very motivated! Welcome to 2817 Beverly Drive, where modern updates and smart home technology come together in a move-in-ready package! This beautifully updated 2-bedroom, 2-bath home has been extensively renovated within the last year, offering peace of mind and contemporary style throughout. Step inside to discover all-new laminate flooring flowing seamlessly throughout the home, complemented by new drywall, updated electrical, and new plumbing. A convenient half bath was added just one year ago, enhancing the home's functionality for everyday living and entertaining. The kitchen is equipped with smart appliances, while smart switches and smart lighting compatible with Alexa allow you to control your home's lighting with ease. Washer/Dryer combo included. Three security cameras provide added convenience and security. Outside, you'll find a spacious yard, covered carport and oversized driveway offering ample parking. Conveniently located near schools, parks, shopping, and major roadways, this home is ideal for first-time buyers, downsizers, or investors seeking a turnkey property with modern upgrades. Don't miss your opportunity to own this thoughtfully updated home--schedule your private showing today!
Active
Price cut: $1K (10/9)
$119,000
2817 Beverly Dr, Gary, IN 46408
2beds
800sqft
Single Family Residence
Built in 1938
6,969 Square Feet Lot
$118,500 Zestimate®
$149/sqft
$-- HOA
What's special
Convenient half bathCovered carportSpacious yardUpdated electricalNew plumbingThree security cameras
- 69 days
- 232
- 17
Zillow last checked:
Listing updated:
Listed by:
Eliana Matos,
Realty Executives Premier 219-462-2224,
Corrina Whalen,
Realty Executives Premier
Source: NIRA as distributed by MLS GRID,MLS#: 843602
Facts & features
Interior
Bedrooms & bathrooms
- Bedrooms: 2
- Bathrooms: 2
- Full bathrooms: 1
- 1/2 bathrooms: 1
Rooms
- Room types: Bedroom 2, Primary Bedroom, Living Room, Kitchen
Primary bedroom
- Level: Main
- Area: 169
- Dimensions: 13.0 x 13.0
Bedroom 2
- Level: Main
- Area: 81
- Dimensions: 9.0 x 9.0
Kitchen
- Level: Main
- Area: 165
- Dimensions: 11.0 x 15.0
Living room
- Level: Main
- Area: 154
- Dimensions: 11.0 x 14.0
Heating
- Forced Air, Natural Gas
Appliances
- Included: Dryer, Washer, Stainless Steel Appliance(s), Refrigerator, Microwave, Dishwasher
Features
- Ceiling Fan(s), Recessed Lighting, Kitchen Island
- Basement: Crawl Space
- Has fireplace: No
Interior area
- Total structure area: 800
- Total interior livable area: 800 sqft
- Finished area above ground: 800
Property
Parking
- Parking features: Off Street, Gravel, Driveway
- Has uncovered spaces: Yes
Features
- Levels: One
- Exterior features: Storage
- Has view: Yes
- View description: Neighborhood
Lot
- Size: 6,969 Square Feet
- Features: Rectangular Lot
Details
- Parcel number: 450829153023000001
- Special conditions: None
Construction
Type & style
- Home type: SingleFamily
- Property subtype: Single Family Residence
Condition
- New construction: No
- Year built: 1938
Utilities & green energy
- Sewer: Septic Tank
- Water: Public
Community & HOA
Community
- Security: Smoke Detector(s), Security System
- Subdivision: Beverly Higghlands
HOA
- Has HOA: No
Location
- Region: Gary
Financial & listing details
- Price per square foot: $149/sqft
- Tax assessed value: $40,600
- Annual tax amount: $348
- Date on market: 8/7/2026
- Listing agreement: Exclusive Right To Sell
- Listing terms: Cash,VA Loan,FHA,Conventional
Estimated market value
$118,500
$113,000 - $124,000
$1,305/mo
Price history
| Date | Event | Price |
|---|---|---|
| 10/9/2026 | Price change | $119,000-0.8%$149/sqft |
Source:  NIRA as distributed by MLS GRID #843602 Report a problem NIRA as distributed by MLS GRID #843602 Report a problem | ||
| 10/3/2026 | Listed for sale | $120,000$150/sqft |
Source: NIRA as distributed by MLS GRID #843602 Report a problem | ||
| 9/28/2026 | Contingent | $120,000$150/sqft |
Source: NIRA as distributed by MLS GRID #843602 Report a problem | ||
| 9/22/2026 | Listed for sale | $120,000-4%$150/sqft |
Source: NIRA as distributed by MLS GRID #843602 Report a problem | ||
| 9/16/2026 | Contingent | $125,000$156/sqft |
Source: NIRA as distributed by MLS GRID #843602 Report a problem | ||
| 8/26/2026 | Price change | $125,000-3.8%$156/sqft |
Source: NIRA as distributed by MLS GRID #843602 Report a problem | ||
| 8/7/2026 | Listed for sale | $130,000+61.5%$163/sqft |
Source: NIRA as distributed by MLS GRID #843602 Report a problem | ||
| 4/16/2025 | Listing removed | $80,500$101/sqft |
Source: NIRA as distributed by MLS GRID #806467 Report a problem | ||
| 12/13/2024 | Price change | $80,500-0.6%$101/sqft |
Source: NIRA as distributed by MLS GRID #806467 Report a problem | ||
| 8/20/2024 | Price change | $81,000-1.8%$101/sqft |
Source: NIRA as distributed by MLS GRID #806467 Report a problem | ||
| 7/6/2024 | Price change | $82,500-8.3%$103/sqft |
Source: NIRA as distributed by MLS GRID #806467 Report a problem | ||
| 6/11/2024 | Listed for sale | $90,000+125.6%$113/sqft |
Source: Owner Report a problem | ||
| 2/27/2021 | Listing removed | -- |
Source: Owner Report a problem | ||
| 3/15/2020 | Listing removed | $725$1/sqft |
Source: Owner Report a problem | ||
| 3/1/2020 | Listed for rent | $725$1/sqft |
Source: Owner Report a problem | ||
| 6/30/2016 | Sold | $39,900-0.2%$50/sqft |
Source:  MRED as distributed by MLS GRID #09152575 Report a problem MRED as distributed by MLS GRID #09152575 Report a problem | ||
| 4/26/2016 | Pending sale | $39,999$50/sqft |
Source: Prime Real Estate #388711 Report a problem | ||
| 3/25/2016 | Price change | $39,999-9.1%$50/sqft |
Source: Prime Real Estate #388711 Report a problem | ||
| 2/29/2016 | Listed for sale | $44,000$55/sqft |
Source: Prime Real Estate #388711 Report a problem | ||
Public tax history
| Year | Property taxes | Tax assessment |
|---|---|---|
| 2025 | $348 +2.7% | $55,500 +36.7% |
| 2024 | $339 -14.1% | $40,600 +2% |
| 2023 | $395 +9.3% | $39,800 +0.8% |
| 2022 | $361 +11.4% | $39,500 +6.8% |
| 2021 | $324 -4.1% | $37,000 +1.1% |
| 2020 | $338 -19.5% | $36,600 +1.4% |
| 2019 | $420 +2.1% | $36,100 +9.7% |
| 2018 | $411 +27.6% | $32,900 +0.6% |
| 2017 | $322 | $32,700 +2.5% |
| 2016 | $322 -0.1% | $31,900 -16.3% |
| 2014 | $323 +9.9% | $38,100 +3% |
| 2013 | $294 -23.4% | $37,000 -2.6% |
| 2012 | $383 +9.7% | $38,000 +5% |
| 2011 | $349 -62.1% | $36,200 +17.9% |
| 2010 | $923 | $30,700 -12.5% |
| 2009 | -- | $35,100 +12.5% |
| 2007 | -- | $31,200 +8.7% |
| 2006 | -- | $28,700 |
| 2005 | -- | $28,700 |
Find assessor info on the county website
Monthly payment
Est. payment
Payment breakdown
Explore the cost of this home by adjusting the details. Changes won't be saved.Climate risks
Neighborhood: Ross
Similar homes
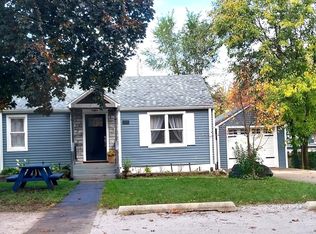
- $159,9003 bd2 ba925 sqft4301 Johnson St, Gary, IN 46408For Sale

 MLS ID #846767, Alex Garcia, Better Homes and Gardens Real. NIRA as distributed by MLS GRID
 - $145,0002 bd1 ba879 sqft3442 Buchanan St, Gary, IN 46408For Sale
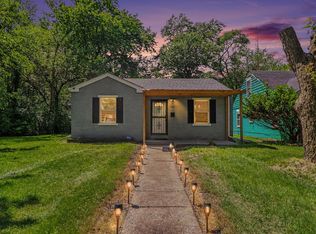 MLS ID #839878, Dede Hruska, Century 21 Circle. NIRA as distributed by MLS GRID
 - $117,4003 bd2 ba912 sqft952 Willard St, Gary, IN 46404For Sale
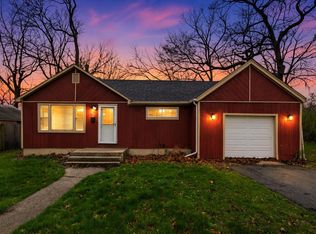 MLS ID #837286, Amy Blanton, Better Homes and Gardens Real. NIRA as distributed by MLS GRID
 - $110,0003 bd2 ba888 sqft350 Clark Rd, Gary, IN 46406For Sale
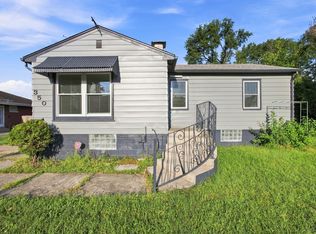 MLS ID #845101, Manuel Hernandez, Simplify Your Move! Realty Inc. NIRA as distributed by MLS GRID
 - $120,0003 bd1 ba962 sqft405 Marshall St, Gary, IN 46404For SaleMLS ID #845316, Yesenia Flores, Absolute Realty Solutions LLC. NIRA as distributed by MLS GRID
- $97,5002 bd1 ba780 sqft1024 Durbin St, Gary, IN 46406For SaleMLS ID #846514, Binika Henderson, Heritage Real Estate Services,. NIRA as distributed by MLS GRID
- $124,9003 bd1 ba900 sqft4415 W 21st Ave, Gary, IN 46404For SaleMLS ID #840866, Rebecca Olson, Listing Leaders Affiliated. NIRA as distributed by MLS GRID
- $135,0002 bd1 ba785 sqft2416 Cass St, Gary, IN 46405For SaleMLS ID #845374, Katia Fedor, @properties/Christie's Intl RE. NIRA as distributed by MLS GRID
- $105,0002 bd1 ba975 sqft2550 Harrison St, Gary, IN 46407For SaleMLS ID #833671, Anne Chantos, Coldwell Banker Realty. NIRA as distributed by MLS GRID
- $127,0002 bd1 ba780 sqft5079 Connecticut St, Gary, IN 46409For SaleMLS ID #809736, Ashley Tarver, @properties/Christie's Intl RE. NIRA as distributed by MLS GRID
- $129,9002 bd1 ba744 sqft3315 Orchard Dr, Hammond, IN 46323For SaleMLS ID #844949, Veronica Luna, Realty of America LLC. NIRA as distributed by MLS GRID
- $134,9003 bd1 ba1.1k sqft1014 W 19th Ave, Gary, IN 46407For SaleMLS ID #842510, Rebecca Olson, Listing Leaders Affiliated. NIRA as distributed by MLS GRID
- $154,9003 bd2 ba817 sqft2401 Buchanan St, Gary, IN 46407For SaleMLS ID #842977, Brian Clair, Village Realty of Indiana, Inc. NIRA as distributed by MLS GRID
