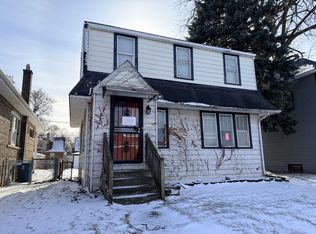
Welcome home to comfort, convenience, and true affordability! Nestled on one of Calumet City's quietest and most inviting blocks, this updated single-family home offers the perfect setup for someone looking to get maximum space and value. Featuring 4 bedrooms, 2 full bathrooms, a new kitchen w/ SS appliances and a detached 2-car garage, this property delivers everything on your wish list. The 2 dedicated bedrooms & full bath on the main floor make it easy for those that enjoy access to everything on one level, and there is plenty of additional space in the finished basement with another full bath & 2 additional bedrooms that can alternate as a home office or a personal fitness room. This home is designed to keep a busy household running smoothly. The detached 2-Car Garage can keep your vehicles protected from the elements year-round or utilize the extra space for a workshop and seasonal storage. And don't pass up the opportunity to enjoy the backyard with BBQs and hangouts. Situated directly across the street from Lincoln School, morning drop-offs are as simple as walking across the street! Let's make it yours!
Contingent
$174,999
419 157th St, Calumet City, IL 60409
4beds
957sqft
Single Family Residence
Built in 1925
4,480 Square Feet Lot
$173,800 Zestimate®
$183/sqft
$-- HOA
What's special
- 25 days
- 807
- 139
Likely to sell faster than
Zillow last checked:
Listing updated:
Listed by:
Albert Mendez (773)578-8675,
Coldwell Banker Realty
Source: MRED as distributed by MLS GRID,MLS#: 12762233
Facts & features
Interior
Bedrooms & bathrooms
- Bedrooms: 4
- Bathrooms: 2
- Full bathrooms: 2
Rooms
- Room types: Recreation Room, Enclosed Porch
Primary bedroom
- Level: Main
- Area: 195 Square Feet
- Dimensions: 13X15
Bedroom 2
- Level: Main
- Area: 130 Square Feet
- Dimensions: 13X10
Bedroom 3
- Level: Basement
- Area: 120 Square Feet
- Dimensions: 15X8
Bedroom 4
- Level: Basement
- Area: 234 Square Feet
- Dimensions: 13X18
Dining room
- Level: Main
- Area: 160 Square Feet
- Dimensions: 16X10
Enclosed porch
- Level: Main
- Area: 121 Square Feet
- Dimensions: 11X11
Kitchen
- Level: Main
- Area: 130 Square Feet
- Dimensions: 13X10
Laundry
- Level: Basement
- Area: 288 Square Feet
- Dimensions: 16X18
Living room
- Level: Main
- Area: 208 Square Feet
- Dimensions: 16X13
Recreation room
- Level: Basement
- Area: 210 Square Feet
- Dimensions: 15X14
Heating
- Natural Gas
Cooling
- Central Air
Appliances
- Laundry: In Unit
Features
- Basement: Finished,Full
Interior area
- Total structure area: 0
- Total interior livable area: 957 sqft
Property
Parking
- Total spaces: 3
- Parking features: Asphalt, Yes, Garage Owned, Detached, Garage
- Garage spaces: 2
Accessibility
- Accessibility features: No Disability Access
Features
- Stories: 1
Lot
- Size: 4,480 Square Feet
Details
- Parcel number: 30171250090000
- Special conditions: None
Construction
Type & style
- Home type: SingleFamily
- Property subtype: Single Family Residence
Materials
- Frame
Condition
- New construction: No
- Year built: 1925
- Major remodel year: 2026
Utilities & green energy
- Sewer: Public Sewer
- Water: Public
Community & HOA
HOA
- Services included: None
Location
- Region: Calumet City
Financial & listing details
- Price per square foot: $183/sqft
- Tax assessed value: $95,350
- Annual tax amount: $6,318
- Date on market: 9/17/2026
- Ownership: Fee Simple
Estimated market value
$173,800
$165,000 - $182,000
$2,501/mo
Price history
| Date | Event | Price |
|---|---|---|
| 10/9/2026 | Contingent | $174,999$183/sqft |
Source:  MRED as distributed by MLS GRID #12762233 Report a problem MRED as distributed by MLS GRID #12762233 Report a problem | ||
| 9/17/2026 | Listed for sale | $174,999+118.7%$183/sqft |
Source: MRED as distributed by MLS GRID #12762233 Report a problem | ||
| 3/27/2026 | Sold | $80,000+0.1%$84/sqft |
Source: MRED as distributed by MLS GRID #12557855 Report a problem | ||
| 3/25/2026 | Pending sale | $79,900$83/sqft |
Source: MRED as distributed by MLS GRID #12557855 Report a problem | ||
| 3/10/2026 | Contingent | $79,900$83/sqft |
Source: MRED as distributed by MLS GRID #12557855 Report a problem | ||
| 2/26/2026 | Price change | $79,900-11.1%$83/sqft |
Source: MRED as distributed by MLS GRID #12557855 Report a problem | ||
| 2/12/2026 | Listed for sale | $89,900$94/sqft |
Source: MRED as distributed by MLS GRID #12557855 Report a problem | ||
| 2/3/2026 | Contingent | $89,900$94/sqft |
Source: MRED as distributed by MLS GRID #12557855 Report a problem | ||
| 1/30/2026 | Listed for sale | $89,900+349.5%$94/sqft |
Source: MRED as distributed by MLS GRID #12557855 Report a problem | ||
| 8/21/2023 | Listing removed | -- |
Source: Zillow Rentals Report a problem | ||
| 8/9/2023 | Listed for rent | $1,250+8.7%$1/sqft |
Source: Zillow Rentals Report a problem | ||
| 10/25/2013 | Listing removed | $1,150$1/sqft |
Source: American Rental Property Solutions LLC Report a problem | ||
| 10/1/2013 | Listed for rent | $1,150$1/sqft |
Source: American Rental Property Solutions LLC Report a problem | ||
| 7/25/2013 | Listing removed | $1,150$1/sqft |
Source: ARPS Report a problem | ||
| 2/22/2013 | Listed for rent | $1,150$1/sqft |
Source: American Rental Property SolutionsLLC Report a problem | ||
| 11/1/2012 | Sold | $20,000-25.7%$21/sqft |
Source: MRED as distributed by MLS GRID #08148394 Report a problem | ||
| 8/31/2012 | Listed for sale | $26,900-52.4%$28/sqft |
Source: NO COMPANY PROVIDED #08148394 Report a problem | ||
| 1/3/2012 | Listing removed | -- |
Source: Auction.com Report a problem | ||
| 11/10/2011 | Listed for sale | -- |
Source: Auction.com Report a problem | ||
| 10/25/2004 | Sold | $56,500$59/sqft |
Source: Public Record Report a problem | ||
Public tax history
| Year | Property taxes | Tax assessment |
|---|---|---|
| 2024 | $5,962 +13% | $9,535 |
| 2023 | $5,273 +11.4% | $9,535 +45.9% |
| 2022 | $4,732 -2% | $6,536 |
| 2021 | $4,829 +7.2% | $6,536 |
| 2020 | $4,503 +27.9% | $6,536 +34.2% |
| 2019 | $3,520 +1.5% | $4,869 |
| 2018 | $3,470 +3.8% | $4,869 |
| 2017 | $3,343 +11.7% | $4,869 +5.2% |
| 2016 | $2,994 +3.6% | $4,630 |
| 2015 | $2,890 +0.1% | $4,630 |
| 2014 | $2,887 -16.8% | $4,630 -24.5% |
| 2013 | $3,471 -9.2% | $6,129 -13.9% |
| 2012 | $3,823 +8.6% | $7,118 |
| 2011 | $3,521 -7.4% | $7,118 -21.8% |
| 2010 | $3,805 +4.9% | $9,103 |
| 2009 | $3,628 +13% | $9,103 -5% |
| 2008 | $3,211 +9.4% | $9,583 +10.2% |
| 2007 | $2,935 +6.9% | $8,696 |
| 2006 | $2,747 +0.9% | $8,696 |
| 2005 | $2,723 +20.9% | $8,696 +25.4% |
| 2004 | $2,252 +3.3% | $6,935 |
| 2003 | $2,180 +7.1% | $6,935 |
| 2002 | $2,035 +12.4% | $6,935 +14.5% |
| 2001 | $1,811 +54.3% | $6,059 |
| 2000 | $1,174 +14.4% | $6,059 |
| 1999 | $1,025 | $6,059 |
Find assessor info on the county website
Monthly payment
Est. payment
Payment breakdown
Explore the cost of this home by adjusting the details. Changes won't be saved.Climate risks
Neighborhood: 60409
Nearby schools
Schools provided by the listing agent
- Elementary: Lincoln Elementary School
- Middle: Lincoln Elementary School
- District: 156
Source: MRED as distributed by MLS GRID. This data may not be complete. We recommend contacting the local school district to confirm school assignments for this home.
Similar homes
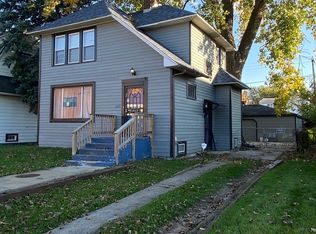
- $154,9002 bd2 ba994 sqft1304 Freeland Ave, Calumet City, IL 60409New
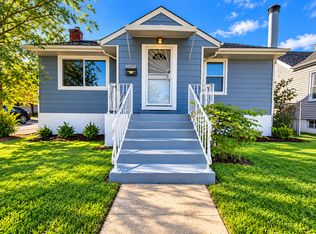 MLS ID #12777717, Shakeeda Anderson, Taylor Realty Partners LLC. MRED as distributed by MLS GRID
 - $180,0003 bd1 ba1.2k sqft556 Forsythe Ave, Calumet City, IL 60409Active
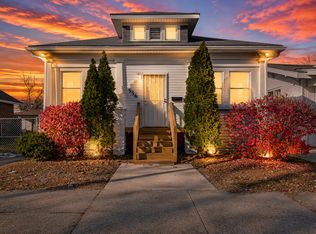 MLS ID #12693605, Monique Giles, Coldwell Banker Realty. MRED as distributed by MLS GRID
 - $129,9003 bd1 ba1k sqft15 155th St, Calumet City, IL 60409Active
 MLS ID #12757843, Faiyaz Noorani, Coldwell Banker Realty. MRED as distributed by MLS GRID
 - $228,8004 bd2 ba974 sqft291 Clyde Ave, Calumet City, IL 60409Active
 MLS ID #12775479, Kiana Szostak, Baird & Warner. MRED as distributed by MLS GRID
 - $169,9003 bd1 ba864 sqft7432 Beech Ave, Hammond, IN 46324For Sale
 MLS ID #846251, Rachel Lowell, Marketplace Homes. NIRA as distributed by MLS GRID
 - $159,9002 bd1 ba1k sqft414 165th St, Hammond, IN 46324For SaleMLS ID #843365, Lisa Thompson, @properties/Christie's Intl RE. NIRA as distributed by MLS GRID
- $185,0003 bd1 ba1.1k sqft6620 Missouri Ave, Hammond, IN 46323For SaleMLS ID #845839, Tariq Suboh, Ellsbury Group. NIRA as distributed by MLS GRID
