PUBLISHED MINIMUM BID AUCTION. ONLINE BIDDING NOW OPEN! Conveniently located, this home in Highland, Indiana is ready for a new owner! Built in 1949 this ranch home on a slab features 1039 square feet of space with 2 bedrooms, 1 bath, family room, dining room and kitchen. Home has a wood deck on the front and back porch. Detached from the home is a 21' x 23' garage. The home sets on a 0.14-acre lot with a fenced backyard. This property will make the perfect home for a buyer to move-into or a perfect opportunity for an investor to buy a great investment property. Don't miss your opportunity to buy this home at auction! Taxes 2025 Pay 2026: 1,063.22 (with exemptions).
Active
$109,900
2732 Duluth St, Highland, IN 46322
2beds
1,039sqft
Single Family Residence
Built in 1949
6,098 Square Feet Lot
$184,200 Zestimate®
$106/sqft
$-- HOA
What's special
Fenced backyardFamily roomDining room
- 1 day
- 488
- 56
Zillow last checked:
Listing updated:
Listed by:
Jay Mayden,
Kraft Real Estate Services, LL 219-776-2879
Source: NIRA as distributed by MLS GRID,MLS#: 846399
Facts & features
Interior
Bedrooms & bathrooms
- Bedrooms: 2
- Bathrooms: 1
- Full bathrooms: 1
Rooms
- Room types: Bedroom 2, Other Room, Primary Bedroom, Living Room, Kitchen
Primary bedroom
- Description: Ceiling fan
- Level: Main
- Area: 132
- Dimensions: 12.0 x 11.0
Bedroom 2
- Level: Main
- Area: 88
- Dimensions: 11.0 x 8.0
Kitchen
- Level: Main
- Area: 120
- Dimensions: 12.0 x 10.0
Living room
- Description: Ceiling fan
- Level: Main
- Area: 255
- Dimensions: 17.0 x 15.0
Other
- Level: Main
- Area: 88
- Dimensions: 11.0 x 8.0
Heating
- Forced Air, Natural Gas
Appliances
- Included: Dryer, Washer, Refrigerator, Gas Water Heater
- Laundry: Main Level
Features
- Ceiling Fan(s)
- Has basement: No
- Has fireplace: No
Interior area
- Total structure area: 1,039
- Total interior livable area: 1,039 sqft
- Finished area above ground: 1,039
Video & virtual tour
Property
Parking
- Total spaces: 2
- Parking features: Garage Door Opener, On Street, Heated Garage, Garage Faces Front, Driveway
- Garage spaces: 2
- Has uncovered spaces: Yes
Features
- Levels: One
- Patio & porch: Deck, Front Porch
- Exterior features: Rain Gutters
- Fencing: Back Yard
- Has view: Yes
- View description: Neighborhood
Lot
- Size: 6,098 Square Feet
- Features: Back Yard, Front Yard
Details
- Parcel number: 450721129013000026
- Special conditions: None
Construction
Type & style
- Home type: SingleFamily
- Property subtype: Single Family Residence
Condition
- New construction: No
- Year built: 1949
Utilities & green energy
- Electric: 100 Amp Service
- Sewer: Public Sewer
- Water: Public
Community & HOA
Community
- Subdivision: Highland Estates
HOA
- Has HOA: No
Location
- Region: Highland
Financial & listing details
- Price per square foot: $106/sqft
- Tax assessed value: $186,500
- Annual tax amount: $1,047
- Date on market: 10/6/2026
- Listing agreement: Exclusive Right To Sell
- Listing terms: Cash
Estimated market value
$184,200
$160,000 - $204,000
$1,772/mo
Price history
| Date | Event | Price |
|---|---|---|
| 10/6/2026 | Listed for sale | $109,900$106/sqft |
Source:  NIRA as distributed by MLS GRID #846399 Report a problem NIRA as distributed by MLS GRID #846399 Report a problem | ||
Public tax history
| Year | Property taxes | Tax assessment |
|---|---|---|
| 2025 | $810 +2% | $186,500 +10.2% |
| 2024 | $794 +2% | $169,300 +9.1% |
| 2023 | $779 +37.9% | $155,200 +19.9% |
| 2022 | $565 +5.5% | $129,400 +16.9% |
| 2021 | $535 | $110,700 +0.5% |
| 2020 | -- | $110,200 +7.7% |
| 2019 | $486 +3% | $102,300 +7.3% |
| 2018 | $471 +18.3% | $95,300 +1.7% |
| 2017 | $398 | $93,700 -4.4% |
| 2016 | $398 +15.7% | $98,000 +8% |
| 2014 | $344 +15.6% | $90,700 +2.8% |
| 2013 | $298 -10.2% | $88,200 +0.1% |
| 2012 | $331 +2.1% | $88,100 +1.5% |
| 2011 | $325 -27% | $86,800 -9.9% |
| 2010 | $445 | $96,300 -3.9% |
| 2009 | -- | $100,200 +10% |
| 2007 | -- | $91,100 +15.9% |
| 2006 | -- | $78,600 |
| 2005 | -- | $78,600 |
| 2004 | -- | $78,600 +407.1% |
| 2003 | -- | $15,500 |
| 2002 | -- | $15,500 +200.4% |
| 2001 | -- | $5,160 |
Find assessor info on the county website
Monthly payment
Est. payment
Payment breakdown
Explore the cost of this home by adjusting the details. Changes won't be saved.Climate risks
Neighborhood: 46322
Similar homes
- $--2 bd2 ba1.1k sqft4331 Elm Ave, Hammond, IN 46327AuctionAuction.com 2
- $120,0002 bd1 ba720 sqft6620 W 25th Ave, Gary, IN 46406For Sale

 MLS ID #846279, Diana Franz, Brokerworks Group. NIRA as distributed by MLS GRID
 - $149,9002 bd1 ba890 sqft1446 173rd St, Hammond, IN 46324For Sale
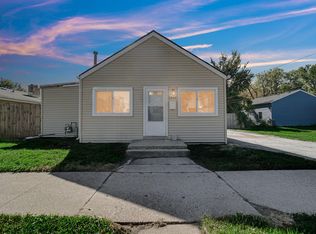 MLS ID #846460, Nicole Luscombe, Banga Realty, LLC. NIRA as distributed by MLS GRID
 - $104,9003 bd1 ba1k sqft734 King St, Gary, IN 46406For Sale
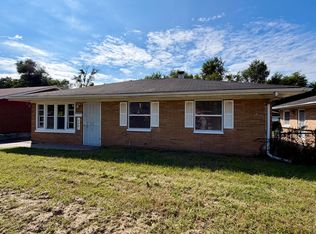 MLS ID #846068, Laurene Lemanski, Briar Executive Realty. NIRA as distributed by MLS GRID
 - $134,9002 bd1 ba744 sqft3315 Orchard Dr, Hammond, IN 46323For SaleMLS ID #844949, Veronica Luna, Realty of America LLC. NIRA as distributed by MLS GRID
- $110,0003 bd1 ba1.1k sqft621 Colfax St, Gary, IN 46406For SaleMLS ID #844655, Christina Fieldhouse, @properties/Christie's Intl RE. NIRA as distributed by MLS GRID
- $65,9003 bd1 ba864 sqft571 Dallas St, Gary, IN 46406For SaleMLS ID #846451, Lia Dawson, Region Real Estate LLC. NIRA as distributed by MLS GRID
- $98,9503 bd1 ba950 sqft2232 Whitcomb St, Gary, IN 46404For SaleMLS ID #844830, Adrien Chabot, Prestige Real Estate LLC. NIRA as distributed by MLS GRID
- $99,9002 bd1 ba900 sqft1231 Taney St, Gary, IN 46404For SaleMLS ID #845149, Jorrdan Orr, McColly Real Estate. NIRA as distributed by MLS GRID
- $85,0003 bd1 ba825 sqft4247 W 19th Pl, Gary, IN 46404For SaleMLS ID #846144, Steve Meeker, Meeker Real Estate Inc. NIRA as distributed by MLS GRID
- $119,9002 bd1 ba1.1k sqft6429 Calumet Ave, Hammond, IN 46324For SaleMLS ID #844687, Joseph Burdick, Weichert Realtors - Shoreline. NIRA as distributed by MLS GRID
