3 bedroom ranch with a 1 car attached garage. Property features a large family room addition. Property needs some work, but mostly intact. Great deal, easy show.
Pending
$114,750
1420 Forest Pl, Calumet City, IL 60409
3beds
1,147sqft
Single Family Residence
Built in 1958
8,533 Square Feet Lot
$-- Zestimate®
$100/sqft
$-- HOA
What's special
Large family room addition
- 27 days
- 377
- 24
Zillow last checked:
Listing updated:
Listed by:
Brian Ploszay 312-399-6661,
Altura Realty Inc.
Source: MRED as distributed by MLS GRID,MLS#: 12748034
Facts & features
Interior
Bedrooms & bathrooms
- Bedrooms: 3
- Bathrooms: 1
- Full bathrooms: 1
Rooms
- Room types: No additional rooms
Primary bedroom
- Level: Main
- Area: 169 Square Feet
- Dimensions: 13X13
Bedroom 2
- Level: Main
- Area: 117 Square Feet
- Dimensions: 13X9
Bedroom 3
- Level: Main
- Area: 81 Square Feet
- Dimensions: 9X9
Dining room
- Level: Main
- Area: 72 Square Feet
- Dimensions: 9X8
Family room
- Level: Main
- Area: 221 Square Feet
- Dimensions: 17X13
Kitchen
- Level: Main
- Area: 72 Square Feet
- Dimensions: 9X8
Living room
- Level: Main
- Area: 204 Square Feet
- Dimensions: 12X17
Heating
- Natural Gas, Forced Air
Cooling
- Window Unit(s)
Features
- Basement: None
Interior area
- Total interior livable area: 1,147 sqft
Property
Parking
- Total spaces: 1
- Parking features: Asphalt, Yes, Garage Owned, Attached, Garage
- Attached garage spaces: 1
Accessibility
- Accessibility features: No Disability Access
Features
- Stories: 1
Lot
- Size: 8,533 Square Feet
- Dimensions: 43X135X119X99
- Features: Irregular Lot
Details
- Parcel number: 30201180380000
- Special conditions: None
Construction
Type & style
- Home type: SingleFamily
- Architectural style: Ranch
- Property subtype: Single Family Residence
Materials
- Aluminum Siding, Brick
Condition
- New construction: No
- Year built: 1958
Utilities & green energy
- Sewer: Public Sewer
- Water: Public
Community & HOA
HOA
- Services included: None
Location
- Region: Calumet City
Financial & listing details
- Price per square foot: $100/sqft
- Tax assessed value: $130,000
- Annual tax amount: $9,092
- Date on market: 9/23/2026
- Ownership: Fee Simple
Estimated market value
Not available
Estimated sales range
Not available
$1,975/mo
Price history
| Date | Event | Price |
|---|---|---|
| 10/12/2026 | Pending sale | $114,750$100/sqft |
Source:  MRED as distributed by MLS GRID #12748034 Report a problem | ||
| 9/23/2026 | Listed for sale | $114,750+309.8%$100/sqft |
Source: MRED as distributed by MLS GRID #12748034 Report a problem | ||
| 7/14/2016 | Sold | $28,000-44%$24/sqft |
Source: MRED as distributed by MLS GRID #09242001 Report a problem | ||
| 6/20/2016 | Pending sale | $50,000$44/sqft |
Source: CENTURY 21 Affiliated #09242001 Report a problem | ||
| 6/1/2016 | Listed for sale | $50,000-56.5%$44/sqft |
Source: CENTURY 21 Affiliated #09242001 Report a problem | ||
| 3/9/2005 | Sold | $114,900$100/sqft |
Source:  NIRA as distributed by MLS GRID #123443 Report a problem | ||
Public tax history
| Year | Property taxes | Tax assessment |
|---|---|---|
| 2024 | $9,093 +6.4% | $13,000 +0% |
| 2023 | $8,549 +42.8% | $12,999 +85.2% |
| 2022 | $5,985 +1.9% | $7,019 |
| 2021 | $5,872 +18.4% | $7,019 |
| 2020 | $4,960 +15.8% | $7,019 +21.8% |
| 2019 | $4,284 -0.6% | $5,762 |
| 2018 | $4,311 +116.3% | $5,762 +105.4% |
| 2017 | $1,993 +15.1% | $2,805 -44.6% |
| 2016 | $1,732 -59.2% | $5,067 -20.8% |
| 2015 | $4,247 +233.6% | $6,397 |
| 2014 | $1,273 -27.5% | $6,397 -14.5% |
| 2013 | $1,756 +0.1% | $7,480 |
| 2012 | $1,753 -17.5% | $7,480 |
| 2011 | $2,126 -34% | $7,480 -33.6% |
| 2010 | $3,221 +18.7% | $11,266 |
| 2009 | $2,714 +14.3% | $11,266 -5% |
| 2008 | $2,374 +3% | $11,858 +19.1% |
| 2007 | $2,304 +11.8% | $9,954 |
| 2006 | $2,062 +10.4% | $9,954 |
| 2005 | $1,868 -2.2% | $9,954 +24.5% |
| 2004 | $1,909 +1.8% | $7,997 |
| 2003 | $1,875 +7.4% | $7,997 |
| 2002 | $1,746 +35.6% | $7,997 +11.4% |
| 2001 | $1,288 +2.6% | $7,179 |
| 2000 | $1,255 +14.8% | $7,179 |
| 1999 | $1,093 | $7,179 |
Find assessor info on the county website
Monthly payment
Est. payment
Payment breakdown
Explore the cost of this home by adjusting the details. Changes won't be saved.Climate risks
Neighborhood: 60409
Nearby schools
Schools provided by the listing agent
- District: 215
Source: MRED as distributed by MLS GRID. This data may not be complete. We recommend contacting the local school district to confirm school assignments for this home.


Similar homes
- $119,9003 bd2 ba1.1k sqft1530 Forest Ave, Calumet City, IL 60409New
 MLS ID #12787055, Aleksandra Stojanovic-Terpo, Keller Williams Preferred Rlty. MRED as distributed by MLS GRID
- $119,0002 bd1 ba945 sqft1354 Gordon Ave, Calumet City, IL 60409New
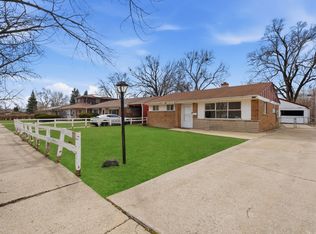 MLS ID #12786949, Tina Hollins, Coldwell Banker Realty. MRED as distributed by MLS GRID
- $109,9003 bd2 ba1.3k sqft530 Webb St, Calumet City, IL 60409Active
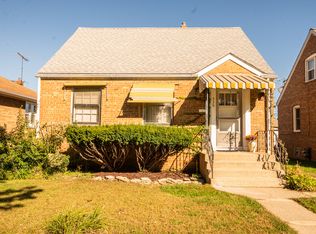 MLS ID #12711125, Ryan Casper, eXp Realty. MRED as distributed by MLS GRID
- $109,9003 bd2 ba1k sqft270 Chappel Ave, Calumet City, IL 60409New
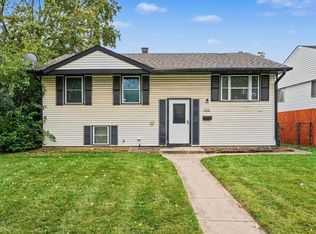 MLS ID #12789683, Caleb Lyzenga, Realty Executives Premier Illinois. MRED as distributed by MLS GRID
