Classic charm and room to make it your own! This 3 bedroom, 1 bath Hammond bungalow welcomes you with a covered front porch, hardwood floors, and an arched opening connecting the bright living and dining rooms. The separate dining room offers space for gathering, while the kitchen provides ample counter space. Three bedrooms offer flexibility for sleeping space, a home office, or hobbies. The bathroom features a walk-in shower, and the unfinished basement provides laundry space and additional storage. Enjoy a backyard with room for gardening, grilling, or relaxing. Located less than one block from Edison Elementary School and in Hammond, where the Chicago Bears are exploring a proposed stadium development, with plans and timing subject to change. Bring your ideas and personal touches to make this home your own!
Pending
Price cut: $10K (10/7)
$179,900
7138 Jefferson Ave, Hammond, IN 46324
3beds
1,014sqft
Single Family Residence
Built in 1926
4,961 Square Feet Lot
$-- Zestimate®
$177/sqft
$-- HOA
What's special
Covered front porchHardwood floors
- 32 days
- 1,112
- 96
Zillow last checked:
Listing updated:
Listed by:
Ryan Midkiff,
Listing Leaders 219-462-5478,
Konnor Gaskin,
Listing Leaders
Source: NIRA as distributed by MLS GRID,MLS#: 845428
Facts & features
Interior
Bedrooms & bathrooms
- Bedrooms: 3
- Bathrooms: 1
- Full bathrooms: 1
Rooms
- Room types: Bonus Room, Primary Bedroom, Living Room, Kitchen, Basement, Bedroom 4, Bedroom 3, Bedroom 2
Primary bedroom
- Level: Main
- Area: 110
- Dimensions: 11.0 x 10.0
Bedroom 2
- Level: Main
- Area: 110
- Dimensions: 11.0 x 10.0
Bedroom 3
- Level: Main
- Area: 110
- Dimensions: 11.0 x 10.0
Basement
- Level: Basement
- Area: 897
- Dimensions: 39.0 x 23.0
Bonus room
- Level: Main
- Area: 42
- Dimensions: 7.0 x 6.0
Kitchen
- Level: Main
- Area: 96
- Dimensions: 12.0 x 8.0
Living room
- Level: Main
- Area: 336
- Dimensions: 28.0 x 12.0
Heating
- Natural Gas, Hot Water, Forced Air
Appliances
- Included: Dryer, Washer, Stainless Steel Appliance(s), Refrigerator, Dishwasher
Features
- Ceiling Fan(s)
- Windows: Insulated Windows
- Basement: Sump Pump,Unfinished
- Has fireplace: No
Interior area
- Total structure area: 1,014
- Total interior livable area: 1,014 sqft
- Finished area above ground: 1,014
Property
Parking
- Parking features: Driveway, Paved
- Has uncovered spaces: Yes
Features
- Levels: One
- Patio & porch: Covered, Porch, Front Porch
- Exterior features: Private Yard, Rain Gutters
- Has view: Yes
- View description: Neighborhood
Lot
- Size: 4,961 Square Feet
- Features: Front Yard, Private, Landscaped
Details
- Parcel number: 450612478025000023
- Zoning description: residential
- Special conditions: None
Construction
Type & style
- Home type: SingleFamily
- Property subtype: Single Family Residence
Condition
- New construction: No
- Year built: 1926
Utilities & green energy
- Electric: 100 Amp Service
- Sewer: Public Sewer
- Water: Public
- Utilities for property: Cable Connected, Water Connected, Natural Gas Connected
Community & HOA
Community
- Security: Smoke Detector(s)
- Subdivision: Jackson Terrace
HOA
- Has HOA: No
Location
- Region: Hammond
Financial & listing details
- Price per square foot: $177/sqft
- Tax assessed value: $126,400
- Annual tax amount: $3,319
- Date on market: 9/16/2026
- Listing agreement: Exclusive Right To Sell
- Listing terms: Cash,Conventional
Estimated market value
Not available
Estimated sales range
Not available
Not available
Price history
| Date | Event | Price |
|---|---|---|
| 10/12/2026 | Pending sale | $179,900$177/sqft |
Source:  NIRA as distributed by MLS GRID #845428 Report a problem NIRA as distributed by MLS GRID #845428 Report a problem | ||
| 10/7/2026 | Price change | $179,900-5.3%$177/sqft |
Source: NIRA as distributed by MLS GRID #845428 Report a problem | ||
| 9/16/2026 | Listed for sale | $189,900$187/sqft |
Source: NIRA as distributed by MLS GRID #845428 Report a problem | ||
Public tax history
| Year | Property taxes | Tax assessment |
|---|---|---|
| 2023 | -- | $126,400 +6% |
| 2022 | $1,231 | $119,200 |
Find assessor info on the county website
Monthly payment
Est. payment
Payment breakdown
Explore the cost of this home by adjusting the details. Changes won't be saved.Climate risks
Neighborhood: South Hammond

Similar homes
- $159,9002 bd1 ba1k sqft414 165th St, Hammond, IN 46324For Sale

 MLS ID #843365, Lisa Thompson, @properties/Christie's Intl RE. NIRA as distributed by MLS GRID
 - $184,0003 bd1 ba960 sqft17427 Lorenz Ave, Lansing, IL 60438Active
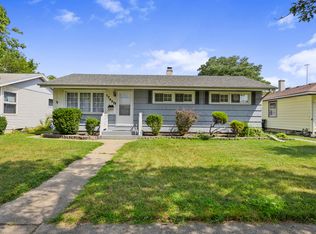 MLS ID #12745433, Michael Fisher, M Property Group LLC. MRED as distributed by MLS GRID
 - $195,0003 bd2 ba1.1k sqft17951 Commercial Ave, Lansing, IL 60438Active
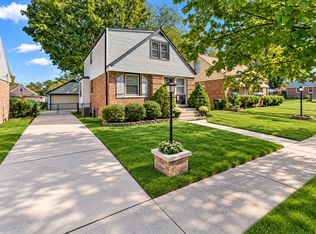 MLS ID #12778768, Carla Common, Better Homes & Gardens Real Estate. MRED as distributed by MLS GRID
 - $169,0003 bd1 ba1k sqft17633 Roy St, Lansing, IL 60438Active
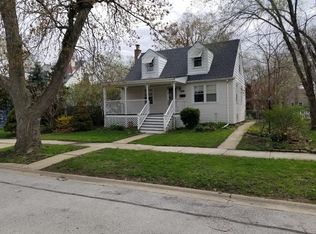 MLS ID #12607701, Neil Verhagen, McColly Real Estate. MRED as distributed by MLS GRID
 - $178,9502 bd1 ba720 sqft8314 Gordon Dr, Highland, IN 46322For SaleMLS ID #842995, Adrien Chabot, Prestige Real Estate LLC. NIRA as distributed by MLS GRID
- $155,0002 bd1 ba936 sqft1139 Logan St, Hammond, IN 46320For SaleMLS ID #845700, Vanessa Daley, Ellsbury Group. NIRA as distributed by MLS GRID
- $168,0003 bd2 ba1k sqft407 McKinley St, Gary, IN 46404For SaleMLS ID #846008, Loubertha Nalls, Listing Leaders. NIRA as distributed by MLS GRID
- $209,9002 bd1 ba912 sqft6620 Arizona Ave, Hammond, IN 46323For SaleMLS ID #843747, Angeles Esquivel, Banga Realty, LLC. NIRA as distributed by MLS GRID
- $129,9002 bd1 ba744 sqft3315 Orchard Dr, Hammond, IN 46323For SaleMLS ID #844949, Veronica Luna, Realty of America LLC. NIRA as distributed by MLS GRID
- $149,0002 bd1 ba981 sqft6368 Maryland Ave, Hammond, IN 46323For SaleMLS ID #844193, Manuel Gonzalez, Realty of America LLC. NIRA as distributed by MLS GRID
- $245,9003 bd3 ba1.4k sqft610 Highland St, Hammond, IN 46320For SaleMLS ID #843263, Angela Manning, Integrity Realty Partners. NIRA as distributed by MLS GRID
