Spacious updated 4-Bedroom Home with Balcony! Welcome home to this spacious 4-bedroom, 2-bath property offering the perfect blend of comfort, space, and opportunity. Featuring laminate flooring, central air, and a roof that's only 2 years old! Many of the big-ticket items have already been taken care of. This house is ready for your personal touches to make it a home. The oversized primary bedroom opens to its own private balcony, creating the perfect spot to enjoy your morning coffee or unwind in the evening. With plenty of storage space, including an enclosed shed and 2.5 car garage to store all your outdoor equipment, you'll never run out of space. This home gives you an excellent opportunity to add your personal style without taking on a major renovation. Situated on a quiet block, you'll enjoy peaceful living while still being just minutes from major expressways, shopping, and a variety of great restaurants. Whether you're a first-time homebuyer looking to build equity or an investor searching for your next opportunity, this home is full of potential. The layout offers potential for conversion to a two-unit property or possible duplex conversion - subject to municipal approval ( buyer to verify zoning, municipal requirements and permits). Schedule your private showing today and imagine the possibilities!
Active
$182,000
505 154th Pl, Calumet City, IL 60409
4beds
1,975sqft
Single Family Residence
Built in 1919
3,000 Square Feet Lot
$181,900 Zestimate®
$92/sqft
$-- HOA
What's special
Private balconyOversized primary bedroomPlenty of storage spaceCentral airLaminate flooringEnclosed shed
- 10 days
- 515
- 56
Zillow last checked:
Listing updated:
Listed by:
Stacey Childs (773)620-8069,
Real People Realty
Source: MRED as distributed by MLS GRID,MLS#: 12777049
Facts & features
Interior
Bedrooms & bathrooms
- Bedrooms: 4
- Bathrooms: 2
- Full bathrooms: 2
Rooms
- Room types: Attic, Balcony/Porch/Lanai
Primary bedroom
- Features: Flooring (Vinyl), Window Treatments (Blinds)
- Level: Second
- Area: 238 Square Feet
- Dimensions: 17X14
Bedroom 2
- Level: Main
- Area: 168 Square Feet
- Dimensions: 14X12
Bedroom 3
- Level: Second
- Area: 168 Square Feet
- Dimensions: 14X12
Bedroom 4
- Level: Main
- Area: 168 Square Feet
- Dimensions: 14X12
Other
- Level: Attic
- Area: 144 Square Feet
- Dimensions: 12X12
Balcony porch lanai
- Level: Second
- Area: 54 Square Feet
- Dimensions: 9X6
Dining room
- Features: Flooring (Vinyl)
- Level: Second
- Area: 144 Square Feet
- Dimensions: 12X12
Family room
- Features: Flooring (Vinyl), Window Treatments (Blinds)
- Level: Main
- Area: 252 Square Feet
- Dimensions: 18X14
Kitchen
- Features: Kitchen (Eating Area-Table Space, Island), Flooring (Vinyl)
- Level: Second
- Area: 182 Square Feet
- Dimensions: 13X14
Laundry
- Features: Flooring (Vinyl)
- Level: Main
- Area: 144 Square Feet
- Dimensions: 12X12
Living room
- Features: Flooring (Vinyl), Window Treatments (Blinds)
- Level: Main
- Area: 252 Square Feet
- Dimensions: 18X14
Heating
- Natural Gas
Cooling
- Central Air
Features
- Basement: None
- Attic: Full,Interior Stair,Unfinished
Interior area
- Total structure area: 0
- Total interior livable area: 1,975 sqft
Property
Parking
- Total spaces: 2
- Parking features: Garage Door Opener, Yes, Detached, Garage
- Garage spaces: 2
- Has uncovered spaces: Yes
Accessibility
- Accessibility features: No Disability Access
Features
- Stories: 2
- Exterior features: Balcony
Lot
- Size: 3,000 Square Feet
- Dimensions: 25X120
Details
- Parcel number: 30171040530000
- Special conditions: None
Construction
Type & style
- Home type: SingleFamily
- Property subtype: Single Family Residence
Materials
- Block, Stone, Concrete
- Foundation: Brick/Mortar, Concrete Perimeter, Stone
- Roof: Asphalt
Condition
- New construction: No
- Year built: 1919
Utilities & green energy
- Electric: Circuit Breakers
- Sewer: Public Sewer
- Water: Public
Community & HOA
Community
- Subdivision: Calumet City
HOA
- Services included: None
Location
- Region: Calumet City
Financial & listing details
- Price per square foot: $92/sqft
- Tax assessed value: $4,800
- Annual tax amount: $7,898
- Date on market: 10/5/2026
- Ownership: Fee Simple
Estimated market value
$181,900
$173,000 - $191,000
$2,387/mo
Price history
| Date | Event | Price |
|---|---|---|
| 10/5/2026 | Listed for sale | $182,000-1.6%$92/sqft |
Source:  MRED as distributed by MLS GRID #12777049 Report a problem MRED as distributed by MLS GRID #12777049 Report a problem | ||
| 10/1/2026 | Listing removed | $185,000$94/sqft |
Source: MRED as distributed by MLS GRID #12720409 Report a problem | ||
| 7/31/2026 | Listed for sale | $185,000+0%$94/sqft |
Source: MRED as distributed by MLS GRID #12720409 Report a problem | ||
| 7/17/2026 | Listing removed | $184,999$94/sqft |
Source: MRED as distributed by MLS GRID #12552831 Report a problem | ||
| 7/9/2026 | Listed for sale | $184,999$94/sqft |
Source: MRED as distributed by MLS GRID #12552831 Report a problem | ||
| 7/1/2026 | Pending sale | $184,999$94/sqft |
Source: MRED as distributed by MLS GRID #12552831 Report a problem | ||
| 5/21/2026 | Contingent | $184,999$94/sqft |
Source: MRED as distributed by MLS GRID #12552831 Report a problem | ||
| 5/20/2026 | Listing removed | $184,999$94/sqft |
Source: MRED as distributed by MLS GRID #12552831 Report a problem | ||
| 3/30/2026 | Contingent | $184,999$94/sqft |
Source: MRED as distributed by MLS GRID #12552831 Report a problem | ||
| 1/23/2026 | Listed for sale | $184,999-7.5%$94/sqft |
Source: MRED as distributed by MLS GRID #12552831 Report a problem | ||
| 12/28/2025 | Listing removed | $199,900$101/sqft |
Source: MRED as distributed by MLS GRID #12398708 Report a problem | ||
| 10/7/2025 | Price change | $199,900-4.8%$101/sqft |
Source: MRED as distributed by MLS GRID #12398708 Report a problem | ||
| 8/10/2025 | Listed for sale | $209,900$106/sqft |
Source: MRED as distributed by MLS GRID #12398708 Report a problem | ||
| 7/7/2025 | Listing removed | $209,900$106/sqft |
Source: MRED as distributed by MLS GRID #12398708 Report a problem | ||
| 6/19/2025 | Listed for sale | $209,900$106/sqft |
Source: MRED as distributed by MLS GRID #12398708 Report a problem | ||
| 6/19/2025 | Listing removed | $209,900$106/sqft |
Source: MRED as distributed by MLS GRID #12342443 Report a problem | ||
| 4/18/2025 | Price change | $209,900-6.7%$106/sqft |
Source: MRED as distributed by MLS GRID #12342443 Report a problem | ||
| 4/10/2025 | Listed for sale | $224,900+33.5%$114/sqft |
Source: MRED as distributed by MLS GRID #12334339 Report a problem | ||
| 12/28/2020 | Sold | $168,500-0.2%$85/sqft |
Source: MRED as distributed by MLS GRID #10827867 Report a problem | ||
| 12/5/2020 | Pending sale | $168,900$86/sqft |
Source: Elects Realty Champions LLC #10827867 Report a problem | ||
| 9/8/2020 | Price change | $168,900-5.6%$86/sqft |
Source: Elects Realty Champions LLC #10827867 Report a problem | ||
| 8/23/2020 | Listed for sale | $178,900+11.8%$91/sqft |
Source: Elects Realty Champions LLC #10827867 Report a problem | ||
| 7/17/2019 | Listing removed | $1,650$1/sqft |
Source: Elects Realty Champions LLC #10418518 Report a problem | ||
| 5/24/2019 | Listed for rent | $1,650$1/sqft |
Source: Elects Realty Champions LLC #10301757 Report a problem | ||
| 5/24/2019 | Listing removed | $159,950+1499.5%$81/sqft |
Source: Elects Realty Champions LLC #10294219 Report a problem | ||
| 9/16/2015 | Sold | $10,000$5/sqft |
Source: MRED as distributed by MLS GRID #08787175 Report a problem | ||
Public tax history
| Year | Property taxes | Tax assessment |
|---|---|---|
| 2024 | $300 +13% | $480 |
| 2023 | $266 -5.9% | $480 +23.1% |
| 2022 | $282 -2% | $390 |
| 2021 | $288 +7.2% | $390 |
| 2020 | $269 +3.2% | $390 +8.3% |
| 2019 | $260 +1.5% | $360 |
| 2018 | $257 +3.7% | $360 |
| 2017 | $247 +15.9% | $360 +9.1% |
| 2016 | $213 +3.5% | $330 |
| 2015 | $206 +0.2% | $330 |
| 2014 | $206 +10.1% | $330 |
| 2013 | $187 +5.4% | $330 |
| 2012 | $177 +8.6% | $330 |
| 2011 | $163 +8.5% | $330 -8.3% |
| 2010 | $150 +4.9% | $360 |
| 2009 | $143 -25.7% | $360 -37.5% |
| 2008 | $193 +8.3% | $576 +9.1% |
| 2007 | $178 +6.9% | $528 |
| 2006 | $167 +0.9% | $528 |
| 2005 | $165 +9.3% | $528 +13.3% |
| 2004 | $151 +3.3% | $466 |
| 2003 | $146 +7% | $466 |
| 2002 | $137 -1.7% | $466 |
| 2001 | $139 +3.4% | $466 |
| 2000 | $135 -3.1% | $466 |
| 1999 | $139 | $466 |
Find assessor info on the county website
Monthly payment
Est. payment
Payment breakdown
Explore the cost of this home by adjusting the details. Changes won't be saved.Climate risks
Neighborhood: 60409
Nearby schools
Similar homes
- $184,0003 bd2 ba1.3k sqft380 Bensley Ave, Calumet City, IL 60409Active
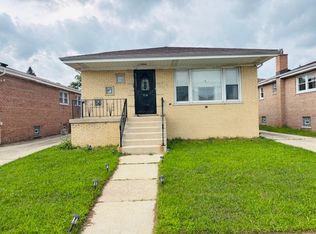 MLS ID #12774249, Stacey Childs, Real People Realty. MRED as distributed by MLS GRID
 - $158,0004 bd2 ba1.3k sqft1336 Freeland Ave, Calumet City, IL 60409Active
 MLS ID #12733964, Lorena Ramirez-Carrillo, YUB Realty Inc. MRED as distributed by MLS GRID
 - $185,0003 bd2 ba1.2k sqft651 Sibley Blvd, Calumet City, IL 60409Active
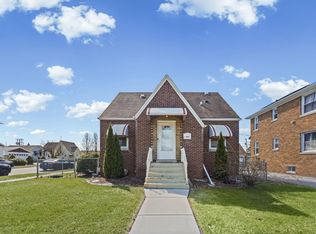 MLS ID #12586061, Laquisha Berry, Village Realty, Inc. MRED as distributed by MLS GRID
 - $210,0004 bd2 ba1.6k sqft1101 Lucas St, Calumet City, IL 60409Active
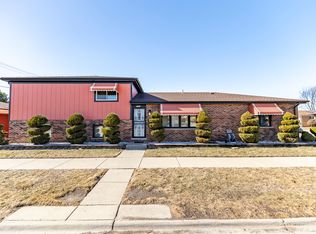 MLS ID #12573283, Diana Espinoza, LPT Realty. MRED as distributed by MLS GRID
 - $199,0003 bd2 ba1.6k sqft822 174th St, Hammond, IN 46324For Sale
 MLS ID #844654, Shawn Spaw, Stray Dog Properties, LLC. NIRA as distributed by MLS GRID
