All brick 4 bedroom 2 bathroom home with a primary bedroom suite! Through the foyer is an inviting living room with hardwood floors, arched doorways and a woodburning fireplace. A Separate dining room and updated with quartz countertops and stainless steel appliances. Second level has 3 bedrooms and 1 full bathroom with hardwood floors throughout. From the 3rd bedroom, access the stairs to the primary bedroom with ensuite for ultimate privacy. A full unfinished basement with laundry hook-ups can be used for additional storage or finish for more living space. The home is in the perfect location on a quiet one-way street next to George Washington Elementary, 1 block from Washington Park, Block Stadium, and St. Catherine's Hospital.
Active
$260,000
4324 Ivy St, East Chicago, IN 46312
4beds
1,754sqft
Single Family Residence
Built in 1930
4,303 Square Feet Lot
$251,500 Zestimate®
$148/sqft
$-- HOA
What's special
Woodburning fireplacePrimary bedroom suiteSeparate dining roomArched doorwaysHardwood floors
- 24 days
- 435
- 60
Zillow last checked:
Listing updated:
Listed by:
Jamie Prisco,
@properties/Christie's Intl RE 219-440-0070
Source: NIRA as distributed by MLS GRID,MLS#: 845329
Facts & features
Interior
Bedrooms & bathrooms
- Bedrooms: 4
- Bathrooms: 2
- Full bathrooms: 2
Rooms
- Room types: Bedroom 2, Primary Bedroom, Living Room, Kitchen, Dining Room, Basement, Bedroom 4, Bedroom 3
Primary bedroom
- Description: Located on 3rd level with ensuite
- Level: Upper
- Area: 285
- Dimensions: 19.0 x 15.0
Bedroom 2
- Level: Upper
- Area: 140
- Dimensions: 14.0 x 10.0
Bedroom 3
- Level: Upper
- Area: 154
- Dimensions: 14.0 x 11.0
Bedroom 4
- Description: Bedroom has the access to the 3rd floor primary
- Level: Upper
- Area: 143
- Dimensions: 13.0 x 11.0
Basement
- Description: Unfinished
- Level: Basement
- Area: 594
- Dimensions: 27.0 x 22.0
Dining room
- Level: Main
- Area: 168
- Dimensions: 14.0 x 12.0
Foyer
- Level: Main
- Area: 20
- Dimensions: 5.0 x 4.0
Kitchen
- Level: Main
- Area: 154
- Dimensions: 14.0 x 11.0
Living room
- Level: Main
- Area: 280
- Dimensions: 20.0 x 14.0
Heating
- Forced Air, Natural Gas
Appliances
- Included: Stainless Steel Appliance(s), Refrigerator, Range, Microwave, Gas Water Heater
- Laundry: Lower Level
Features
- Ceiling Fan(s), Recessed Lighting, Eat-in Kitchen, Entrance Foyer
- Windows: Blinds
- Basement: Full,Unfinished
- Number of fireplaces: 1
- Fireplace features: Living Room, Wood Burning
Interior area
- Total structure area: 1,754
- Total interior livable area: 1,754 sqft
- Finished area above ground: 1,754
Property
Parking
- Parking features: Concrete
Features
- Levels: Two
- Patio & porch: Patio, Porch
- Exterior features: Rain Gutters
- Pool features: None
- Fencing: Partial
- Has view: Yes
- View description: Neighborhood
Lot
- Size: 4,303 Square Feet
- Features: Back Yard, Front Yard
Details
- Parcel number: 450328277029000024
- Special conditions: None
Construction
Type & style
- Home type: SingleFamily
- Property subtype: Single Family Residence
Condition
- New construction: No
- Year built: 1930
Utilities & green energy
- Electric: 100 Amp Service
- Sewer: Public Sewer
- Water: Public
- Utilities for property: Electricity Connected, Water Connected, Sewer Connected, Natural Gas Connected
Community & HOA
Community
- Subdivision: Park Add/Indiana Harbor
HOA
- Has HOA: No
Location
- Region: East Chicago
Financial & listing details
- Price per square foot: $148/sqft
- Tax assessed value: $166,700
- Annual tax amount: $1,619
- Date on market: 9/15/2026
- Listing agreement: Exclusive Right To Sell
- Listing terms: Cash,VA Loan,USDA Loan,FHA,Conventional
Estimated market value
$251,500
$239,000 - $264,000
$1,809/mo
Price history
| Date | Event | Price |
|---|---|---|
| 9/15/2026 | Listed for sale | $260,000+23.8%$148/sqft |
Source:  NIRA as distributed by MLS GRID #845329 Report a problem NIRA as distributed by MLS GRID #845329 Report a problem | ||
| 5/9/2022 | Sold | $210,000$120/sqft |
Source: NIRA as distributed by MLS GRID #508069 Report a problem | ||
| 3/25/2022 | Listed for sale | $210,000$120/sqft |
Source: NIRA as distributed by MLS GRID #508069 Report a problem | ||
| 3/10/2022 | Listing removed | -- |
Source: NIRA as distributed by MLS GRID #508069 Report a problem | ||
| 3/5/2022 | Listed for sale | $210,000+162.5%$120/sqft |
Source: NIRA as distributed by MLS GRID #508069 Report a problem | ||
| 12/9/2021 | Sold | $80,000+0.1%$46/sqft |
Source: NIRA as distributed by MLS GRID #495521 Report a problem | ||
| 11/13/2021 | Listed for sale | $79,900-5.9%$46/sqft |
Source: NIRA as distributed by MLS GRID #495521 Report a problem | ||
| 11/5/2021 | Listing removed | -- |
Source: NIRA as distributed by MLS GRID #495521 Report a problem | ||
| 11/4/2021 | Contingent | $84,900$48/sqft |
Source: NIRA as distributed by MLS GRID #495521 Report a problem | ||
| 10/21/2021 | Price change | $84,900-5.6%$48/sqft |
Source: NIRA as distributed by MLS GRID #495521 Report a problem | ||
| 9/21/2021 | Price change | $89,900-10.1%$51/sqft |
Source: NIRA as distributed by MLS GRID #495521 Report a problem | ||
| 8/31/2021 | Price change | $99,999-16.6%$57/sqft |
Source: NIRA as distributed by MLS GRID #495521 Report a problem | ||
| 7/12/2021 | Listed for sale | $119,900+379.6%$68/sqft |
Source: NIRA as distributed by MLS GRID #495521 Report a problem | ||
| 3/16/2012 | Sold | $25,000+4.2%$14/sqft |
Source: NIRA as distributed by MLS GRID #301151 Report a problem | ||
| 2/4/2012 | Listed for sale | $24,000-4%$14/sqft |
Source: Century 21 Executive Realty #301151 Report a problem | ||
| 12/13/2011 | Sold | $25,000$14/sqft |
Source: Public Record Report a problem | ||
Public tax history
| Year | Property taxes | Tax assessment |
|---|---|---|
| 2025 | $1,667 +18.9% | $179,900 +7.9% |
| 2024 | $1,402 +135% | $166,700 +18.9% |
| 2023 | $597 -44% | $140,200 +129.1% |
| 2022 | $1,066 +2.3% | $61,200 +14.8% |
| 2021 | $1,042 +7.2% | $53,300 +2.3% |
| 2020 | $972 -39.4% | $52,100 +7.2% |
| 2019 | $1,603 +54.5% | $48,600 +7.8% |
| 2018 | $1,038 -10.2% | $45,100 +4.6% |
| 2017 | $1,156 | $43,100 -10.8% |
| 2016 | $1,156 -19.4% | $48,300 -13.9% |
| 2014 | $1,433 0% | $56,100 -0.2% |
| 2013 | $1,434 -13.4% | $56,200 +2.4% |
| 2012 | $1,656 +4.9% | $54,900 +16.6% |
| 2011 | $1,578 -33.8% | $47,100 -34.4% |
| 2010 | $2,382 | $71,800 -15.5% |
| 2009 | -- | $85,000 +4.8% |
| 2007 | -- | $81,100 +24.8% |
| 2006 | -- | $65,000 |
| 2005 | -- | $65,000 |
| 2004 | -- | $65,000 +424.2% |
| 2003 | -- | $12,400 |
| 2002 | -- | $12,400 +200.2% |
| 2001 | -- | $4,130 |
Find assessor info on the county website
Monthly payment
Est. payment
Payment breakdown
Explore the cost of this home by adjusting the details. Changes won't be saved.Climate risks
Neighborhood: Washington Park
Similar homes
- $279,0003 bd2 ba2k sqft4219 Walsh Ave, East Chicago, IN 46312For Sale

 MLS ID #846314, Nicole Scott, Century 21 Affiliated. NIRA as distributed by MLS GRID
 - $199,9003 bd2 ba1.5k sqft3730 Hemlock St, East Chicago, IN 46312For Sale
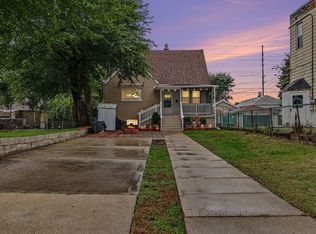 MLS ID #846321, Julisa Soriano, Century 21 Circle. NIRA as distributed by MLS GRID
 - $264,9004 bd2 ba2.1k sqft704 Willow Ct, Hammond, IN 46320For Sale
 MLS ID #844521, Kristin Trzoski, Advanced Real Estate, LLC. NIRA as distributed by MLS GRID
 - $254,9005 bd2 ba1.7k sqft566 Hirsch Ave, Calumet City, IL 60409Active
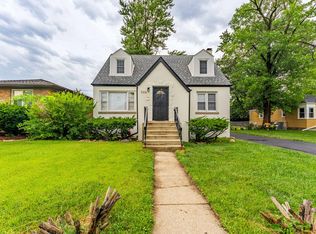 MLS ID #12768586, Monica Deanda, Realty of America, LLC. MRED as distributed by MLS GRID
 - $248,9004 bd2 ba900 sqft4844 Pine Ave, Hammond, IN 46327For SaleMLS ID #844941, Ashley Tezak, Realty Executives Premier. NIRA as distributed by MLS GRID
- $259,9003 bd2 ba1.2k sqft8410 Gordon Dr, Highland, IN 46322For SaleMLS ID #845421, Michael Glenn, Village Realty of Indiana, Inc. NIRA as distributed by MLS GRID
- $224,9003 bd3 ba2.3k sqft7446 Monroe Ave, Hammond, IN 46324For SaleMLS ID #846358, Joseph Siwinski, Lincoln-Way Realty. NIRA as distributed by MLS GRID
- $245,9003 bd3 ba1.4k sqft610 Highland St, Hammond, IN 46320For SaleMLS ID #843263, Angela Manning, Integrity Realty Partners. NIRA as distributed by MLS GRID
