Skip main navigation
Pending
  • $265,500

    1584 McKinley St, Gary, IN 46404

    4beds
    1,956sqft
    : 
    Loading
    Get pre-qualified
    Single Family Residence
    Built in 1925
    7,936 Square Feet Lot
    $-- Zestimate®
    $136/sqft
    $-- HOA

    What's special

    Covered back porchQuartz countertopsRecessed lightingCrown moldingNew stainless steel appliancesCeramic backsplashCustom soft close cabinets
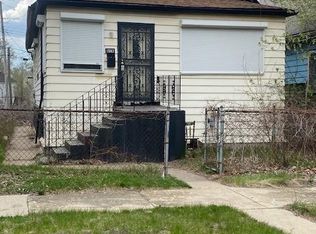
    Walk into luxury in this stunning unique ranch home with 4 bedrooms and 2 full baths that has been completely rehabbed. Large enclosed front porch with heating and A/C. No expense was spared in this beautifully transformed house. Everything new including roof, furnace, A/C, HWH, plumbing, electric, drywall, lighting. Expert craftsmanship throughout with attention given to every detail. The kitchen has custom soft close cabinets, quartz counter tops, ceramic backsplash, new stainless steel appliances and a newly built-in breakfast station/coffee bar, A beautiful cornice separating the LR from DR was preserved from the original home. Crown molding and recessed lighting add more character. Basement has a family room, bonus room, primary bedroom and finished laundry room. In addition to the 2 car garage there is also a separate heated one car finished garage with a mini kitchen and 1/2 bath. Extra spaces outside the garage for parking. Sit out on the covered back porch and enjoy the tranquility of the two fountains.
    9 days
    |
    479
    |
    64
    |

    Zillow last checked:

    Listing updated:

    Listed by:

    Deborah Gleason,

    McColly Real Estate 219-934-6300

    Source: NIRA as distributed by MLS GRID,MLS#: 841632MLS Logo

      Facts & features

      Interior

      Bedrooms & bathrooms
      • Bedrooms: 4
      • Bathrooms: 2
      • Full bathrooms: 2
      Rooms
      • Room types: Bonus Room, Other Room, Primary Bedroom, Living Room, Kitchen, Family Room, Dining Room, Bedroom 4, Bedroom 3, Bedroom 2
      Primary bedroom
      • Level: Basement
      • Area: 264
      • Dimensions: 22.0 x 12.0
      Bedroom 2
      • Level: Main
      • Area: 90
      • Dimensions: 10.0 x 9.0
      Bedroom 3
      • Level: Main
      • Area: 90
      • Dimensions: 10.0 x 9.0
      Bedroom 4
      • Level: Main
      • Area: 81
      • Dimensions: 9.0 x 9.0
      Bonus room
      • Level: Basement
      • Area: 110
      • Dimensions: 11.0 x 10.0
      Dining room
      • Level: Main
      • Area: 156
      • Dimensions: 13.0 x 12.0
      Family room
      • Level: Basement
      • Area: 180
      • Dimensions: 18.0 x 10.0
      Kitchen
      • Level: Main
      • Area: 121
      • Dimensions: 11.0 x 11.0
      Living room
      • Level: Main
      • Area: 143
      • Dimensions: 13.0 x 11.0
      Heating
      • Forced Air
      Appliances
      • Included: Dishwasher, Stainless Steel Appliance(s), Refrigerator, Range, Microwave
      • Laundry: Gas Dryer Hookup, Washer Hookup, Laundry Room, Lower Level
      Features
      • Crown Molding, Recessed Lighting
      • Basement: Finished,Full
      • Has fireplace: No
      Interior area
      • Total structure area: 1,956
      • Total interior livable area: 1,956 sqft
      • Finished area above ground: 978

      Property

      Parking
      • Total spaces: 3
      • Parking features: Detached
      • Garage spaces: 3
      Features
      • Levels: One
      • Patio & porch: Enclosed, Front Porch
      • Exterior features: Private Yard
      • Fencing: Back Yard
      • Has view: Yes
      • View description: Neighborhood
      Lot
      • Size: 7,936 Square Feet
      • Features: Back Yard, Private, Landscaped, Front Yard, Corner Lot
      Details
      • Parcel number: 450808404035000004
      • Special conditions: None

      Construction

      Type & style
      • Home type: SingleFamily
      • Property subtype: Single Family Residence
      Condition
      • New construction: No
      • Year built: 1925

      Utilities & green energy

      • Electric: 100 Amp Service
      • Sewer: Public Sewer
      • Water: Public
      • Utilities for property: Electricity Connected, Water Connected, Sewer Connected, Natural Gas Connected

      Community & HOA

      Community
      • Security: Carbon Monoxide Detector(s), Smoke Detector(s)
      • Subdivision: Koepkes Add
      HOA
      • Has HOA: No
      Location
      • Region: Gary

      Financial & listing details

      • Price per square foot: $136/sqft
      • Tax assessed value: $71,500
      • Annual tax amount: $1,867
      • Date on market: 7/2/2026
      • Listing agreement: Exclusive Right To Sell
      • Listing terms: Cash,VA Loan,FHA,Conventional

        Estimated market value

        Not available

        Estimated sales range

        Not available

        $1,502/mo

        Price history

        DateEventPrice
        7/8/2026Pending sale$265,500$136/sqft
        Source: NIRA as distributed by MLS GRID #841632 Report a problem
        7/2/2026Listed for sale$265,500+624.4%$136/sqft
        Source: NIRA as distributed by MLS GRID #841632 Report a problem
        11/28/2024Sold$36,650+22.4%$19/sqft
        Source: NIRA as distributed by MLS GRID #811744 Report a problem
        10/28/2024Contingent$29,950$15/sqft
        Source: NIRA as distributed by MLS GRID #811744 Report a problem
        10/17/2024Listed for sale$29,950-38.9%$15/sqft
        Source: NIRA as distributed by MLS GRID #811744 Report a problem
        3/19/2024Sold$49,000$25/sqft
        Source: Public Record Report a problem

        Public tax history

        YearProperty taxesTax assessment
        2025$1,142 +2.3%$71,500 +14.4%
        2024$1,116 +10.8%$62,500 +2.3%
        2023$1,008 +8.4%$61,100 +13.8%
        2022$929 +2.3%$53,700 +7.6%
        2021$909 +56.3%$49,900
        2020$581 -36.3%$49,900 +20.5%
        2019$912 -58.1%$41,400 -23.2%
        2018$2,176 +111.9%$53,900 -8.2%
        2017$1,027 $58,700 -3.9%
        2016$1,027 -4.3%$61,100 -5.6%
        2014$1,073 +5.9%$64,700 +1.9%
        2013$1,013 -10.6%$63,500 -3.9%
        2012$1,133 +19.2%$66,100 +17.8%
        2011$951 -17.8%$56,100 -13.3%
        2010$1,156 $64,700 +16.8%
        2009-- $55,400 +45.4%
        2007-- $38,100 +125.4%
        2006-- $16,900
        2005-- $16,900
        2004-- $16,900 -15.9%
        2003-- $20,100
        2002-- $20,100 +200%
        2001-- $6,700
        Find assessor info on the county website

        Monthly payment

        Est. payment

        Payment breakdown

        Explore the cost of this home by adjusting the details. Changes won't be saved.
        All calculations are estimates and provided by Zillow, Inc. for informational purposes only. Actual amounts may vary.
        HOA fees may include property taxes on listings classified as Co-Ops. Contact the listing agent and/or owner for fee details.
        Mortgage interest rates are dependent on a number of factors, including credit score, down payment, and repayment length. Interest rate data provided by Zillow Group Marketplace, Inc. as of 1/1/1970 from various mortgage lenders with which we have lead or other similar arrangements; the Estimated Payment is an average of those rates.
        See how much you could borrow to make a competitive offer.

        Climate risks

        Neighborhood: Tolleston

        Getting around

        52 / 100
        Somewhat Walkable
        39 / 100
        Somewhat Bikeable

        Nearby schools

        GreatSchools rating

        A local agent can set up tours, give advice and negotiate with sellers.

        Browse local experts

        Similar homes