Walk into luxury with this completely rehabbed house with 4 bedrooms, 2 full baths. No expense was spared in this beautifully transformed house. Everything new including siding, furnace, A/C, HWH, plumbing, electric, drywall, lighting. Expert craftsmanship throughout with attention given to every detail. The main floor has LR, kitchen with a breakfast nook, quartz countertops, SS appliances, generous storage with soft close cabinets and separate breakfast room large enough for a DR table. Crown molding, recessed lighting, beautiful railing inside and outside, Gorgeous bathrooms with marble tub surrounds, unique vanities and lighting. Basement has a huge bedroom, full bath, walk-in closet and a separate 11 x 15 office/TV area. Large laundry room with space for storage and oversized furnace room. Nice sized back yard. Garage (2 car) has new concrete pad and is newly painted.
Active
Price cut: $10K (11/14)
$244,500
1562 McKinley St, Gary, IN 46404
4beds
2,473sqft
Single Family Residence
Built in 1920
6,943 Square Feet Lot
$246,400 Zestimate®
$99/sqft
$-- HOA
What's special
Oversized furnace roomQuartz countertopsUnique vanities and lightingRecessed lightingCrown moldingWalk-in closet
- 43 days
- 138
- 21
Zillow last checked:
Listing updated:
Listed by:
Deborah Gleason,
McColly Real Estate 219-934-6300
Source: NIRA as distributed by MLS GRID,MLS#: 846278
Facts & features
Interior
Bedrooms & bathrooms
- Bedrooms: 4
- Bathrooms: 2
- Full bathrooms: 2
Rooms
- Room types: Bedroom 2, Primary Bedroom, Living Room, Kitchen, Family Room, Bedroom 4, Bedroom 3
Primary bedroom
- Level: Basement
- Area: 224
- Dimensions: 16.0 x 14.0
Bedroom 2
- Level: Main
- Area: 108
- Dimensions: 12.0 x 9.0
Bedroom 3
- Level: Main
- Area: 99
- Dimensions: 11.0 x 9.0
Bedroom 4
- Level: Upper
- Area: 209
- Dimensions: 19.0 x 11.0
Breakfast room
- Level: Main
- Area: 210
- Dimensions: 21.0 x 10.0
Family room
- Level: Basement
- Area: 180
- Dimensions: 18.0 x 10.0
Kitchen
- Level: Main
- Area: 140
- Dimensions: 14.0 x 10.0
Living room
- Level: Main
- Area: 250
- Dimensions: 25.0 x 10.0
Heating
- Forced Air, Natural Gas
Appliances
- Included: Dishwasher, Refrigerator, Range, Microwave
- Laundry: Lower Level, Laundry Room
Features
- Crown Molding, Walk-In Closet(s), Recessed Lighting
- Basement: Finished,Full
- Has fireplace: No
Interior area
- Total structure area: 2,473
- Total interior livable area: 2,473 sqft
- Finished area above ground: 1,484
Property
Parking
- Total spaces: 2
- Parking features: None
- Garage spaces: 2
Features
- Levels: One and One Half
- Exterior features: Private Yard
- Pool features: None
- Fencing: Back Yard,Partial
- Has view: Yes
- View description: Neighborhood
Lot
- Size: 6,943 Square Feet
- Features: Back Yard, Front Yard
Details
- Parcel number: 450808404032000004
- Special conditions: None
Construction
Type & style
- Home type: SingleFamily
- Property subtype: Single Family Residence
Condition
- New construction: No
- Year built: 1920
Utilities & green energy
- Electric: 100 Amp Service
- Sewer: Public Sewer
- Water: Public
- Utilities for property: Electricity Connected, Water Connected, Sewer Connected, Natural Gas Connected
Community & HOA
Community
- Security: Carbon Monoxide Detector(s), Smoke Detector(s)
- Subdivision: Koepkes Add
HOA
- Has HOA: No
Location
- Region: Gary
Financial & listing details
- Price per square foot: $99/sqft
- Tax assessed value: $108,600
- Annual tax amount: $2,805
- Date on market: 10/3/2026
- Listing agreement: Exclusive Right To Sell
- Listing terms: Cash,VA Loan,FHA,Conventional
Estimated market value
$246,400
$234,000 - $259,000
$1,904/mo
Price history
| Date | Event | Price |
|---|---|---|
| 11/14/2026 | Price change | $244,500-3.9%$99/sqft |
Source:  NIRA as distributed by MLS GRID #846278 Report a problem | ||
| 10/3/2026 | Listed for sale | $254,500+1250.1%$103/sqft |
Source: NIRA as distributed by MLS GRID #846278 Report a problem | ||
| 6/20/2023 | Sold | $18,850-5.3%$8/sqft |
Source: NIRA as distributed by MLS GRID #528832 Report a problem | ||
| 6/4/2023 | Price change | $19,900-24.9%$8/sqft |
Source: NIRA as distributed by MLS GRID #528832 Report a problem | ||
| 5/23/2023 | Price change | $26,500-11.4%$11/sqft |
Source: NIRA as distributed by MLS GRID #528832 Report a problem | ||
| 5/13/2023 | Price change | $29,900-9.1%$12/sqft |
Source: NIRA as distributed by MLS GRID #528832 Report a problem | ||
| 4/30/2023 | Price change | $32,900-7.3%$13/sqft |
Source: NIRA as distributed by MLS GRID #528832 Report a problem | ||
| 4/18/2023 | Listed for sale | $35,500+1334.9%$14/sqft |
Source: NIRA as distributed by MLS GRID #528832 Report a problem | ||
| 2/13/2023 | Sold | $2,474-82.9%$1/sqft |
Source: Public Record Report a problem | ||
| 6/28/2018 | Sold | $14,500$6/sqft |
Source: NIRA as distributed by MLS GRID #416279 Report a problem | ||
Public tax history
| Year | Property taxes | Tax assessment |
|---|---|---|
| 2025 | $1,497 +4% | $108,600 +81.9% |
| 2024 | $1,440 +11.5% | $59,700 +4.6% |
| 2023 | $1,291 +8.6% | $57,100 +13.3% |
| 2022 | $1,189 | $50,400 +8.6% |
| 2021 | $1,189 +54.8% | $46,400 |
| 2020 | $768 -31.6% | $46,400 +20.8% |
| 2019 | $1,123 -2.7% | $38,400 -23.4% |
| 2018 | $1,154 +36.2% | $50,100 -1% |
| 2017 | $847 | $50,600 -4% |
| 2016 | $847 -9.5% | $52,700 +31.8% |
| 2014 | $936 +69.8% | $40,000 -22.8% |
| 2013 | $551 -5.2% | $51,800 -3.5% |
| 2012 | $582 +14.1% | $53,700 +16.2% |
| 2011 | $510 -28% | $46,200 -13% |
| 2010 | $708 | $53,100 +17.5% |
| 2009 | -- | $45,200 +18.9% |
| 2007 | -- | $38,000 +108.8% |
| 2006 | -- | $18,200 |
| 2005 | -- | $18,200 |
| 2004 | -- | $18,200 -5.7% |
| 2003 | -- | $19,300 |
| 2002 | -- | $19,300 +199.7% |
| 2001 | -- | $6,440 |
Find assessor info on the county website
Monthly payment
Est. payment
Payment breakdown
Explore the cost of this home by adjusting the details. Changes won't be saved.Climate risks
Neighborhood: Tolleston

Similar homes
- $249,9004 bd3 ba2k sqft4946 Van Buren St, Gary, IN 46408For Sale

 MLS ID #844279, Candice Wright, Wright Choice Realty. NIRA as distributed by MLS GRID
- $190,0004 bd2 ba2.2k sqft700 Ralston St, Gary, IN 46406For Sale
 MLS ID #847845, Terry Taylor, Realty Executives Premier. NIRA as distributed by MLS GRID
- $124,9003 bd1 ba1.2k sqft2530 W 12th Ave, Gary, IN 46404For Sale
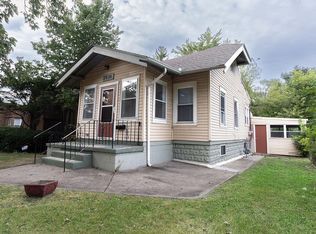 MLS ID #845606, Rebecca Olson, Listing Leaders Affiliated. NIRA as distributed by MLS GRID
- $169,5003 bd2 ba1.4k sqft1323 Johnson St, Gary, IN 46407For Sale
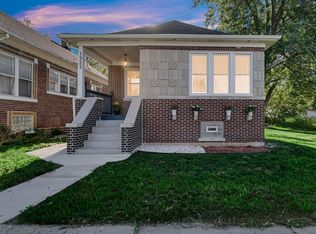 MLS ID #845172, Hector Magallanes, Banga Realty, LLC. NIRA as distributed by MLS GRID
- $199,0004 bd1 ba2k sqft3761 Jackson St, Gary, IN 46408For SaleMLS ID #844317, Diogo DaSilva, Altus Realty Group LLC. NIRA as distributed by MLS GRID
- $275,0004 bd2 ba2.3k sqft7610 Jarnecke Ave, Hammond, IN 46324For SaleMLS ID #847688, Maricela Tellez, Keller Williams Preferred Real. NIRA as distributed by MLS GRID
- $197,5003 bd2 ba1.8k sqft5043 Adams St, Gary, IN 46408For SaleMLS ID #845180, Terry Taylor, Realty Executives Premier. NIRA as distributed by MLS GRID
- $239,0003 bd1 ba1.3k sqft1116 173rd St, Hammond, IN 46324For SaleMLS ID #847974, Jodie Ridderhoff, Keller Williams Realty Group. NIRA as distributed by MLS GRID
- $145,0004 bd2 ba1.7k sqft2301 Delaware St, Gary, IN 46407For SaleMLS ID #847078, Isaiah Martinez, Absolute Realty Solutions LLC. NIRA as distributed by MLS GRID
- $240,0003 bd2 ba1.5k sqft1109 Truman St, Hammond, IN 46320For SaleMLS ID #842648, Lynette Huber, Advanced Real Estate, LLC. NIRA as distributed by MLS GRID
