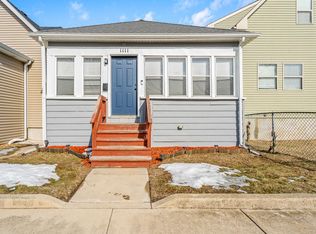
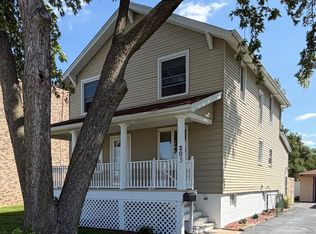
This very well-cared for 3 bedroom, 2 full bath home is in amazing condition! Entire home was a COMPLETE REMODEL five years ago with newer roof, windows & mechanicals (furnace, a/c & water heater)! With newer vinyl flooring throughout the living areas (NO CARPET HERE!); and, an upgraded kitchen and two fully rehabbed bathrooms! The kitchen has upgraded shaker cabinetry and granite countertops; and, bathrooms are a full remodel with ceramic tub surround. Nicely designed with a main level bedroom for convenience; and, two additional bedrooms upstairs. Upper bedrooms have tons of closet space; and, a basement for extra storage! Enclosed front porch and newer rear porch. No deferred maintenance here, just move right in!
Active
$240,000
1109 Truman St, Hammond, IN 46320
3beds
1,500sqft
Single Family Residence
Built in 1967
3,441 Square Feet Lot
$235,700 Zestimate®
$160/sqft
$-- HOA
What's special
Ceramic tub surroundBasement for extra storageNewer rear porchEnclosed front porchGranite countertopsUpgraded kitchenFully rehabbed bathrooms
- 81 days
- 297
- 33
Zillow last checked:
Listing updated:
Listed by:
Lynette Huber,
Advanced Real Estate, LLC 219-595-2007
Source: NIRA as distributed by MLS GRID,MLS#: 842648
Facts & features
Interior
Bedrooms & bathrooms
- Bedrooms: 3
- Bathrooms: 2
- Full bathrooms: 2
Rooms
- Room types: Bedroom 2, Other Room, Primary Bedroom, Living Room, Kitchen, Dining Room, Bedroom 3
Primary bedroom
- Level: Main
- Area: 95
- Dimensions: 9.5 x 10.0
Bedroom 2
- Level: Upper
- Area: 123.5
- Dimensions: 13.0 x 9.5
Bedroom 3
- Level: Upper
- Area: 141.75
- Dimensions: 13.5 x 10.5
Dining room
- Level: Main
- Area: 90
- Dimensions: 10.0 x 9.0
Kitchen
- Level: Main
- Area: 97.75
- Dimensions: 11.5 x 8.5
Living room
- Level: Main
- Area: 143.75
- Dimensions: 12.5 x 11.5
Other
- Description: Enclosed Front Porch
- Level: Main
- Area: 108
- Dimensions: 6.0 x 18.0
Other
- Description: Enclosed Rear Porch
- Level: Main
- Area: 72
- Dimensions: 6.0 x 12.0
Heating
- Forced Air, Natural Gas
Appliances
- Included: Microwave
- Laundry: Gas Dryer Hookup, Washer Hookup
Features
- Granite Counters, None, Walk-In Closet(s)
- Windows: Insulated Windows
- Basement: Unfinished,Walk-Out Access
- Has fireplace: No
Interior area
- Total structure area: 1,500
- Total interior livable area: 1,500 sqft
- Finished area above ground: 1,500
Property
Parking
- Parking features: Driveway
- Has uncovered spaces: Yes
Features
- Levels: Two
- Patio & porch: Enclosed, Rear Porch, Front Porch
- Exterior features: Private Yard
- Pool features: None
- Fencing: Back Yard
- Has view: Yes
- View description: Neighborhood
Lot
- Size: 3,441 Square Feet
- Features: Back Yard
Details
- Parcel number: 450331331033000023
- Special conditions: None
Construction
Type & style
- Home type: SingleFamily
- Property subtype: Single Family Residence
Condition
- New construction: No
- Year built: 1967
Utilities & green energy
- Electric: 100 Amp Service
- Sewer: Public Sewer
- Water: Public
- Utilities for property: Electricity Connected, Water Connected, Sewer Connected, Natural Gas Connected
Community & HOA
Community
- Security: Carbon Monoxide Detector(s), Fire Alarm
- Subdivision: East Lawn Add
HOA
- Has HOA: No
Location
- Region: Hammond
Financial & listing details
- Price per square foot: $160/sqft
- Tax assessed value: $164,300
- Annual tax amount: $1,630
- Date on market: 7/21/2026
- Listing agreement: Exclusive Right To Sell
- Listing terms: Cash,VA Loan,FHA,Conventional
Estimated market value
$235,700
$224,000 - $247,000
$1,852/mo
Price history
| Date | Event | Price |
|---|---|---|
| 7/21/2026 | Listed for sale | $240,000+45.5%$160/sqft |
Source:  NIRA as distributed by MLS GRID #842648 Report a problem NIRA as distributed by MLS GRID #842648 Report a problem | ||
| 12/10/2021 | Sold | $165,000-2.9%$110/sqft |
Source: NIRA as distributed by MLS GRID #497658 Report a problem | ||
| 10/22/2021 | Price change | $169,900-2.9%$113/sqft |
Source: NIRA as distributed by MLS GRID #497658 Report a problem | ||
| 9/19/2021 | Price change | $175,000-5.4%$117/sqft |
Source: NIRA as distributed by MLS GRID #497658 Report a problem | ||
| 9/16/2021 | Listed for sale | $185,000+5.8%$123/sqft |
Source: NIRA as distributed by MLS GRID #497658 Report a problem | ||
| 8/13/2021 | Listing removed | -- |
Source: NIRA as distributed by MLS GRID #497658 Report a problem | ||
| 7/28/2021 | Listed for sale | $174,900$117/sqft |
Source: NIRA as distributed by MLS GRID #497658 Report a problem | ||
Public tax history
| Year | Property taxes | Tax assessment |
|---|---|---|
| 2025 | $1,630 -8.1% | $164,300 +9.8% |
| 2024 | $1,773 +3.5% | $149,600 +7.2% |
| 2023 | $1,713 +35.9% | $139,600 +5.3% |
| 2022 | $1,260 -1.3% | $132,600 +185.2% |
| 2021 | $1,278 +4.7% | $46,500 -0.6% |
| 2020 | $1,220 -10% | $46,800 +6.1% |
| 2019 | $1,356 -9.6% | $44,100 +4.3% |
| 2018 | $1,499 +18.6% | $42,300 +3.4% |
| 2017 | $1,264 | $40,900 -5.8% |
| 2016 | $1,264 -7.5% | $43,400 -0.5% |
| 2014 | $1,366 +22.2% | $43,600 +15.6% |
| 2013 | $1,118 -12.5% | $37,700 +18.2% |
| 2012 | $1,278 +20.4% | $31,900 -8.9% |
| 2011 | $1,061 -8.9% | $35,000 |
| 2010 | $1,165 | $35,000 -22% |
| 2009 | -- | $44,900 -24.5% |
| 2007 | -- | $59,500 +85.9% |
| 2006 | -- | $32,000 -44% |
| 2005 | -- | $57,100 |
Find assessor info on the county website
Monthly payment
Est. payment
Payment breakdown
Explore the cost of this home by adjusting the details. Changes won't be saved.Climate risks
Neighborhood: Central Hammond
Similar homes
- $248,9004 bd2 ba900 sqft4844 Pine Ave, Hammond, IN 46327For Sale
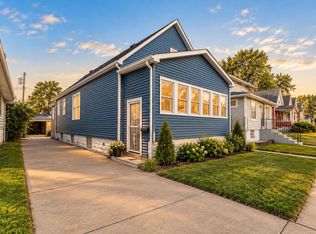
 MLS ID #844941, Ashley Tezak, Realty Executives Premier. NIRA as distributed by MLS GRID
 - $315,0003 bd2 ba2k sqft4747 Cedar Ave, Hammond, IN 46327For Sale
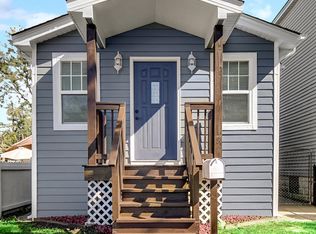 MLS ID #846391, Lynette Huber, Advanced Real Estate, LLC. NIRA as distributed by MLS GRID
 - $210,9003 bd2 ba1.3k sqft14220 Marshfield Ave, Dixmoor, IL 60426Re-activated
 MLS ID #12656270, Susan Pate, Real People Realty. MRED as distributed by MLS GRID
 - $224,9004 bd2 ba1.6k sqft203 N Wolcott St, Thornton, IL 60476New
 MLS ID #12778040, Christopher Lobrillo, SRES, Grandview Realty, LLC. MRED as distributed by MLS GRID
 - $169,9003 bd1 ba864 sqft7432 Beech Ave, Hammond, IN 46324For SaleMLS ID #846251, Rachel Lowell, Marketplace Homes. NIRA as distributed by MLS GRID
