Welcome to this beautifully renovated brick home situated on a corner lot! Offering 4 bedrooms, 2 full bathrooms, and a finished basement, this property combines modern updates with plenty of functional living space. Step inside to discover updated flooring throughout, fresh neutral paint, and contemporary lighting. The updated kitchen features white cabinetry, marble-look countertops, subway tile backsplash, and modern black fixtures. The main level offers 3 bedrooms and a beautifully remodeled bathroom featuring elegant tile finishes. Downstairs, the finished basement provides additional living space, including a 4th bedroom, bonus room, and a second full bathroom featuring a tiled walk-in shower with rainfall shower-head. Outside, enjoy the classic brick exterior, fenced yard, and spacious concrete parking area offering ample off-street parking. With its modern finishes, versatile layout, and additional basement living space, this home is ready for its next owner. Schedule your showing today!
Active
$145,000
2301 Delaware St, Gary, IN 46407
4beds
1,736sqft
Single Family Residence
Built in 1945
4,791 Square Feet Lot
$143,300 Zestimate®
$84/sqft
$-- HOA
What's special
Finished basementFenced yardModern black fixturesClassic brick exteriorAmple off-street parkingContemporary lightingElegant tile finishes
- 26 days
- 650
- 84
Zillow last checked:
Listing updated:
Listed by:
Isaiah Martinez,
Absolute Realty Solutions LLC 219-312-4008
Source: NIRA as distributed by MLS GRID,MLS#: 847078
Facts & features
Interior
Bedrooms & bathrooms
- Bedrooms: 4
- Bathrooms: 2
- Full bathrooms: 2
Rooms
- Room types: Bonus Room, Primary Bedroom, Kitchen, Family Room, Dining Room, Bedroom 4, Bedroom 3, Bedroom 2
Primary bedroom
- Description: To be determined by agent
- Level: Main
- Area: 0
- Dimensions: 0.0 x 0.0
Bedroom 2
- Description: To be determined by agent
- Level: Main
- Area: 0
- Dimensions: 0.0 x 0.0
Bedroom 3
- Description: To be determined by agent
- Level: Main
- Area: 0
- Dimensions: 0.0 x 0.0
Bedroom 4
- Description: To be determined by agent
- Level: Basement
- Area: 0
- Dimensions: 0.0 x 0.0
Bonus room
- Description: To be determined by agent
- Level: Basement
- Area: 0
- Dimensions: 0.0 x 0.0
Dining room
- Description: To be determined by agent
- Level: Main
- Area: 0
- Dimensions: 0.0 x 0.0
Family room
- Description: To be determined by agent
- Level: Main
- Area: 0
- Dimensions: 0.0 x 0.0
Kitchen
- Description: To be determined by agent
- Level: Main
- Area: 0
- Dimensions: 0.0 x 0.0
Heating
- Forced Air
Appliances
- Included: Microwave, Stainless Steel Appliance(s), Refrigerator, Range
- Laundry: Lower Level, Washer Hookup, Laundry Room
Features
- Ceiling Fan(s), Recessed Lighting
- Basement: Partially Finished
- Has fireplace: No
Interior area
- Total structure area: 1,736
- Total interior livable area: 1,736 sqft
- Finished area above ground: 1,064
Property
Parking
- Parking features: Additional Parking, Paved, Concrete, Alley Access
Features
- Levels: One
- Has view: Yes
- View description: Other
Lot
- Size: 4,791 Square Feet
- Features: Back Yard, Front Yard, Corner Lot
Details
- Parcel number: 450815176001000004
- Special conditions: None
Construction
Type & style
- Home type: SingleFamily
- Property subtype: Single Family Residence
Condition
- New construction: No
- Year built: 1945
Utilities & green energy
- Sewer: Public Sewer
- Water: Public
Community & HOA
Community
- Subdivision: Mid City Realty Companys Central
HOA
- Has HOA: No
Location
- Region: Gary
Financial & listing details
- Price per square foot: $84/sqft
- Tax assessed value: $59,800
- Annual tax amount: $674
- Date on market: 10/19/2026
- Listing agreement: Exclusive Right To Sell
- Listing terms: Cash,VA Loan,FHA,Conventional
Estimated market value
$143,300
$136,000 - $150,000
$1,813/mo
Price history
| Date | Event | Price |
|---|---|---|
| 10/19/2026 | Listed for sale | $145,000+393.2%$84/sqft |
Source:  NIRA as distributed by MLS GRID #847078 Report a problem | ||
| 10/28/2025 | Sold | $29,400 |
Source:  IRMLS #202534634 Report a problem | ||
| 10/11/2025 | Pending sale | $29,400 |
Source: IRMLS #202534634 Report a problem | ||
| 10/7/2025 | Price change | $29,400-1.7% |
Source: IRMLS #202534634 Report a problem | ||
| 10/1/2025 | Listed for sale | $29,900-11.8% |
Source: IRMLS #202534634 Report a problem | ||
| 9/17/2025 | Listing removed | $33,900 |
Source: IRMLS #202534634 Report a problem | ||
| 9/12/2025 | Price change | $33,900-2.9% |
Source: IRMLS #202534634 Report a problem | ||
| 9/8/2025 | Price change | $34,900-2.8% |
Source: IRMLS #202534634 Report a problem | ||
| 9/5/2025 | Price change | $35,900-10% |
Source: IRMLS #202534634 Report a problem | ||
| 9/2/2025 | Price change | $39,900-11.1% |
Source: IRMLS #202534634 Report a problem | ||
| 8/28/2025 | Listed for sale | $44,900 |
Source: IRMLS #202534634 Report a problem | ||
Public tax history
| Year | Property taxes | Tax assessment |
|---|---|---|
| 2025 | $674 +3.3% | $61,800 +3.3% |
| 2024 | $653 +7% | $59,800 +3.1% |
| 2023 | $610 +7.5% | $58,000 +9% |
| 2022 | $567 | $53,200 +7.5% |
| 2021 | $567 +14.6% | $49,500 |
| 2020 | $495 -17% | $49,500 |
| 2019 | $596 +170.3% | $49,500 +4% |
| 2018 | $221 | $47,600 +32.6% |
| 2017 | -- | $35,900 -17.5% |
| 2016 | -- | $43,500 -45.1% |
| 2014 | -- | $79,200 +3% |
| 2013 | -- | $76,900 -1% |
| 2012 | -- | $77,700 +66% |
| 2011 | -- | $46,800 +0.9% |
| 2010 | -- | $46,400 +3.3% |
| 2009 | -- | $44,900 +24.4% |
| 2007 | -- | $36,100 +80.5% |
| 2006 | -- | $20,000 |
| 2005 | -- | $20,000 |
| 2004 | -- | $20,000 +4.2% |
| 2003 | -- | $19,200 |
| 2002 | -- | $19,200 +200% |
| 2001 | -- | $6,400 |
Find assessor info on the county website
Monthly payment
Est. payment
Payment breakdown
Explore the cost of this home by adjusting the details. Changes won't be saved.Climate risks
Neighborhood: Midtown

Similar homes
- $149,9993 bd1 ba1.8k sqft2402 Polk St, Gary, IN 46407For Sale

 MLS ID #846425, Justin Hanuscin, Listing Leaders. NIRA as distributed by MLS GRID
- $178,0004 bd2 ba1.5k sqft4348 Carolina St, Gary, IN 46409For Sale
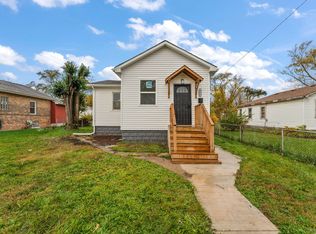 MLS ID #847947, Alessandra Roeback, BHHS Executive Realty. NIRA as distributed by MLS GRID
- $169,5003 bd2 ba1.4k sqft1323 Johnson St, Gary, IN 46407For Sale
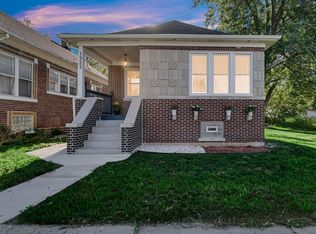 MLS ID #845172, Hector Magallanes, Banga Realty, LLC. NIRA as distributed by MLS GRID
- $153,0003 bd2 ba1.4k sqft3731 Madison St, Gary, IN 46408For Sale
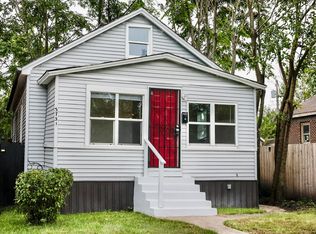 MLS ID #845996, Hector Calderon, Haven Realty. NIRA as distributed by MLS GRID
- $124,9003 bd1 ba925 sqft940 Mount St, Gary, IN 46406For SaleMLS ID #848151, Rebecca Olson, Listing Leaders Affiliated. NIRA as distributed by MLS GRID
- $189,0003 bd3 ba1k sqft1768 Van Buren St, Gary, IN 46407For SaleMLS ID #847418, Maiysha Mims, Coldwell Banker Realty. NIRA as distributed by MLS GRID
- $159,9003 bd2 ba925 sqft4301 Johnson St, Gary, IN 46408For SaleMLS ID #846767, Alex Garcia, Better Homes and Gardens Real. NIRA as distributed by MLS GRID
- $119,9004 bd1 ba1.4k sqft3988 Fillmore St, Gary, IN 46408For SaleMLS ID #845420, Rebecca Olson, Listing Leaders Affiliated. NIRA as distributed by MLS GRID
- $145,0002 bd1 ba879 sqft3442 Buchanan St, Gary, IN 46408For SaleMLS ID #839878, Dede Hruska, Century 21 Circle. NIRA as distributed by MLS GRID
- $190,0004 bd2 ba2.2k sqft700 Ralston St, Gary, IN 46406For SaleMLS ID #847845, Terry Taylor, Realty Executives Premier. NIRA as distributed by MLS GRID
- $194,0003 bd2 ba1.4k sqft715 Garfield St, Gary, IN 46404For SaleMLS ID #847836, Autoria Morrow, Coldwell Banker Realty. NIRA as distributed by MLS GRID
- $124,9003 bd1 ba1.2k sqft2530 W 12th Ave, Gary, IN 46404For SaleMLS ID #845606, Rebecca Olson, Listing Leaders Affiliated. NIRA as distributed by MLS GRID
- $120,0002 bd2 ba1k sqft1977 W 47th Ave, Gary, IN 46408For SaleMLS ID #847860, Jovan Vasic, 219 Realty, LLC. NIRA as distributed by MLS GRID
- $188,0003 bd2 ba1.5k sqft3776 Buchanan St, Gary, IN 46408For SaleMLS ID #840654, Kyle Bowen, McColly Real Estate. NIRA as distributed by MLS GRID
- $119,9003 bd1 ba900 sqft4415 W 21st Ave, Gary, IN 46404For SaleMLS ID #840866, Rebecca Olson, Listing Leaders Affiliated. NIRA as distributed by MLS GRID
- $170,0002 bd1 ba1.4k sqft1001 Utah St, Gary, IN 46403For SaleMLS ID #841842, Miya Gonzalez, Coldwell Banker Realty. NIRA as distributed by MLS GRID
- $185,0003 bd2 ba1.8k sqft4409 Adams St, Gary, IN 46408For SaleMLS ID #838485, Juan Miranda Mondragon, Realty of America LLC. NIRA as distributed by MLS GRID
- $199,0004 bd1 ba2k sqft3761 Jackson St, Gary, IN 46408For SaleMLS ID #844317, Diogo DaSilva, Altus Realty Group LLC. NIRA as distributed by MLS GRID
- $197,5003 bd2 ba1.8k sqft5043 Adams St, Gary, IN 46408For SaleMLS ID #845180, Terry Taylor, Realty Executives Premier. NIRA as distributed by MLS GRID
